Skip main navigation
Sold for $248,000
  • $248,000

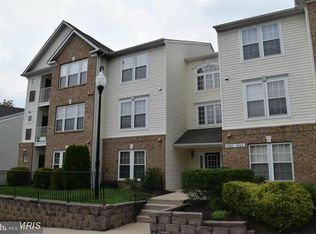
    4926 Marchwood Ct #1L, Perry Hall, MD 21128

    2beds
    1,109sqft
    Condominium
    Built in 2003
    -- sqft lot
    $251,700 Zestimate®
    $224/sqft
    $1,917 Estimated rent

    Home value

    $251,700

    $229,000 - $277,000

    $1,917/mo

    Zestimate® history
    Loading
    Loading...

    Owner options

    List your home for rent

    $1,917/mo

    Rent Zestimate®

    Find your next renter with Zillow Rental Manager. Plus, with online applications, you can quickly screen prospective tenants – for free.

    Learn more

    $1,917/mo

    Rent Zestimate®

    Refinance and save

    $1,261/mo

    Est. payment

    Refinancing to a lower rate could help reduce your monthly payments and save thousands over the life of the loan.

    See today's rates

    $1,261/mo

    Est. payment

    Explore your selling options

    Work with a Zillow partner agent

    Leverage their expertise and Zillow's premium Showcase listings to get your home seen by more buyers.

    Get started

    List with your own agent

    Get your home in front of millions of buyers by listing it on Zillow.

    Learn how to do it

    Sell it yourself

    Take full control of how buyers see your home on Zillow by listing For Sale by Owner (FSBO).

    List your home

    What's special

    Walk-in closetTop-floor penthouse unitOverlooking a wooded landscapeVaulted ceilingsCeiling fansPrivate balconyTrack lighting
    Welcome to Silver Lake, a hidden gem of a condo community nestled in the heart of Perry Hall! This top-floor penthouse unit, in an elevator building, offers 2 bedrooms and 2 full bathrooms across 1,100 square feet of bright, open living space. Located on the third-floor, this condo impresses with vaulted ceilings in both the living and dining areas, adding to the sense of space and natural light. Enjoy an open-concept layout throughout the living room, dining room, and kitchen with track lighting and ceiling fans thoughtfully added. The spacious primary suite features a full ensuite bath, ceiling fan, walk-in closet, and a complete wall of beautiful built-in bookcases. The second bedroom is perfectly positioned on the opposite side of the home allowing for added privacy. Step out onto your private balcony overlooking a wooded landscape for a tranquil retreat from the day. Quick access to I95 and just minutes from the White Marsh shopping district and Honeygo Run Regional Park, where you’ll find nature trails, a dog park, paved walking paths, and even outdoor pickleball courts. This is low-maintenance living with convenience and serenity all in one. Don’t miss your chance to make this sunlit sanctuary your own!

    Zillow last checked:

    Listing updated:

    Listed by:

    Bob Head 410-598-5700,

    American Premier Realty, LLC,

    Co-Listing Agent: Lauren Hess 410-459-6872,

    American Premier Realty, LLC

    Bought with:

    Bryan Rewers, 0653128

    The Pinnacle Real Estate Co.

    Source: Bright MLS,MLS#: MDBC2130576MLS Logo

    Facts & features

    Interior

    Bedrooms & bathrooms
    • Bedrooms: 2
    • Bathrooms: 2
    • Full bathrooms: 2
    • Main level bathrooms: 2
    • Main level bedrooms: 2
    Basement
    • Area: 0
    Heating
    • Forced Air, Natural Gas
    Cooling
    • Central Air, Electric
    Appliances
    • Included: Dishwasher, Disposal, Dryer, Exhaust Fan, Microwave, Cooktop, Washer, Refrigerator, Ice Maker, Electric Water Heater
    • Laundry: Has Laundry, Dryer In Unit, Washer In Unit, In Unit
    Features
    • Bathroom - Walk-In Shower, Built-in Features, Ceiling Fan(s), Elevator, Open Floorplan, Pantry, Walk-In Closet(s), Dry Wall, High Ceilings, Vaulted Ceiling(s)
    • Flooring: Carpet
    • Has basement: No
    • Has fireplace: No
    Interior area
    • Total structure area: 1,109
    • Total interior livable area: 1,109 sqft
    • Finished area above ground: 1,109
    • Finished area below ground: 0

    Property

    Parking
    • Parking features: Parking Lot
    Accessibility
    • Accessibility features: Accessible Elevator Installed
    Features
    • Levels: One
    • Stories: 1
    • Exterior features: Balcony
    • Pool features: None
    • Has view: Yes
    • View description: Trees/Woods
    Lot
    • Features: Backs to Trees
    Details
    • Additional structures: Above Grade, Below Grade
    • Parcel number: 04112400004006
    • Zoning: DR5.5
    • Special conditions: Standard

    Construction

    Type & style
    • Home type: Condo
    • Architectural style: Traditional
    • Property subtype: Condominium
    • Attached to another structure: Yes
    Materials
    • Brick, Mixed, Vinyl Siding
    • Roof: Asphalt,Shingle
    Condition
    • New construction: No
    • Year built: 2003

    Utilities & green energy

    • Sewer: Public Sewer
    • Water: Public

    Community & HOA

    Community
    • Condo and coop fee: $300 monthly
    • Subdivision: Silver Lake
    HOA
    • Has HOA: No
    • Amenities included: Elevator(s)
    • Services included: Common Area Maintenance, Maintenance Structure, Insurance, Maintenance Grounds, Management, Reserve Funds, Road Maintenance, Snow Removal, Trash, Water
    Location
    • Region: Perry Hall

    Financial & listing details

    • Price per square foot: $224/sqft
    • Tax assessed value: $155,000
    • Annual tax amount: $1,879
    • Date on market: 6/12/2025
    • Listing agreement: Exclusive Right To Sell
    • Ownership: Condominium

    Price history

    DateEventPrice
    7/11/2025Sold$248,000-0.8%$224/sqft
    Source: Bright MLS #MDBC2130576 Report a problem
    6/18/2025Pending sale$250,000$225/sqft
    Source: Bright MLS #MDBC2130576 Report a problem
    6/12/2025Listed for sale$250,000+85.4%$225/sqft
    Source: Bright MLS #MDBC2130576 Report a problem
    10/22/2003Sold$134,865$122/sqft
    Source: Public Record Report a problem

    Public tax history

    YearProperty taxesTax assessment
    2025$3,006 +60%$155,000
    2024$1,879 -8.8%$155,000 -8.8%
    2023$2,060 +1%$170,000
    2022$2,040 +1%$170,000 +2%
    2021$2,020 +1%$166,667 +1%
    2020$2,000 +4.2%$165,000
    2019$1,919 +4.4%$165,000 +8.8%
    2018$1,838 +4.6%$151,667 +4.6%
    2017$1,757 -28.6%$145,000
    2016$2,460 $145,000
    2015$2,460 $145,000
    2014$2,460 $145,000
    2013-- $145,000
    2012-- $145,000 -25.6%
    2011-- $195,000
    2010-- $195,000
    2009-- $195,000
    2008-- $195,000 +14%
    2007-- $171,000 +16.3%
    2006-- $147,000 +19.5%
    2005-- $123,000 +3.9%
    2004-- $118,332
    Find assessor info on the county website

    Neighborhood: 21128

    Nearby schools

    GreatSchools rating
    Schools provided by the listing agent
    • District: Baltimore County Public Schools

    Source: Bright MLS. This data may not be complete. We recommend contacting the local school district to confirm school assignments for this home.

    Get a cash offer in 3 minutes
    Find out how much your home could sell for in as little as 3 minutes with a no-obligation cash offer.
    Estimated market value
    $251,700
    Get a cash offer in 3 minutes
    Find out how much your home could sell for in as little as 3 minutes with a no-obligation cash offer.
    Estimated market value
    $251,700