Originally built as a dairy barn, this huge 3 bedroom, 2.5 bath home has so much to offer. It has been lovingly and meticulously cared for by the same owners for 23 years. The lower level has a wide open concept; a perfect place for entertaining. It has enchanting black walnut wood throughout. There is an apartment or in-law suite upstairs as well as a primary bedroom with an en suite remodeled bathroom and a third bedroom/balcony area up the winding stairs. Also off the in-law suite is a covered porch where you can relax, eat dinner, read a good book, or gaze at the green field and blue skies in front of you. In the winter, the wood stove keeps the utilities low and the house toasty. In the yard, you'll find mature landscaping with perennials, a garden, two sheds, and a lot more space for outdoor activities of your choice. The electric lines are even buried! Being so close to Chautauqua Lake is a huge bonus, and there are no Air BNB restrictions on this home. With us, you're family.
Closed
$299,000
4926 Meadow Dr, Bemus Pt, NY 14712
3beds
4,000sqft
Farm, Single Family Residence
Built in 1934
0.69 Acres Lot
$339,400 Zestimate®
$75/sqft
$2,681 Estimated rent
Home value
$339,400
$288,000 - $394,000
$2,681/mo
Zestimate® history
Owner options
List your home for rent
$2,681/mo
Rent Zestimate®
Find your next renter with Zillow Rental Manager. Plus, with online applications, you can quickly screen prospective tenants – for free.
$2,681/mo
Rent Zestimate®
Refinance and save
$2,116/mo
Est. payment
Refinancing to a lower rate could help reduce your monthly payments and save thousands over the life of the loan.
$2,116/mo
Est. payment
Explore your selling options
Work with a Zillow partner agent
Leverage their expertise and Zillow's premium Showcase listings to get your home seen by more buyers.
Get startedList with your own agent
Get your home in front of millions of buyers by listing it on Zillow.
Learn how to do itSell it yourself
Take full control of how buyers see your home on Zillow by listing For Sale by Owner (FSBO).
List your homeWhat's special
Covered porchWood stoveMature landscapingClose to chautauqua lake
Zillow last checked:
Listing updated:
Listed by:
Carolyn Lawson 716-450-4795,
Property Sisters of Chautauqua, Inc.
Bought with:
Melissa J Weidner, 40WE1084638
HUNT Real Estate Corporation
Source: NYSAMLSs,MLS#: R1475044 Originating MLS: Chautauqua-Cattaraugus
Originating MLS: Chautauqua-CattaraugusFacts & features
Interior
Bedrooms & bathrooms
- Bedrooms: 3
- Bathrooms: 3
- Full bathrooms: 2
- 1/2 bathrooms: 1
- Main level bathrooms: 1
Heating
- Gas, Wood, Forced Air, Stove
Appliances
- Included: Gas Oven, Gas Range, Gas Water Heater, Refrigerator, Water Softener Owned
- Laundry: Accessible Utilities or Laundry, Main Level
Features
- Separate/Formal Living Room, Country Kitchen, Kitchen/Family Room Combo, See Remarks, Sliding Glass Door(s), Natural Woodwork, Convertible Bedroom, In-Law Floorplan, Loft, Bath in Primary Bedroom
- Flooring: Carpet, Tile, Varies
- Doors: Sliding Doors
- Basement: None
- Number of fireplaces: 1
Interior area
- Total structure area: 4,000
- Total interior livable area: 4,000 sqft
Property
Parking
- Parking features: No Garage
Accessibility
- Accessibility features: Accessible Entrance
Features
- Patio & porch: Balcony, Open, Porch
- Exterior features: Balcony, Gravel Driveway
Lot
- Size: 0.69 Acres
- Dimensions: 151 x 155
- Features: Rectangular, Rectangular Lot
Details
- Additional structures: Shed(s), Storage
- Parcel number: 0636893330000002043000
- Special conditions: Standard
Construction
Type & style
- Home type: SingleFamily
- Architectural style: Farmhouse
- Property subtype: Farm, Single Family Residence
Materials
- Vinyl Siding, PEX Plumbing
- Foundation: Other, See Remarks, Slab
- Roof: Metal
Condition
- Resale
- Year built: 1934
Utilities & green energy
- Sewer: Septic Tank
- Water: Well
Community & HOA
Location
- Region: Bemus Pt
Financial & listing details
- Price per square foot: $75/sqft
- Tax assessed value: $110,000
- Annual tax amount: $3,179
- Date on market: 6/1/2023
- Cumulative days on market: 84 days
- Listing terms: Cash,Conventional,FHA,VA Loan
Price history
| Date | Event | Price |
|---|---|---|
| 11/29/2023 | Sold | $299,000-8%$75/sqft |
Source:  NYSAMLSs #R1475044 Report a problem NYSAMLSs #R1475044 Report a problem | ||
| 9/4/2023 | Pending sale | $325,000$81/sqft |
Source: NYSAMLSs #R1475044 Report a problem | ||
| 8/28/2023 | Contingent | $325,000$81/sqft |
Source: NYSAMLSs #R1475044 Report a problem | ||
| 7/26/2023 | Price change | $325,000-7.1%$81/sqft |
Source: NYSAMLSs #R1475044 Report a problem | ||
| 6/2/2023 | Listed for sale | $350,000+131478.9%$88/sqft |
Source: NYSAMLSs #R1475044 Report a problem | ||
| 1/21/2000 | Sold | $266 |
Source: Public Record Report a problem | ||
Public tax history
| Year | Property taxes | Tax assessment |
|---|---|---|
| 2025 | -- | $112,300 +2.1% |
| 2024 | -- | $110,000 |
| 2023 | -- | $110,000 |
| 2022 | -- | $110,000 |
| 2021 | -- | $110,000 |
| 2020 | -- | $110,000 |
| 2019 | -- | $110,000 |
| 2018 | -- | $110,000 +10% |
| 2017 | $1,120 | $100,000 |
| 2016 | -- | $100,000 |
| 2015 | -- | $100,000 |
| 2014 | -- | $100,000 |
| 2013 | -- | $100,000 |
| 2012 | -- | $100,000 |
| 2011 | -- | $100,000 +5.3% |
| 2010 | -- | $95,000 |
| 2009 | -- | $95,000 |
| 2008 | -- | $95,000 |
| 2007 | -- | $95,000 |
| 2006 | -- | $95,000 |
| 2005 | -- | $95,000 |
| 2004 | -- | $95,000 +5.6% |
| 2003 | -- | $90,000 |
Find assessor info on the county website
Neighborhood: 14712
Nearby homes
- $400-- bd-- ba-- sqftWestman Rd, Bemus point, NY 14712Off Market
- $1,100-- bd-- ba-- sqft4949 Westman Rd, Bemus Point, NY 14712Off Market
- $433,3004 bd3 ba3.1k sqft4949 Westman Rd, Bemus Point, NY 14712Off Market
- $645,3004 bd2 ba3.2k sqft4938 Meadow Dr, Bemus Pt, NY 14712Off Market
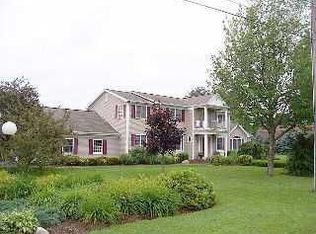
- $284,8004 bd1 ba1.6k sqft4913 Meadow Dr, Bemus Pt, NY 14712Off Market
- $261,3003 bd2 ba1.4k sqft4937 Meadow Dr, Bemus Pt, NY 14712Off Market
- $197,1003 bd1 ba1k sqft4936 Westman Rd, Bemus Pt, NY 14712Off Market
- $285,3003 bd1 ba1.9k sqft4952 Meadow Dr, Bemus Pt, NY 14712Off Market
Nearby schools
GreatSchools rating
- 8/10Bemus Elementary SchoolGrades: PK-5Distance: 0.7 mi
- 8/10Maple Grove Junior Senior High SchoolGrades: 6-12Distance: 2.9 mi
Schools provided by the listing agent
- Elementary: Bemus Elementary
- High: Maple Grove Junior-Senior High
- District: Bemus Point
Source: NYSAMLSs. This data may not be complete. We recommend contacting the local school district to confirm school assignments for this home.
- New York
- Chautauqua County
- Bemus Point
- 14712
- 4926 Meadow Dr
Nearby cities
Nearby zip codes
Other Bemus Point Topics
