Located in the heart of Hixson, this all brick home combines space, character, and the chance to make it your own. From the moment you step through the two story foyer, the layout feels welcoming and functional. Just off the entry, the flex space is ideal for a home office, library, play room, or additional sitting area. The separate dining room creates a great setting for hosting gatherings, while the kitchen flows into the living room with a gas fireplace at the center. Down the hall, easy access to the backyard makes summer days by the inground pool feel effortless. Outside, you will also find a covered deck along with a pool house that is perfect for extra storage of pool supplies, outdoor furniture, and lawn equipment. All 5 bedrooms are located upstairs including the oversized primary suite with a sitting room that could easily become a second walk in closet, nursery, workout area, or private retreat. The spacious primary bath includes double vanities, a combination shower / tub, a jacuzzi tub, and direct access to the laundry room. Just minutes from Greenway Farm Park, along with shopping, restaurants, and everyday essentials, this property gives you the chance to create something special in a well established neighborhood. Priced to sell as-is, this home is ready for its next chapter with someone who can bring fresh vision and personal style to the space.
Sold for $485,000
$485,000
4926 Meadow Trace Ln, Hixson, TN 37343
5beds
3,260sqft
Single Family Residence
Built in 1998
0.26 Acres Lot
$486,500 Zestimate®
$149/sqft
$2,958 Estimated rent
Home value
$486,500
$462,000 - $511,000
$2,958/mo
Zestimate® history
Owner options
List your home for rent
$2,958/mo
Rent Zestimate®
Find your next renter with Zillow Rental Manager. Plus, with online applications, you can quickly screen prospective tenants – for free.
$2,958/mo
Rent Zestimate®
Refinance and save
$3,329/mo
Est. payment
Refinancing to a lower rate could help reduce your monthly payments and save thousands over the life of the loan.
$3,329/mo
Est. payment
Explore your selling options
Work with a Zillow partner agent
Leverage their expertise and Zillow's premium Showcase listings to get your home seen by more buyers.
Get startedList with your own agent
Get your home in front of millions of buyers by listing it on Zillow.
Learn how to do itSell it yourself
Take full control of how buyers see your home on Zillow by listing For Sale by Owner (FSBO).
List your homeWhat's special
All brick homeInground poolCovered deckTwo story foyerJacuzzi tub
Zillow last checked:
Listing updated:
Listed by:
Jessica Sholl 580-380-2808,
EXP Realty LLC
Bought with:
Judy R Austin, 325820
Redfin
Source: Greater Chattanooga Realtors,MLS#: 1534263
Facts & features
Interior
Bedrooms & bathrooms
- Bedrooms: 5
- Bathrooms: 3
- Full bathrooms: 2
- 1/2 bathrooms: 1
Primary bedroom
- Level: Second
Bedroom
- Level: Second
Bedroom
- Level: Second
Bedroom
- Level: Second
Bedroom
- Level: Second
Primary bathroom
- Description: Full Bathroom
- Level: Second
Bathroom
- Description: Full Bathroom
- Level: Second
Other
- Description: Bathroom Half
- Level: First
Dining room
- Level: First
Kitchen
- Level: First
Living room
- Level: First
Office
- Level: First
Other
- Level: First
Heating
- Central
Cooling
- Central Air, Electric
Appliances
- Included: Disposal, Dishwasher, Electric Range, Microwave, Oven
- Laundry: Laundry Room, Upper Level
Features
- Ceiling Fan(s), Central Vacuum, Double Vanity, Entrance Foyer, Open Floorplan, Soaking Tub, Walk-In Closet(s), Tub/shower Combo, En Suite, Sitting Area, Separate Dining Room
- Flooring: Tile, Engineered Hardwood
- Basement: Crawl Space
- Number of fireplaces: 2
- Fireplace features: Bedroom, Gas Log, Living Room
Interior area
- Total structure area: 3,260
- Total interior livable area: 3,260 sqft
- Finished area above ground: 3,260
Property
Parking
- Total spaces: 2
- Parking features: Driveway, Garage, Garage Door Opener, Garage Faces Front, Kitchen Level
- Attached garage spaces: 2
Features
- Levels: Two
- Stories: 2
- Patio & porch: Covered, Deck, Screened
- Exterior features: Awning(s), Rain Gutters
- Pool features: In Ground
- Fencing: Back Yard,Fenced
Lot
- Size: 0.26 Acres
- Dimensions: 105.61 x 108.50
- Features: Level
Details
- Additional structures: Pool House
- Parcel number: 110j F 044.02
- Special conditions: Standard
Construction
Type & style
- Home type: SingleFamily
- Property subtype: Single Family Residence
Materials
- Brick
- Foundation: Block
- Roof: Shingle
Condition
- New construction: No
- Year built: 1998
Utilities & green energy
- Sewer: Public Sewer
- Water: Public
- Utilities for property: Electricity Connected, Sewer Connected, Underground Utilities, Water Connected
Community & HOA
Community
- Features: Sidewalks
- Subdivision: Meadow Trace
HOA
- Has HOA: Yes
- HOA fee: $300 annually
Location
- Region: Hixson
Financial & listing details
- Price per square foot: $149/sqft
- Tax assessed value: $577,300
- Annual tax amount: $4,973
- Date on market: 5/7/2026
- Listing terms: Cash,Conventional,FHA,VA Loan
Price history
| Date | Event | Price |
|---|---|---|
| 6/26/2026 | Sold | $485,000-1%$149/sqft |
Source: Greater Chattanooga Realtors #1534263 Report a problem | ||
| 5/8/2026 | Pending sale | $490,000$150/sqft |
Source: eXp Realty #1534263 Report a problem | ||
| 5/8/2026 | Contingent | $490,000$150/sqft |
Source: Greater Chattanooga Realtors #1534263 Report a problem | ||
| 5/7/2026 | Listed for sale | $490,000-9.3%$150/sqft |
Source: Greater Chattanooga Realtors #1534263 Report a problem | ||
| 11/8/2023 | Listing removed | -- |
Source: Greater Chattanooga Realtors #1379368 Report a problem | ||
| 9/21/2023 | Price change | $540,000-2.7%$166/sqft |
Source: Greater Chattanooga Realtors #1379368 Report a problem | ||
| 9/7/2023 | Listed for sale | $555,000+23.6%$170/sqft |
Source: Greater Chattanooga Realtors #1379368 Report a problem | ||
| 9/15/2021 | Sold | $449,000$138/sqft |
Source: Public Record Report a problem | ||
| 8/9/2021 | Contingent | $449,000$138/sqft |
Source: Greater Chattanooga Realtors #1340838 Report a problem | ||
| 8/5/2021 | Listed for sale | $449,000+20309.1%$138/sqft |
Source: Greater Chattanooga Realtors #1340838 Report a problem | ||
| 1/11/2016 | Listing removed | $2,000$1/sqft |
Source: Berkshire Hathaway HomeServices Realty Center #1237745 Report a problem | ||
| 1/10/2016 | Sold | $2,200-12%$1/sqft |
Source: Agent Provided Report a problem | ||
| 1/7/2016 | Price change | $2,000-9.1%$1/sqft |
Source: Berkshire Hathaway HomeServices Realty Center #1237745 Report a problem | ||
| 11/21/2015 | Listed for rent | $2,200-12%$1/sqft |
Source: Berkshire Hathaway HomeServices Realty Center #1237745 Report a problem | ||
| 10/10/2015 | Listing removed | $2,500$1/sqft |
Source: Real Estate Partners of Chattanooga #1230091 Report a problem | ||
| 9/15/2015 | Listed for rent | $2,500$1/sqft |
Source: Real Estate Brokers #1230091 Report a problem | ||
| 4/17/2013 | Listing removed | $2,500$1/sqft |
Source: Zillow Rental Network #1188419 Report a problem | ||
| 2/24/2013 | Sold | $2,500-99%$1/sqft |
Source: Agent Provided Report a problem | ||
| 1/9/2013 | Listed for rent | $2,500-3.8%$1/sqft |
Source: Hotpads for Rent #1188419 Report a problem | ||
| 7/13/2012 | Listed for rent | $2,600$1/sqft |
Source: Assist2Sell Report a problem | ||
| 6/23/2003 | Sold | $245,000+716.7%$75/sqft |
Source: Public Record Report a problem | ||
| 4/29/1997 | Sold | $30,000$9/sqft |
Source: Public Record Report a problem | ||
Public tax history
| Year | Property taxes | Tax assessment |
|---|---|---|
| 2025 | $2,188 -4.1% | $144,325 +41.5% |
| 2024 | $2,282 | $102,000 |
| 2023 | $2,282 | $102,000 |
| 2022 | $2,282 +2.6% | $102,000 +2.6% |
| 2021 | $2,225 +0.5% | $99,450 +24.2% |
| 2020 | $2,214 | $80,075 |
| 2019 | $2,214 | $80,075 |
| 2018 | $2,214 -46.8% | $80,075 |
| 2017 | $4,164 +2% | $80,075 |
| 2016 | $4,081 | -- |
| 2015 | $4,081 | $78,150 |
| 2014 | $4,081 | -- |
| 2013 | -- | $78,150 -3.9% |
| 2012 | -- | $81,325 |
| 2011 | -- | $81,325 |
| 2010 | -- | $81,325 |
| 2009 | -- | $81,325 +8.7% |
| 2008 | -- | $74,825 |
| 2007 | -- | $74,825 |
| 2006 | -- | $74,825 |
| 2005 | -- | $74,825 +15.4% |
| 2004 | -- | $64,850 |
| 2003 | -- | $64,850 |
| 2002 | -- | $64,850 |
| 2001 | -- | $64,850 +23.1% |
| 2000 | -- | $52,700 |
Find assessor info on the county website
Neighborhood: Meadown Trace
Nearby homes
- $409,700-- bd2 ba2.5k sqft4924 Meadow Trace Ln, Hixson, TN 37343Off Market
- $549,9004 bd3 ba2.4k sqft4955 Hamillville Ct, Hixson, TN 37343Sold
- $477,000-- bd3 ba2.6k sqft4930 Meadow Trace Ln, Hixson, TN 37343Off Market
- $495,2004 bd3 ba2.5k sqft4943 Hamillville Ct, Hixson, TN 37343Off Market
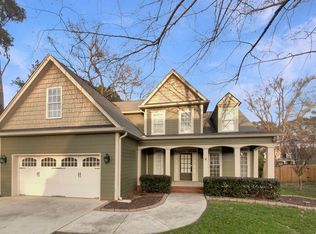
- $474,200-- bd3 ba2.9k sqft4923 Meadow Trace Ln, Hixson, TN 37343Off Market
- $436,900-- bd3 ba2.4k sqft4921 Meadow Trace Ln, Hixson, TN 37343Off Market
- $494,8004 bd3 ba2.1k sqft4977 Hamillville Ct, Hixson, TN 37343Off Market
- $380,0003 bd3 ba2.6k sqft4922 Meadow Trace Ln, Hixson, TN 37343Sold
Nearby schools
GreatSchools rating
- 7/10Big Ridge Elementary SchoolGrades: PK-5Distance: 1.2 mi
- 5/10Hixson Middle SchoolGrades: 6-8Distance: 2 mi
- 7/10Hixson High SchoolGrades: 9-12Distance: 2.1 mi
Schools provided by the listing agent
- Elementary: Big Ridge Elementary
- Middle: Hixson Middle
- High: Hixson High
Source: Greater Chattanooga Realtors. This data may not be complete. We recommend contacting the local school district to confirm school assignments for this home.
Get a cash offer in 3 minutes
Find out how much your home could sell for in as little as 3 minutes with a no-obligation cash offer.
Estimated market value
$486,500
Get a cash offer in 3 minutes
Find out how much your home could sell for in as little as 3 minutes with a no-obligation cash offer.
Estimated market value
$486,500
- Tennessee
- Hamilton County
- Hixson
- 37343
- Meadown Trace
- 4926 Meadow Trace Ln
