Skip main navigation
Sold
Street View
  • Price Unknown

    4926 Mockingbird Ln, Saint Joseph, MO 64506

    4beds
    2,208sqft
    Single Family Residence
    Built in 1970
    10,668 Square Feet Lot
    $289,700 Zestimate®
    $--/sqft
    $2,045 Estimated rent

    Home value

    $289,700

    Estimated sales range

    Not available

    $2,045/mo

    Zestimate® history
    Loading
    Loading...

    Owner options

    List your home for rent

    $2,045/mo

    Rent Zestimate®

    Find your next renter with Zillow Rental Manager. Plus, with online applications, you can quickly screen prospective tenants – for free.

    Learn more

    $2,045/mo

    Rent Zestimate®

    Refinance and save

    $65/mo

    Est. payment

    Refinancing to a lower rate could help reduce your monthly payments and save thousands over the life of the loan.

    See today's rates

    $65/mo

    Est. payment

    Explore your selling options

    Work with a Zillow partner agent

    Leverage their expertise and Zillow's premium Showcase listings to get your home seen by more buyers.

    Get started

    List with your own agent

    Get your home in front of millions of buyers by listing it on Zillow.

    Learn how to do it

    Sell it yourself

    Take full control of how buyers see your home on Zillow by listing For Sale by Owner (FSBO).

    List your home

    What's special

    Walk out basementQuiet streetKitchen aid dishwasherNew flooring
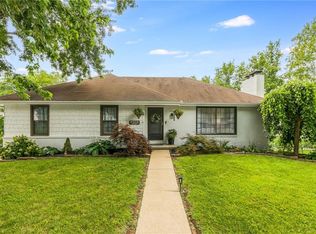
    Move-In Ready Raised Ranch with Major Updates—Fresh, Functional & Full of Value! This spacious 4-bedroom, 2.5-bath raised ranch is packed with updates and ready for new owners! Freshly painted in the living room, hallway, and dining area, this home features new LVP flooring throughout the main living spaces and brand-new carpeting in the bedrooms, basement stairs, and lower level—giving it a clean, modern feel. A brand-new roof is being installed, along with deck repairs—big-ticket items already handled for you. You'll also love the 3-year-old A/C unit and a nearly new KitchenAid dishwasher that makes life even easier. The layout is perfect for daily living and entertaining, with a cozy fireplace in the living room, where the mounted TV stays! Large primary bedroom with ensuite bathroom. Step outside to a beautiful fenced yard—ideal for kids, pets, or summer get-togethers. The two-car garage offers extra storage space, and yes—the mounted TV is included! Don't wait—homes with this many updates, space, and value don’t last long! Located close to MWSU campus, the hospital, and easy access to both I29 and Highway 36.

    Zillow last checked:

    Listing updated:

    Listed by:

    Kim Gray 816-261-0014,

    BHHS Stein & Summers

    Bought with:

    Louis Guardado, 2024034457

    Realty ONE Group Cornerstone

    Source: Heartland MLS as distributed by MLS GRID,MLS#: 2544743MLS Logo

    Facts & features

    Interior

    Bedrooms & bathrooms
    • Bedrooms: 4
    • Bathrooms: 3
    • Full bathrooms: 2
    • 1/2 bathrooms: 1
    Primary bedroom
    • Features: All Carpet
    • Level: Main
    Bedroom 2
    • Features: All Carpet
    • Level: Main
    Bedroom 3
    • Features: All Carpet
    • Level: Main
    Bedroom 4
    • Features: All Carpet
    • Level: Basement
    Bathroom 1
    • Features: Luxury Vinyl
    • Level: Main
    Half bath
    • Level: Basement
    Laundry
    • Level: Basement
    Other
    • Level: Main
    Heating
    • Forced Air
    Cooling
    • Electric
    Appliances
    • Laundry: In Basement, Laundry Room
    Features
    • Ceiling Fan(s), Pantry
    • Flooring: Carpet, Luxury Vinyl
    • Basement: Concrete
    • Number of fireplaces: 2
    • Fireplace features: Basement, Family Room
    Interior area
    • Total structure area: 2,208
    • Total interior livable area: 2,208 sqft
    • Finished area above ground: 1,508
    • Finished area below ground: 700

    Property

    Parking
    • Total spaces: 2
    • Parking features: Attached, Basement
    • Attached garage spaces: 2
    Features
    • Fencing: Metal
    Lot
    • Size: 10,668 Square Feet
    Details
    • Parcel number: 061.012002004002.000

    Construction

    Type & style
    • Home type: SingleFamily
    • Property subtype: Single Family Residence
    Materials
    • Brick/Mortar
    • Roof: Composition
    Condition
    • Year built: 1970

    Utilities & green energy

    • Sewer: Public Sewer
    • Water: Public

    Community & HOA

    Community
    • Subdivision: Stonecrest
    HOA
    • Has HOA: Yes
    • HOA fee: $65 annually
    Location
    • Region: Saint Joseph

    Financial & listing details

    • Tax assessed value: $133,900
    • Annual tax amount: $1,829
    • Date on market: 4/23/2025
    • Listing terms: Cash,Conventional
    • Exclusions: As Is
    • Ownership: Private

    Price history

    DateEventPrice
    8/1/2025Sold--
    Source: Heartland MLS as distributed by MLS GRID #2544743 Report a problem
    7/4/2025Pending sale$279,000$126/sqft
    Source: Heartland MLS as distributed by MLS GRID #2544743 Report a problem
    7/2/2025Price change$279,000+5.3%$126/sqft
    Source: Heartland MLS as distributed by MLS GRID #2544743 Report a problem
    6/18/2025Price change$265,000-3.6%$120/sqft
    Source: Heartland MLS as distributed by MLS GRID #2544743 Report a problem
    6/10/2025Listed for sale$274,900$125/sqft
    Source: Heartland MLS as distributed by MLS GRID #2544743 Report a problem
    6/5/2025Pending sale$274,900$125/sqft
    Source: BHHS broker feed #2544743 Report a problem
    6/5/2025Contingent$274,900$125/sqft
    Source: Heartland MLS as distributed by MLS GRID #2544743 Report a problem
    5/23/2025Price change$274,9000%$125/sqft
    Source: Heartland MLS as distributed by MLS GRID #2544743 Report a problem
    5/8/2025Price change$275,000-1.8%$125/sqft
    Source: Heartland MLS as distributed by MLS GRID #2544743 Report a problem
    4/30/2025Price change$280,000-3.4%$127/sqft
    Source: Heartland MLS as distributed by MLS GRID #2544743 Report a problem
    4/23/2025Listed for sale$289,900+26.1%$131/sqft
    Source: Heartland MLS as distributed by MLS GRID #2544743 Report a problem
    7/22/2022Sold--
    Source: Heartland MLS as distributed by MLS GRID #2385430 Report a problem
    6/8/2022Pending sale$229,900$104/sqft
    Source: Heartland MLS as distributed by MLS GRID #2385430 Report a problem
    6/3/2022Listed for sale$229,900+64.3%$104/sqft
    Source: Heartland MLS as distributed by MLS GRID #2385430 Report a problem
    5/16/2013Sold--
    Source: Heartland MLS as distributed by MLS GRID #1794416 Report a problem
    8/19/2012Listed for sale$139,900$63/sqft
    Source: RE/MAX Professionals of St Joseph #103099 Report a problem

    Public tax history

    YearProperty taxesTax assessment
    2024$1,829 +9%$25,440
    2023$1,678 -0.7%$25,440
    2022$1,689 -0.4%$25,440
    2021$1,697 +0.6%$25,440
    2020$1,686 +14.6%$25,440
    2018$1,472 $25,440
    2017$1,472 +1.1%$25,440
    2015$1,455 -8.9%$25,440
    2014$1,598 +0.9%$25,440
    2012$1,583 +5.7%$25,440
    2011$1,498 $25,440 -5.1%
    2010$1,498 $26,810
    Find assessor info on the county website

    Neighborhood: 64506

    Nearby schools

    GreatSchools rating
    Schools provided by the listing agent
    • Elementary: Bessie Ellison
    • Middle: Bode
    • High: Central

    Source: Heartland MLS as distributed by MLS GRID. This data may not be complete. We recommend contacting the local school district to confirm school assignments for this home.

    Get a cash offer in 3 minutes
    Find out how much your home could sell for in as little as 3 minutes with a no-obligation cash offer.
    Estimated market value
    $289,700
    Get a cash offer in 3 minutes
    Find out how much your home could sell for in as little as 3 minutes with a no-obligation cash offer.
    Estimated market value
    $289,700