RATES AS LOW AS 4.99% + $10,000 TOWARDS CLOSING COSTS WITH OUR LENDER. LARGE CORNER LOT # 49.. ALL APPLIANCES + BLINDS INCLUDED. ** D.R. Horton’s Premier Riverfront Community nestled along Stones River and Overall Creek offers the perfect blend of outdoor adventure and luxurious comfort. Located in the heart of Murfreesboro’s new gateway, this vibrant new home community features private river access for kayaking, canoeing and water recreation plus spacious, modern homes with open-concept layouts. Amenities include Canoe/Kayak Launch Points, Expansive Swimming Pool with Amenity Center, Children’s Playground and scenic Walking Trails throughout. Welcome to the Edmon, a spacious two-story single-family home at River Landing in Murfreesboro, TN. This 4-bedroom, 2.5-bath home offers 1,812 sq ft of comfortable, modern living with a thoughtfully designed floorplan and stylish new features you’ll love.
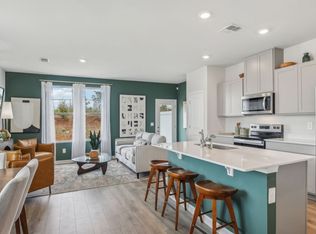
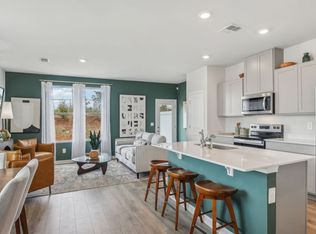
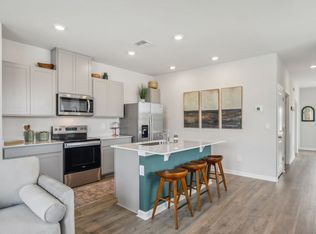
The large eat-in kitchen stands out with new cabinets, Whirlpool stainless steel appliances, and quartz countertops. Adjacent is a dining area overlooking the patio, while the kitchen opens into a roomy living space. A convenient half bath is located just down the hall. Upstairs, the primary bedroom features a walk-in closet and an en-suite bathroom with double vanities, all topped with quartz finishes. The laundry room and secondary bathroom sit between two additional bedrooms for easy access.
Like all River Landing homes, the Edmon includes the Home is Connected smart technology package, letting you control lighting, temperature, and more from your smart device whether you’re home or away.
Contact us today to learn more about making the Edmon yours, now available at River Landing, Murfreesboro, TN.
Closed
Zillow last checked:
Listing updated:
Bought with:
Antonious Aziz, 365641
eXp Realty
Source: RealTracs MLS as distributed by MLS GRID,MLS#: 3003185
Price history
| Date | Event | Price |
|---|---|---|
| 11/20/2025 | Sold | $429,990+0%$236/sqft |
Source:  RealTracs MLS as distributed by MLS GRID #3003185 Report a problem RealTracs MLS as distributed by MLS GRID #3003185 Report a problem | ||
| 10/6/2025 | Contingent | $429,910+1.2%$236/sqft |
Source: RealTracs MLS as distributed by MLS GRID #3003185 Report a problem | ||
| 10/3/2025 | Price change | $424,990-1.2%$233/sqft |
Source:  DR Horton Report a problem DR Horton Report a problem | ||
| 10/1/2025 | Price change | $429,990+0%$236/sqft |
Source: DR Horton Report a problem | ||
| 9/29/2025 | Listed for sale | $429,910$236/sqft |
Source: RealTracs MLS as distributed by MLS GRID #3003185 Report a problem | ||
| 9/29/2025 | Listing removed | $429,910$236/sqft |
Source: RealTracs MLS as distributed by MLS GRID #2994344 Report a problem | ||
| 9/15/2025 | Listed for sale | $429,910-1.1%$236/sqft |
Source: RealTracs MLS as distributed by MLS GRID #2994344 Report a problem | ||
| 9/15/2025 | Listing removed | $434,910$239/sqft |
Source: RealTracs MLS as distributed by MLS GRID #2986198 Report a problem | ||
| 8/30/2025 | Listed for sale | $434,910+0.1%$239/sqft |
Source: RealTracs MLS as distributed by MLS GRID #2986198 Report a problem | ||
| 8/30/2025 | Listing removed | $434,510$239/sqft |
Source: RealTracs MLS as distributed by MLS GRID #2975197 Report a problem | ||
| 8/16/2025 | Listed for sale | $434,510$239/sqft |
Source: RealTracs MLS as distributed by MLS GRID #2975197 Report a problem | ||
| 8/16/2025 | Listing removed | $434,510$239/sqft |
Source: RealTracs MLS as distributed by MLS GRID #2969481 Report a problem | ||
| 8/5/2025 | Listed for sale | $434,510$239/sqft |
Source: RealTracs MLS as distributed by MLS GRID #2969481 Report a problem | ||

Get a cash offer in 3 minutes
Find out how much your home could sell for in as little as 3 minutes with a no-obligation cash offer.
Estimated market value
$434,900
