Skip main navigation
For sale
  • Price increase: $35K (4/23)
    $925,000

    4926 Olive Province Ln, Manvel, TX 77578

    5beds
    4,099sqft
    : 
    Loading
    Get pre-qualified
    Single Family Residence
    Built in 2023
    0.25 Acres Lot
    $889,200 Zestimate®
    $226/sqft
    $108/mo HOA

    What's special

    Pool-sized backyardAbundant natural lightTop-tier appliancesExpansive living spacesPremium upgrades throughoutSoaring ceilingsSpacious game room
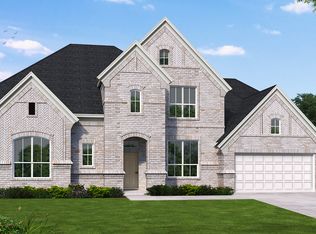
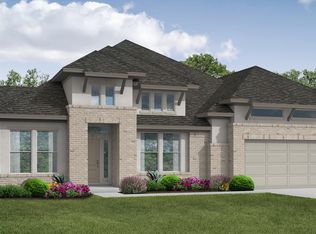
    Experience elevated luxury in this stunning 5-bedroom, 4.5-bath home in the highly sought-after Pomona community. Offering 4,099 sq ft, this home is designed to impress with soaring ceilings, abundant natural light, and seamless indoor-outdoor living through infinity pocket doors opening to a covered patio with outdoor fireplace and pool-sized backyard. The chef’s kitchen features custom cabinetry and top-tier appliances, flowing effortlessly into expansive living spaces. A hidden door unveils a speakeasy-style media room with built-in bar perfect for unforgettable entertaining. With two bedrooms on the first floor, a spacious game room, interior/exterior surround sound, and premium upgrades throughout, this home delivers both luxury and functionality. Ideally located near Hwy 288, top-rated schools, shopping, and dining. Select furniture negotiable. A rare offering where luxury, design, and lifestyle converge, this is more than a home, it’s an experience!
    90 days
    |
    187
    |
    21
    |

    Zillow last checked:

    Listing updated:

    Listed by:

    Martine Colley TREC #0643232 832-540-2219,

    Braden Real Estate Group

    Source: HAR,MLS#: 31876407MLS Logo

      Facts & features

      Interior

      Bedrooms & bathrooms
      • Bedrooms: 5
      • Bathrooms: 5
      • Full bathrooms: 4
      • 1/2 bathrooms: 1
      Rooms
      • Room types: Family Room, Media Room, Utility Room
      Primary bathroom
      • Features: Half Bath, Primary Bath: Double Sinks, Primary Bath: Separate Shower, Primary Bath: Soaking Tub, Secondary Bath(s): Tub/Shower Combo
      Kitchen
      • Features: Kitchen Island, Pantry, Walk-in Pantry
      Heating
      • Electric
      Cooling
      • Electric
      Appliances
      • Included: Double Oven, Microwave, Gas Range, Dishwasher
      Features
      • 2 Bedrooms Down, En-Suite Bath, Primary Bed - 1st Floor, Walk-In Closet(s)
      • Number of fireplaces: 2
      • Fireplace features: Outside
      Interior area
      • Total structure area: 4,099
      • Total interior livable area: 4,099 sqft

      Property

      Parking
      • Total spaces: 3
      • Parking features: Attached, Tandem
      • Attached garage spaces: 3
      Features
      • Stories: 2
      • Patio & porch: Covered, Patio/Deck
      • Fencing: Back Yard
      Lot
      • Size: 0.25 Acres
      • Features: Subdivided, 0 Up To 1/4 Acre
      Details
      • Parcel number: 71000191027

      Construction

      Type & style
      • Home type: SingleFamily
      • Architectural style: Traditional
      • Property subtype: Single Family Residence
      Materials
      • Brick, Wood Siding
      • Foundation: Slab
      • Roof: Composition
      Condition
      • New construction: No
      • Year built: 2023
      Details
      • Builder name: Conventry

      Utilities & green energy

      • Water: Water District

      Community & HOA

      Community
      • Subdivision: Pomona
      HOA
      • Has HOA: Yes
      • Amenities included: Basketball Court, Dog Park, Fitness Center, Jogging Path, Playground, Pool
      • HOA fee: $1,300 annually
      Location
      • Region: Manvel

      Financial & listing details

      • Price per square foot: $226/sqft
      • Tax assessed value: $862,530
      • Annual tax amount: $25,822
      • Date on market: 4/23/2026

        Estimated market value

        $889,200

        $845,000 - $934,000

        $4,863/mo

        Price history

        DateEventPrice
        4/23/2026Price change$925,000+3.9%$226/sqft
        Source: HAR #31876407 Report a problem
        7/15/2025Price change$890,000-0.6%$217/sqft
        Source: HAR #97071473 Report a problem
        7/8/2025Price change$895,000-0.6%$218/sqft
        Source: HAR #97071473 Report a problem
        7/1/2025Price change$899,999-2.2%$220/sqft
        Source: HAR #97071473 Report a problem
        3/29/2025Listed for sale$920,000$224/sqft
        Source: HAR #97071473 Report a problem

        Public tax history

        YearProperty taxesTax assessment
        2025$15,558 +144.1%$862,530 +84.7%
        2024$6,374 +436.6%$466,900 +445.3%
        2023$1,188 -14.9%$85,628 -2.5%
        2022$1,396 $87,830
        Find assessor info on the county website

        Monthly payment

        Est. payment

        Payment breakdown

        Explore the cost of this home by adjusting the details. Changes won't be saved.
        All calculations are estimates and provided by Zillow, Inc. for informational purposes only. Actual amounts may vary.
        HOA fees may include property taxes on listings classified as Co-Ops. Contact the listing agent and/or owner for fee details.
        Mortgage interest rates are dependent on a number of factors, including credit score, down payment, and repayment length. Interest rate data provided by Zillow Group Marketplace, Inc. as of 1/1/1970 from various mortgage lenders with which we have lead or other similar arrangements; the Estimated Payment is an average of those rates.
        See how much you could borrow to make a competitive offer.

        Climate risks

        Neighborhood: 77578

        Getting around

        2 / 100
        Car-Dependent
        25 / 100
        Somewhat Bikeable

        Nearby schools

        GreatSchools rating
        Schools provided by the listing agent
        • Elementary: Pomona Elementary School
        • Middle: Rodeo Palms Junior High School
        • High: Manvel High School

        Source: HAR. This data may not be complete. We recommend contacting the local school district to confirm school assignments for this home.

        A local agent can set up tours, give advice and negotiate with sellers.

        Browse local experts

        Similar homes