Nestled in the desirable Deer Run 1 – Frontier Village community, this end-unit townhouse offers 1,452 sqft of updated living space w/ 3 bed & 2.5 baths. The living room impresses w/ soaring ceilings & a cozy wood-burning fireplace. Updated kitchen w/stainless steel appliances & breakfast nook. Secluded dining area. Upstairs, the spacious primary suite features a large updated bath & walk-in closet, while 2 additional bedrooms share a well-appointed hall bath. Inside laundry, attached 2-car garage & large storage closet. Nest thermostat, & smart ceiling fans add modern convenience. Enjoy a private fenced patio via large sliding glass doors & exclusive access to the gated community pool & hot tub. Plenty of guest parking. Walk to Hayes Elementary & minutes to Edenvale Gardens Park, Hayes Mansion, VTA Snell Station, & major freeways. Perfect for comfort & lifestyle. HOA maintains exterior building, building insurance & common area.
Sold for $990,000
$990,000
4926 Red Creek Dr, San Jose, CA 95136
3beds
1,452sqft
Residential, Townhouse
Built in 1986
435 Square Feet Lot
$986,000 Zestimate®
$682/sqft
$3,978 Estimated rent
Home value
$986,000
$907,000 - $1.06M
$3,978/mo
Zestimate® history
Owner options
List your home for rent
$3,978/mo
Rent Zestimate®
Find your next renter with Zillow Rental Manager. Plus, with online applications, you can quickly screen prospective tenants – for free.
$3,978/mo
Rent Zestimate®
Refinance and save
$6,814/mo
Est. payment
Refinancing to a lower rate could help reduce your monthly payments and save thousands over the life of the loan.
$6,814/mo
Est. payment
Explore your selling options
Work with a Zillow partner agent
Leverage their expertise and Zillow's premium Showcase listings to get your home seen by more buyers.
Get startedList with your own agent
Get your home in front of millions of buyers by listing it on Zillow.
Learn how to do itSell it yourself
Take full control of how buyers see your home on Zillow by listing For Sale by Owner (FSBO).
List your homeWhat's special
Cozy wood-burning fireplaceWell-appointed hall bathPlenty of guest parkingSpacious primary suiteLarge updated bathSmart ceiling fansNest thermostat
Zillow last checked:
Listing updated:
Listed by:
Trang Dunlap DRE #01712941 415-606-2967,
Intero Real Estate Services
Bought with:
Raquel Nikravesh, DRE #01258377
Bay Real Estate And Mortgages
Source: Bay East AOR,MLS#: 41131324
Facts & features
Interior
Bedrooms & bathrooms
- Bedrooms: 3
- Bathrooms: 3
- Full bathrooms: 2
- Partial bathrooms: 1
Rooms
- Room types: 0.5 Bath, Main Entry, 3 Bedrooms, 2 Baths, Primary Bedrm Suite - 1, Dining Room, Dining Area, Kitchen, Living Room, Primary Bathroom, Primary Bedroom
Bathroom
- Features: Shower Over Tub, Updated Baths
Kitchen
- Features: Counter - Solid Surface, Dishwasher, Electric Range/Cooktop, Microwave, Range/Oven Free Standing, Refrigerator, Updated Kitchen
Heating
- Forced Air
Cooling
- Ceiling Fan(s)
Appliances
- Included: Dishwasher, Electric Range, Microwave, Free-Standing Range, Refrigerator, Dryer, Washer
- Laundry: Laundry Closet, Common Area
Features
- Formal Dining Room, Counter - Solid Surface, Updated Kitchen
- Flooring: Carpet
- Number of fireplaces: 1
- Fireplace features: Living Room
- Common walls with other units/homes: Corner Unit,End Unit
Interior area
- Total structure area: 1,452
- Total interior livable area: 1,452 sqft
Property
Parking
- Total spaces: 2
- Parking features: Attached, Direct Access
- Garage spaces: 2
Features
- Levels: Two
- Stories: 2
- Entry location: No Steps to Entry
- Patio & porch: Patio
- Pool features: In Ground, Community
- Fencing: Fenced
Lot
- Size: 435 Square Feet
- Features: Corner Lot, Back Yard
Details
- Parcel number: 68527082
- Special conditions: Standard
Construction
Type & style
- Home type: Townhouse
- Architectural style: Contemporary
- Property subtype: Residential, Townhouse
Materials
- Wood Siding
- Foundation: Slab
- Roof: Composition
Condition
- Existing
- New construction: No
- Year built: 1986
Utilities & green energy
- Electric: No Solar
- Sewer: Public Sewer
- Water: Public
Community & HOA
Community
- Subdivision: Not Listed
HOA
- Has HOA: Yes
- Amenities included: Greenbelt, Pool
- Services included: Common Area Maint, Maintenance Structure, Insurance, Management Fee, Maintenance Grounds
- HOA fee: $589 monthly
- HOA name: NOT LISTED
- HOA phone: 408-370-9902
Location
- Region: San Jose
Financial & listing details
- Price per square foot: $682/sqft
- Tax assessed value: $951,000
- Annual tax amount: $19,735
- Price range: $990K - $990K
- Date on market: 4/17/2026
- Listing agreement: Excl Right
- Listing terms: Cash,Conventional
Price history
| Date | Event | Price |
|---|---|---|
| 5/15/2026 | Sold | $990,000+1.5%$682/sqft |
Source:  Bay East AOR #41131324 Report a problem Bay East AOR #41131324 Report a problem | ||
| 4/29/2026 | Pending sale | $975,000$671/sqft |
Source: Bay East AOR #41131324 Report a problem | ||
| 4/17/2026 | Listed for sale | $975,000+2.5%$671/sqft |
Source: Bay East AOR #41131324 Report a problem | ||
| 9/21/2024 | Listing removed | $3,800$3/sqft |
Source: Zillow Rentals Report a problem | ||
| 9/20/2024 | Listed for rent | $3,800$3/sqft |
Source: Zillow Rentals Report a problem | ||
| 9/16/2024 | Sold | $951,000+5.7%$655/sqft |
Source:  MLSListings Inc #ML81969680 Report a problem MLSListings Inc #ML81969680 Report a problem | ||
| 8/23/2024 | Pending sale | $900,000$620/sqft |
Source: MLSListings Inc #ML81969680 Report a problem | ||
| 8/16/2024 | Listed for sale | $900,000$620/sqft |
Source: MLSListings Inc #ML81969680 Report a problem | ||
Public tax history
| Year | Property taxes | Tax assessment |
|---|---|---|
| 2025 | $19,735 +309.5% | $951,000 +258.9% |
| 2024 | $4,820 +2.3% | $265,000 +2% |
| 2023 | $4,711 +0.6% | $259,805 +2% |
| 2022 | $4,682 +2.5% | $254,712 +2% |
| 2021 | $4,567 +3.1% | $249,718 +1% |
| 2020 | $4,432 | $247,158 +2% |
| 2019 | $4,432 +3.9% | $242,313 +2% |
| 2018 | $4,264 | $237,563 +2% |
| 2017 | $4,264 +1.5% | $232,906 +2% |
| 2016 | $4,201 +7.5% | $228,340 +1.5% |
| 2015 | $3,908 +15.7% | $224,911 +2% |
| 2014 | $3,379 | $220,506 +0.5% |
| 2013 | -- | $219,510 +2% |
| 2012 | -- | $215,207 +2% |
| 2011 | -- | $210,988 +0.8% |
| 2010 | -- | $209,412 -0.2% |
| 2009 | -- | $209,910 +2% |
| 2008 | -- | $205,795 +2% |
| 2007 | -- | $201,761 +2% |
| 2006 | -- | $197,806 +2% |
| 2005 | -- | $193,928 +2% |
| 2004 | -- | $190,126 +1.9% |
| 2003 | -- | $186,643 +2% |
| 2002 | -- | $182,985 +2% |
| 2001 | -- | $179,398 |
Find assessor info on the county website
Neighborhood: Blossom Valley
Nearby homes
- $634,5002 bd2 ba992 sqft4936 Red Creek Dr, San Jose, CA 95136Off Market
- $840,8003 bd2 ba1.3k sqft4934 Red Creek Dr, San Jose, CA 95136Off Market
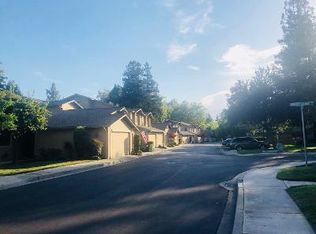
- $837,3003 bd2 ba1.4k sqft4932 Red Creek Dr, San Jose, CA 95136Off Market
- $844,2003 bd2 ba1.4k sqft4930 Red Creek Dr, San Jose, CA 95136Off Market
- $775,1003 bd2 ba1.3k sqft4928 Red Creek Dr, San Jose, CA 95136Off Market
- $736,4002 bd2 ba1.3k sqft5046 Broken Arrow Dr, San Jose, CA 95136Off Market
- $791,5003 bd2 ba1.4k sqft5038 Broken Arrow Dr, San Jose, CA 95136Off Market
- $627,4002 bd2 ba992 sqft5048 Broken Arrow Dr, San Jose, CA 95136Off Market
Nearby schools
GreatSchools rating
- 8/10Hayes Elementary SchoolGrades: K-6Distance: 0.3 mi
- 2/10Davis (Caroline) Intermediate SchoolGrades: 7-8Distance: 0.5 mi
- 5/10Oak Grove High SchoolGrades: 9-12Distance: 0.7 mi
Get a cash offer in 3 minutes
Find out how much your home could sell for in as little as 3 minutes with a no-obligation cash offer.
Estimated market value
$986,000
Get a cash offer in 3 minutes
Find out how much your home could sell for in as little as 3 minutes with a no-obligation cash offer.
Estimated market value
$986,000
- California
- Santa Clara County
- San Jose
- 95136
- Blossom Valley
- 4926 Red Creek Dr
Nearby cities
Nearby neighborhoods
Nearby zip codes
Other San Jose Topics
