Absolutely exquisite 4-bedroom, 2-bath home nestled in the highly coveted Southland neighborhood. This residence exudes sophistication and comfort, showcasing an open-concept design bathed in natural light, complemented by warm, neutral tones and elegant designer finishes throughout. The spacious living areas flow seamlessly for effortless entertaining and everyday living. Each bedroom offers generous space and serenity, highlighted by a thoughtful split layout for ultimate privacy. Outside, you'll find lush landscaping, vibrant blooms, and an inviting outdoor retreat that's as picturesque as it is peaceful. Meticulously maintained and beautifully appointed, this home defines modern elegance in one of Southland's most desirable neighborhoods.
Closed
Price Unknown
4926 Red Oak Ln, San Angelo, TX 76904
4beds
1,848sqft
Single Family Residence
Built in 2017
8,712 Square Feet Lot
$363,800 Zestimate®
$--/sqft
$2,376 Estimated rent
Home value
$363,800
$327,000 - $407,000
$2,376/mo
Zestimate® history
Owner options
List your home for rent
$2,376/mo
Rent Zestimate®
Find your next renter with Zillow Rental Manager. Plus, with online applications, you can quickly screen prospective tenants – for free.
$2,376/mo
Rent Zestimate®
Refinance and save
Refinancing to a lower rate could help reduce your monthly payments and save thousands over the life of the loan.
Explore your selling options
Work with a Zillow partner agent
Leverage their expertise and Zillow's premium Showcase listings to get your home seen by more buyers.
Get startedList with your own agent
Get your home in front of millions of buyers by listing it on Zillow.
Learn how to do itSell it yourself
Take full control of how buyers see your home on Zillow by listing For Sale by Owner (FSBO).
List your homeWhat's special
Inviting outdoor retreatGenerous spaceNatural lightElegant designer finishesThoughtful split layoutLush landscapingWarm neutral tones
Zillow last checked:
Listing updated:
Listed by:
Hambright Team,
Coldwell Banker Legacy
Bought with:
(325) Real Estate Team
ERA Newlin & Company
Source: San Angelo AOR,MLS#: 129436
Facts & features
Interior
Bedrooms & bathrooms
- Bedrooms: 4
- Bathrooms: 2
- Full bathrooms: 2
Primary bedroom
- Area: 210 Square Feet
- Dimensions: 15.0000 x 14.0000
Bedroom 2
- Area: 100 Square Feet
- Dimensions: 10.0000 x 10.0000
Bedroom 3
- Area: 100 Square Feet
- Dimensions: 10.0000 x 10.0000
Bedroom 4
- Area: 110 Square Feet
- Dimensions: 11.0000 x 10.0000
Dining room
- Area: 110 Square Feet
- Dimensions: 11.0000 x 10.0000
Kitchen
- Area: 140 Square Feet
- Dimensions: 14.0000 x 10.0000
Living room
- Area: 304 Square Feet
- Dimensions: 19.0000 x 16.0000
Heating
- Central, Natural Gas
Cooling
- Central Air, Electric
Appliances
- Included: Dishwasher, Disposal, Electric Range, Microwave
- Laundry: Electric Dryer Hookup, Gas Dryer Hookup, Washer Hookup
Features
- Pantry, Smart Thermostat, Granite Counters, Split Bedroom Floorplan, Ceiling Fan(s)
- Flooring: Carpet, Combination, Simulated Wood, Tile
- Windows: Window Coverings
- Has basement: No
- Has fireplace: Yes
- Fireplace features: Gas Log, Living Room
Interior area
- Total structure area: 1,848
- Total interior livable area: 1,848 sqft
Property
Parking
- Total spaces: 4
- Parking features: Alley Access, Attached, Carport, Garage, Garage Door Opener
- Attached garage spaces: 2
- Carport spaces: 2
- Covered spaces: 4
Features
- Levels: One
- Patio & porch: Patio, Covered Patio
- Exterior features: Storage, Smart Lock(s)
- Fencing: Privacy
Lot
- Size: 8,712 Square Feet
- Dimensions: 0.200
- Features: Interior Lot, Sprinklers In Front, Sprinklers In Rear
Details
- Parcel number: 2546630007000500
Construction
Type & style
- Home type: SingleFamily
- Property subtype: Single Family Residence
Materials
- Brick, Vinyl Siding
- Foundation: Slab
- Roof: Shingle
Condition
- Year built: 2017
Utilities & green energy
- Sewer: Public Sewer
- Water: Public
Community & HOA
Community
- Subdivision: Twin Oaks
HOA
- Has HOA: No
Location
- Region: San Angelo
Financial & listing details
- Tax assessed value: $280,970
- Annual tax amount: $4,229
- Date on market: 10/17/2025
- Listing terms: Cash,Conventional,FHA,VA Loan
Price history
| Date | Event | Price |
|---|---|---|
| 11/20/2025 | Sold | -- |
Source:  San Angelo AOR #129436 Report a problem San Angelo AOR #129436 Report a problem | ||
| 10/17/2025 | Listed for sale | $370,000+37%$200/sqft |
Source: San Angelo AOR #129436 Report a problem | ||
| 12/22/2020 | Sold | -- |
Source: San Angelo AOR #103031 Report a problem | ||
| 11/21/2020 | Pending sale | $270,000$146/sqft |
Source: Coldwell Banker Legacy #103031 Report a problem | ||
| 11/20/2020 | Listed for sale | $270,000$146/sqft |
Source: Coldwell Banker Legacy #103031 Report a problem | ||
Public tax history
| Year | Property taxes | Tax assessment |
|---|---|---|
| 2024 | $4,229 -5.9% | $280,970 -8.4% |
| 2023 | $4,496 -10.1% | $306,660 +11.9% |
| 2022 | $5,001 -7% | $273,990 +4.7% |
| 2021 | $5,376 | $261,690 +13% |
| 2020 | -- | $231,500 |
| 2019 | $4,791 -2.7% | $231,500 |
| 2018 | $4,927 +1720.2% | $231,500 +2045.5% |
| 2017 | $271 -0.6% | $10,790 |
| 2016 | $272 +9% | $10,790 +9% |
| 2015 | $250 -1.5% | $9,900 |
| 2014 | $254 | $9,900 |
Find assessor info on the county website
Neighborhood: Bonham
Nearby homes
- $357,800-- bd-- ba2k sqft4941 Red Oak Ln, San Angelo, TX 76904Off Market
- $--3 bd2 ba1.9k sqft4918 Red Oak Ln, San Angelo, TX 76904Sold
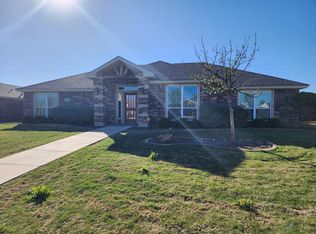
- $345,000-- bd-- ba1.8k sqft4934 Red Oak Ln, San Angelo, TX 76904Off Market
- $324,9004 bd2 ba1.8k sqft4925 Scarlett Oak Dr, San Angelo, TX 76904Off Market

- $344,800-- bd-- ba2.1k sqft4933 Scarlett Oak Dr, San Angelo, TX 76904Off Market
- $310,9003 bd2 ba1.7k sqft4910 Red Oak Ln, San Angelo, TX 76904Off Market
- $308,1003 bd2 ba1.8k sqft4910 Red Oak, San Angelo, TX 76904Off Market
- $309,500-- bd-- ba1.6k sqft4942 Red Oak Ln, San Angelo, TX 76904Off Market
Nearby schools
GreatSchools rating
- 5/10Bonham Elementary SchoolGrades: K-5Distance: 0.5 mi
- 5/10Lee Middle SchoolGrades: 6-8Distance: 3.2 mi
- 4/10Central High SchoolGrades: 8-12Distance: 4.6 mi
Schools provided by the listing agent
- Elementary: Bonham
- Middle: Lone Star
- High: Central
Source: San Angelo AOR. This data may not be complete. We recommend contacting the local school district to confirm school assignments for this home.
- Texas
- Tom Green County
- San Angelo
- 76904
- Bonham
- 4926 Red Oak Ln
Nearby cities
Nearby neighborhoods
Nearby zip codes
Other San Angelo Topics
