UNIQUE ONE OF A KIND PROPERTY! Built in the late 1800's this property was known as the Maple Brook Boarding House. Many known legendary artists were visitors to this property in it's time. Now it could be time again for visitors and family. It shows an open kitchen to the living room and dining room. Room for dining table to host 20 for dinner come the holidays. Master bedroom and connecting bath to the den on the 1st floor. Main entryway is off the rte 212 roadside. Kitchen and living room doors open to the driveway as you enter the property. The large barn approximately 980 sq ft. in the rear was converted to a studio, where musical instruments were repaired and the second part of the structure has a fireplace and small loft. Easily could be converted to potters barn, artists studio etc. As you walk the path to the rear you come across the year round stream with a musical swimming hole.
Closed
$500,000
4926 Route 212, Willow, NY 12495
6beds
3,908sqft
Single Family Residence
Built in 1825
1.76 Acres Lot
$641,800 Zestimate®
$128/sqft
$4,084 Estimated rent
Home value
$641,800
$558,000 - $751,000
$4,084/mo
Zestimate® history
Owner options
List your home for rent
$4,084/mo
Rent Zestimate®
Find your next renter with Zillow Rental Manager. Plus, with online applications, you can quickly screen prospective tenants – for free.
$4,084/mo
Rent Zestimate®
Refinance and save
$3,366/mo
Est. payment
Refinancing to a lower rate could help reduce your monthly payments and save thousands over the life of the loan.
$3,366/mo
Est. payment
Explore your selling options
Work with a Zillow partner agent
Leverage their expertise and Zillow's premium Showcase listings to get your home seen by more buyers.
Get startedList with your own agent
Get your home in front of millions of buyers by listing it on Zillow.
Learn how to do itSell it yourself
Take full control of how buyers see your home on Zillow by listing For Sale by Owner (FSBO).
List your homeWhat's special
Small loftLarge barnArtists studioConnecting bathMaster bedroomRoom doorsOpen kitchen
Zillow last checked:
Listing updated:
Listed by:
Doreen Marchisella,
Berardi Realty
Bought with:
Joseph Walker Jr., 10351218166
Joseph S Walker Jr
Source: HVCRMLS,MLS#: 20232934
Facts & features
Interior
Bedrooms & bathrooms
- Bedrooms: 6
- Bathrooms: 2
- Full bathrooms: 2
Basement
- Level: Basement
Bonus room
- Description: Studio
Den
- Level: First
Dining room
- Level: First
Family room
- Level: First
Kitchen
- Level: First
Living room
- Level: First
Other
- Level: Third
Other
- Level: Third
Other
- Description: Bedroom
Utility room
- Level: First
Heating
- Forced Air, Oil, Wood
Appliances
- Included: Other, Water Heater, Washer, Refrigerator, Range, Dryer, Dishwasher
- Laundry: Gas Dryer Hookup, Washer Hookup
Features
- Beamed Ceilings, Pantry
- Flooring: Linoleum, Wood
- Basement: Partial
- Has fireplace: No
- Fireplace features: Other, See Remarks
Interior area
- Total structure area: 3,908
- Total interior livable area: 3,908 sqft
Property
Parking
- Parking features: Driveway
- Has uncovered spaces: Yes
Features
- Patio & porch: None
- On waterfront: Yes
- Waterfront features: Stream
Lot
- Size: 1.76 Acres
- Dimensions: 1.76
- Features: Pond on Lot, Garden, Gentle Sloping, Landscaped, Near Public Transit, Rock Outcropping, Wooded
Details
- Additional structures: Outbuilding, Second Residence, Shed(s), Workshop, Other
- Zoning description: Res
- Other equipment: Generator
Construction
Type & style
- Home type: SingleFamily
- Architectural style: Colonial
- Property subtype: Single Family Residence
Materials
- Frame, Wood Siding
- Roof: Asphalt,Shingle
Condition
- Year built: 1825
Utilities & green energy
- Sewer: Septic Tank
- Water: Well
Community & HOA
Community
- Security: Carbon Monoxide Detector(s), Smoke Detector(s)
Location
- Region: Willow
Financial & listing details
- Price per square foot: $128/sqft
- Tax assessed value: $326,000
- Annual tax amount: $13,945
- Date on market: 10/6/2023
- Road surface type: Dirt, Gravel
Price history
| Date | Event | Price |
|---|---|---|
| 3/29/2024 | Sold | $500,000-16.5%$128/sqft |
Source:  HVCRMLS #20232934 Report a problem HVCRMLS #20232934 Report a problem | ||
| 12/4/2023 | Pending sale | $599,000$153/sqft |
Source: HVCRMLS #20232934 Report a problem | ||
| 11/15/2023 | Price change | $599,000-2.6%$153/sqft |
Source: HVCRMLS #20232934 Report a problem | ||
| 10/15/2023 | Price change | $615,000-5.2%$157/sqft |
Source: HVCRMLS #20232934 Report a problem | ||
| 10/5/2023 | Listed for sale | $649,000+95.2%$166/sqft |
Source: HVCRMLS #20232934 Report a problem | ||
| 10/9/2019 | Sold | $332,500$85/sqft |
Source: HVCRMLS #20190425 Report a problem | ||
Public tax history
Tax history is unavailable.
Neighborhood: 12495
Nearby homes
- $187,700-- bd-- ba186 sqft49 Fawn Hill Rd, Willow, NY 12495Off Market
- $--2 bd1 ba1.5k sqft4599 Route 212, Lake Hill, NY 12448Off Market
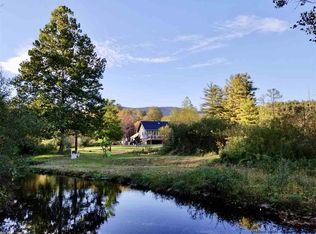
- $--2 AcresTbd Cross Patch, Willow, NY 12495Off Market
- $821,1006 bd1 ba2k sqft0 Silver Hollow, Willow, NY 12495Off Market
- $940,3003 bd3 ba1.9k sqft102 Silver Hollow Rd #120, WILLOW, NY 12495Off Market
- $687,8004 bd2 ba2.3k sqft50 Fawn Hill Rd, Willow, NY 12495Off Market
- $307,8001 bd1 ba1.1k sqft77 Ostrander Rd, Willow, NY 12495Off Market
- $2,291,0005 bd4 ba2.7k sqft102-120 Silver Hollow Rd, Woodstock, NY 12495Sold
Nearby schools
GreatSchools rating
- NAPhoenicia Elementary SchoolGrades: K-3Distance: 4.9 mi
- 9/10Onteora Middle SchoolGrades: 6-8Distance: 5.4 mi
- 7/10Onteora High SchoolGrades: 9-12Distance: 5.4 mi
Schools provided by the listing agent
- Elementary: Phoenicia K-3
Source: HVCRMLS. This data may not be complete. We recommend contacting the local school district to confirm school assignments for this home.
- New York
- Ulster County
- Willow
- 12495
- 4926 Route 212
Nearby cities
Nearby zip codes
Other Willow Topics
