Skip main navigation
Sold for $290,000
  • $290,000

    4926 S 50th St, Omaha, NE 68117

    3beds
    1,676sqft
    Single Family Residence
    Built in 1965
    7,405 Square Feet Lot
    $290,200 Zestimate®
    $173/sqft
    $2,038 Estimated rent

    Home value

    $290,200

    $273,000 - $311,000

    $2,038/mo

    Zestimate® history
    Loading
    Loading...

    Owner options

    List your home for rent

    $2,038/mo

    Rent Zestimate®

    Find your next renter with Zillow Rental Manager. Plus, with online applications, you can quickly screen prospective tenants – for free.

    Learn more

    $2,038/mo

    Rent Zestimate®

    Refinance and save

    $1,977/mo

    Est. payment

    Refinancing to a lower rate could help reduce your monthly payments and save thousands over the life of the loan.

    See today's rates

    $1,977/mo

    Est. payment

    Explore your selling options

    Work with a Zillow partner agent

    Leverage their expertise and Zillow's premium Showcase listings to get your home seen by more buyers.

    Get started

    List with your own agent

    Get your home in front of millions of buyers by listing it on Zillow.

    Learn how to do it

    Sell it yourself

    Take full control of how buyers see your home on Zillow by listing For Sale by Owner (FSBO).

    List your home

    What's special

    Hardwood floorsNew dishwasherTwo wonderful wood-burning fireplacesOversized two car garage
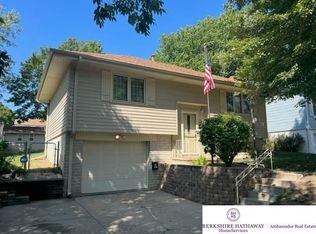
    Spacious 'clean as a whistle' raised ranch on a quiet block. Beautifully hardwood floors. Spacious kitchen with large eat in & new dishwasher. New carpet and paint throughout. Two wonderful wood-burning fireplaces(wood included). Comfy rec room with new carpet in the basement. Large level, fenced backyard with patio. Roof 2025. Oversized two car garage with plenty of parking in the driveway. Flagpole.

    Zillow last checked:

    Listing updated:

    Listed by:

    Jen Manhart 402-630-5582,

    Better Homes and Gardens R.E.,

    Peter Manhart 402-350-3890,

    Better Homes and Gardens R.E.

    Bought with:

    Lisa McGuire Kelly, 0970830

    NP Dodge RE Sales Inc 148Dodge

    Source: GPRMLS,MLS#: 22608681MLS Logo

    Facts & features

    Interior

    Bedrooms & bathrooms
    • Bedrooms: 3
    • Bathrooms: 3
    • Full bathrooms: 1
    • 3/4 bathrooms: 1
    • 1/2 bathrooms: 1
    • Main level bathrooms: 2
    Primary bedroom
    • Features: Wood Floor, Window Covering, Ceiling Fan(s)
    • Level: Main
    • Area: 157.32
    • Dimensions: 11.4 x 13.8
    Bedroom 2
    • Features: Wood Floor, Window Covering
    • Level: Second
    • Area: 106
    • Dimensions: 10.6 x 10
    Bedroom 3
    • Features: Wood Floor, Window Covering
    • Level: Main
    • Area: 100.8
    • Dimensions: 9.6 x 10.5
    Primary bathroom
    • Features: 1/2
    Kitchen
    • Features: Window Covering, 9'+ Ceiling, Ceiling Fan(s)
    • Level: Main
    • Area: 252
    • Dimensions: 12 x 21
    Living room
    • Features: Wood Floor, Fireplace
    • Level: Main
    • Area: 259
    • Dimensions: 17.5 x 14.8
    Basement
    • Area: 1176
    Heating
    • Natural Gas, Forced Air
    Cooling
    • Central Air
    Appliances
    • Included: Range, Refrigerator, Dishwasher, Microwave
    • Laundry: Concrete Floor
    Features
    • Windows: Window Coverings
    • Basement: Finished
    • Number of fireplaces: 2
    • Fireplace features: Recreation Room, Living Room, Wood Burning
    Interior area
    • Total structure area: 1,676
    • Total interior livable area: 1,676 sqft
    • Finished area above ground: 1,176
    • Finished area below ground: 500

    Property

    Parking
    • Total spaces: 2
    • Parking features: Attached
    • Attached garage spaces: 2
    Features
    • Patio & porch: Porch, Patio
    • Fencing: Chain Link,Full
    Lot
    • Size: 7,405 Square Feet
    • Dimensions: 53 x 140
    • Features: Up to 1/4 Acre.
    Details
    • Parcel number: 1732290738

    Construction

    Type & style
    • Home type: SingleFamily
    • Architectural style: Raised Ranch
    • Property subtype: Single Family Residence
    Materials
    • Steel Siding
    • Foundation: Block
    Condition
    • Not New and NOT a Model
    • New construction: No
    • Year built: 1965

    Utilities & green energy

    • Sewer: Public Sewer
    • Water: Public

    Community & HOA

    Community
    • Subdivision: MEADOW CREST 2ND
    HOA
    • Has HOA: No
    Location
    • Region: Omaha

    Financial & listing details

    • Price per square foot: $173/sqft
    • Tax assessed value: $221,200
    • Annual tax amount: $3,698
    • Date on market: 4/2/2026
    • Listing terms: FHA,Conventional,Cash
    • Ownership: Fee Simple

    Price history

    DateEventPrice
    5/15/2026Sold$290,000-0.7%$173/sqft
    Source: GPRMLS #22608681 Report a problem
    4/24/2026Pending sale$292,000$174/sqft
    Source: GPRMLS #22608681 Report a problem
    4/11/2026Price change$292,000-1%$174/sqft
    Source: GPRMLS #22608681 Report a problem
    4/2/2026Listed for sale$295,000-1.7%$176/sqft
    Source: GPRMLS #22608681 Report a problem
    4/2/2026Listing removed$300,000$179/sqft
    Source: GPRMLS #22604499 Report a problem
    3/22/2026Pending sale$300,000$179/sqft
    Source: GPRMLS #22604499 Report a problem
    3/13/2026Price change$300,000-4.8%$179/sqft
    Source: GPRMLS #22604499 Report a problem
    2/28/2026Price change$315,000-3.1%$188/sqft
    Source: GPRMLS #22604499 Report a problem
    2/19/2026Listed for sale$325,000+351.6%$194/sqft
    Source: GPRMLS #22604499 Report a problem
    3/11/2009Sold$71,960-24.6%$43/sqft
    Source: Agent Provided Report a problem
    12/30/1998Sold$95,500$57/sqft
    Source: GPRMLS #9814415 Report a problem

    Public tax history

    YearProperty taxesTax assessment
    2025$3,699 +21.4%$221,200 +17.4%
    2024$3,047 -23.4%$188,400
    2023$3,975 +23.5%$188,400 +24.9%
    2022$3,219 +0.9%$150,800
    2021$3,192 +0.4%$150,800 +1.5%
    2020$3,179 -0.3%$148,500
    2019$3,189 +17%$148,500 +17.1%
    2018$2,726 +8%$126,800 +7.8%
    2017$2,523 $117,600
    2016$2,523 +1.4%$117,600
    2015$2,490 $117,600
    2014-- $117,600
    2013-- $117,600
    2012-- $117,600 -11.3%
    2011-- $132,600
    2009$2,721 $132,600
    2008-- $132,600 +11.2%
    2005-- $119,200 +7.2%
    2004-- $111,200
    Find assessor info on the county website

    Neighborhood: Wiercrest

    Nearby schools

    GreatSchools rating
    Schools provided by the listing agent
    • Elementary: Ashland Park/Robbins
    • Middle: Norris
    • High: Buena Vista
    • District: Omaha

    Source: GPRMLS. This data may not be complete. We recommend contacting the local school district to confirm school assignments for this home.

    Get pre-qualified for a loan
    At Zillow Home Loans, we can pre-qualify you in as little as 5 minutes with no impact to your credit score.

    An equal housing lender. NMLS #10287.

    Sell for more on Zillow
    Get a Zillow Showcase℠ listing at no additional cost and you could sell for .
    $290,200
    2% more
    +$5,804
    With Zillow Showcase(estimated)
    $296,004