Skip main navigation
Off market
  • $312,600

    4926 SW Corbett Ave APT 104, Portland, OR 97239

    2beds
    1,089sqft
    Condo
    Built in 1979
    -- sqft lot
    $312,600 Zestimate®
    $287/sqft
    $2,670 Estimated rent

    Home value

    $312,600

    $291,000 - $334,000

    $2,670/mo

    Zestimate® history
    Loading
    Loading...

    Owner options

    List your home for rent

    $2,670/mo

    Rent Zestimate®

    Find your next renter with Zillow Rental Manager. Plus, with online applications, you can quickly screen prospective tenants – for free.

    Learn more

    $2,670/mo

    Rent Zestimate®

    Refinance and save

    $2,294/mo

    Est. payment

    Refinancing to a lower rate could help reduce your monthly payments and save thousands over the life of the loan.

    See today's rates

    $2,294/mo

    Est. payment

    Explore your selling options

    Work with a Zillow partner agent

    Leverage their expertise and Zillow's premium Showcase listings to get your home seen by more buyers.

    Get started

    List with your own agent

    Get your home in front of millions of buyers by listing it on Zillow.

    Learn how to do it

    Sell it yourself

    Take full control of how buyers see your home on Zillow by listing For Sale by Owner (FSBO).

    List your home

    What's special

    Amazing Contemporary Single-Level Condo in John's Landing/w Seasonal Views of Mt. Hood & Willamette River. Close to Transit, S Waterfront, OSHU & Downtown. Expansive Covered Balcony w/Storage Closet. Updated Baths. Fantastic Kitchen w/Custom Cherry Cabinets, Quartz Counters, Tile Backsplash, Open Shelving, New Appliances & Fixtures. Wood Floors throughout in great condition. In-Unit Laundry. One Underground Assigned Parking Space. Separate Storage Unit. Water, Garbage & Cable included in HOA.

    This property is off market, which means it's not currently listed for sale or rent on Zillow. This may be different from what's available on other websites or public sources.
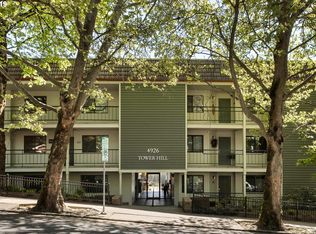
    Facts & features

    Interior

    Bedrooms & bathrooms
    • Bedrooms: 2
    • Bathrooms: 2
    • Full bathrooms: 2
    • Main level bathrooms: 2
    Heating
    • Forced air, Electric
    Cooling
    • None
    Appliances
    • Included: Dishwasher, Dryer, Garbage disposal, Microwave, Range / Oven, Refrigerator, Washer
    • Laundry: Laundry Room, Inside, Hookup Available
    Features
    • Elevator, Closet, Soaking Tub, Bathroom, Quartz
    • Flooring: Hardwood, Slate
    • Doors: Sliding Doors
    Interior area
    • Structure area source: Tax Id
    • Total interior livable area: 1,089 sqft

    Property

    Parking
    • Total spaces: 1
    Accessibility
    • Accessibility features: Handicap Access, One Level, Minimal Steps, Utility room on main, Accessible Bedroom, Parking
    Features
    • Entry location: lower floor
    • Patio & porch: Deck, Covered Deck
    • Exterior features: Wood
    • Fencing: Gate
    • Has view: Yes
    • View description: City, Mountain
    Lot
    • Size: 0.86 Acres
    • Features: Private, Views, Commons
    • Residential vegetation: Wooded
    Details
    • Parcel number: R288205

    Construction

    Type & style
    • Home type: Condo
    • Architectural style: Contemporary
    Condition
    • Resale
    • Year built: 1979

    Utilities & green energy

    • Sewer: Public Sewer
    • Water: Public
    • Utilities for property: Electricity Connected, Cable Connected
    Green energy
    • Construction elements: Reclaimed Material

    Community & neighborhood

    Security
    • Security features: Security Lights
    Location
    • Region: Portland

    HOA & financial

    HOA
    • Has HOA: Yes
    • HOA fee: $388 monthly
    • Amenities included: Gated, Cable TV, Trash, Water, Insurance, Management, Maintenance Structure, Commons
    • Services included: Sewer

    Other

    Other facts
    • ViewYN: true
    • Sewer: Public Sewer
    • WaterSource: Public
    • Heating: Forced Air
    • RoadSurfaceType: Paved
    • Appliances: Dishwasher, Disposal, Washer/Dryer, Microwave, Electric Water Heater, Stainless Steel Appliance(s), Free-Standing Range, Free-Standing Refrigerator
    • AssociationYN: true
    • GarageYN: true
    • InteriorFeatures: Elevator, Closet, Soaking Tub, Bathroom, Quartz
    • HeatingYN: true
    • PatioAndPorchFeatures: Deck, Covered Deck
    • Utilities: Electricity Connected, Cable Connected
    • FoundationDetails: Slab
    • ConstructionMaterials: Wood Siding
    • AssociationFeeIncludes: Sewer
    • ArchitecturalStyle: Contemporary
    • StoriesTotal: 5
    • NumberOfUnitsInCommunity: 37
    • MainLevelBathrooms: 2
    • FarmLandAreaUnits: Square Feet
    • Vegetation: Wooded
    • LotFeatures: Private, Views, Commons
    • LivingAreaSource: tax ID
    • AccessibilityFeatures: Handicap Access, One Level, Minimal Steps, Utility room on main, Accessible Bedroom, Parking
    • LaundryFeatures: Laundry Room, Inside, Hookup Available
    • DoorFeatures: Sliding Doors
    • ParkingFeatures: Other, Available, Secured, Shared
    • AssociationAmenities: Gated, Cable TV, Trash, Water, Insurance, Management, Maintenance Structure, Commons
    • SecurityFeatures: Security Lights
    • View: Mountain(s), City
    • RoomBedroom2Features: Closet, Wood Floors
    • RoomMasterBedroomFeatures: Closet, Bathroom, Wood Floors, Sliding Doors
    • RoomKitchenFeatures: Dishwasher, Disposal, Microwave, Free-Standing Range, Quartz, Slate Flooring
    • RoomBedroom2Level: Main
    • RoomKitchenLevel: Main
    • RoomLivingRoomLevel: Main
    • RoomMasterBedroomLevel: Main
    • RoomLivingRoomFeatures: Wood Floors, Sliding Doors
    • Flooring: Slate Flooring, Wood Floors
    • GreenSustainability: Reclaimed Material
    • Fencing: Gate
    • PropertyCondition: Resale
    • EntryLocation: lower floor
    • MlsStatus: Pending
    • BuildingAreaSource: Tax Id
    • ExteriorFeatures: Security Lights
    • AssociationPhone: 503-654-0118
    • AssociationName: Bridge city community mgmt
    • CoListAgentEmail: grace.mettler@eleetere.com
    • CoListAgentFullName: Grace Mettler
    • PetsAllowed: See Remarks Below
    • Road surface type: Paved

    Price history

    DateEventPrice
    6/25/2020Sold$316,500+0.5%$291/sqft
    Source: RMLS (OR) #20037739 Report a problem
    5/26/2020Pending sale$314,900$289/sqft
    Source: Eleete Real Estate #20037739 Report a problem
    5/22/2020Listed for sale$314,900+11.9%$289/sqft
    Source: Eleete Real Estate #20037739 Report a problem
    11/3/2016Sold$281,500-2.9%$258/sqft
    Source: RMLS (OR) #16484826 Report a problem
    7/23/2016Listed for sale$289,900+31.8%$266/sqft
    Source: Visual Tour #16484826 Report a problem
    6/21/2013Listing removed$1,495$1/sqft
    Source: Cascade Community Management Report a problem
    6/15/2013Price change$1,495-0.3%$1/sqft
    Source: Cascade Community Management Report a problem
    6/7/2013Price change$1,500-11.5%$1/sqft
    Source: Zillow Rental Network Report a problem
    5/22/2013Price change$1,695-5.6%$2/sqft
    Source: Cascade Community Management, LLC Report a problem
    5/14/2013Listed for rent$1,795$2/sqft
    Source: Cascade Community Management, LLC Report a problem
    10/14/2005Sold$220,000+41.9%$202/sqft
    Source: Public Record Report a problem
    6/3/2005Sold$155,000$142/sqft
    Source: Public Record Report a problem

    Public tax history

    YearProperty taxesTax assessment
    2025$5,664 +2.8%$213,950 +3%
    2024$5,510 +3.4%$207,720 +3%
    2023$5,329 +2%$201,670 +3%
    2022$5,223 +1.7%$195,800 +3%
    2021$5,135 +9%$190,100 +3%
    2020$4,711 +3.8%$184,570 +3%
    2019$4,538 $179,200 +3%
    2018$4,538 +3%$173,990 +3%
    2017$4,404 +14%$168,930 +3%
    2016$3,863 $164,010 +3%
    2015$3,863 +2.7%$159,240 +3%
    2014$3,762 +27%$154,610 +3%
    2013$2,961 +7%$150,110 +3%
    2012$2,767 -1.6%$145,740 +3%
    2011$2,812 -5.8%$141,500 +3%
    2010$2,985 +2.7%$137,380 +3%
    2009$2,906 +5.9%$133,380 +3%
    2008$2,743 +0.2%$129,500 +3%
    2007$2,737 +11.4%$125,730 +3%
    2006$2,458 $122,070

    Find assessor info on the county website

    Neighborhood: Corbett-Terwilliger-Lair Hill

    Nearby schools

    GreatSchools rating
    Schools provided by the listing agent
    • Elementary: Capitol Hill
    • Middle: Jackson
    • High: Wilson

    Source: The MLS. This data may not be complete. We recommend contacting the local school district to confirm school assignments for this home.

    Get a cash offer in 3 minutes
    Find out how much your home could sell for in as little as 3 minutes with a no-obligation cash offer.
    Estimated market value
    $312,600
    Get a cash offer in 3 minutes
    Find out how much your home could sell for in as little as 3 minutes with a no-obligation cash offer.
    Estimated market value
    $312,600