New Price! Below appraised value as of 8/1/25. Perfect Opportunity! A pot of gold is what you'll find when you experience luxury living in your new home. Another stunning creation by US homes is conveniently located off McIntosh Rd and nestled in the heart of Palmer Ranch. Turtle Rock is a well-established gated community that features a community center, heated pool, tennis courts, pickleball and basketball. This home has been well cared for and loved with their heart and soul. The meticulously planned landscape with its creative lighting is breathtaking as you walk up your extra wide driveway. The beautiful decorative glass entry door with its side lights is inviting you into a world of delight. A breathtaking view of the botanical garden is located on your oversized screened lanai. Always time for relaxing and enjoying your favorite beverage as you listen to the babbling brook and soothing water features of your free-flowing fountain. Many guests have enjoyed the tranquility of this backyard setting. The living and dining area transitions graciously to the master bedroom and living areas. The pristine 4-bedroom home with a large bonus room/office executive comfort and privacy has been impeccably maintained. Many bells and whistles are unique and present in this home. You will find plantation shutters, crown molding, ship lap accent wall, upgraded fans and lighting throughout this home. The unique custom wood shelves and barn door make quite a statement when you enter the family room. A true delight is calling all chefs as they prepare their perfect delicacy for guests in their spacious kitchen with new stainless-steel appliances, ample Corian counter tops and expansive pantry, eat-in kitchen and breakfast bar. The primary suite is a true retreat and boasts luxurious features such as professionally designed walk-in closet, generously sized separate shower, garden tub and tower storage on each side of dual sinks. Featuring a ring security system that has cameras throughout the outside with additional motion detectors. The large 3 car garage also has ample attic storage with bright lighting and flooring. The roof has been replaced in 2019. Located near the Legacy trail, medical facilities, beaches, churches, retail shops, restaurants and a whole lot more. This home has been impeccably maintained and manicured throughout. Don't delay, schedule your showing today!
Sold for $670,000
$670,000
4926 SABAL LAKE CIRCLE, SARASOTA, FL 34238
4beds
2,575sqft
Single Family Residence
Built in 2000
9,771 Square Feet Lot
$658,500 Zestimate®
$260/sqft
$3,008 Estimated rent
Home value
$658,500
$599,000 - $724,000
$3,008/mo
Zestimate® history
Owner options
List your home for rent
$3,008/mo
Rent Zestimate®
Find your next renter with Zillow Rental Manager. Plus, with online applications, you can quickly screen prospective tenants – for free.
$3,008/mo
Rent Zestimate®
Refinance and save
$4,584/mo
Est. payment
Refinancing to a lower rate could help reduce your monthly payments and save thousands over the life of the loan.
$4,584/mo
Est. payment
Explore your selling options
Work with a Zillow partner agent
Leverage their expertise and Zillow's premium Showcase listings to get your home seen by more buyers.
Get startedList with your own agent
Get your home in front of millions of buyers by listing it on Zillow.
Learn how to do itSell it yourself
Take full control of how buyers see your home on Zillow by listing For Sale by Owner (FSBO).
List your homeWhat's special
Corian counter topsCreative lightingOversized screened lanaiExpansive pantryCustom wood shelvesTower storageGarden tub
Zillow last checked:
Listing updated:
Listed by:
Diane McDonald 941-356-9398,
BRIGHT REALTY 941-552-6036
Bought with:
Jenna Oser, 3302062
COLDWELL BANKER REALTY
Source: Stellar MLS,MLS#: A4647725 Originating MLS: Sarasota - Manatee
Originating MLS: Sarasota - Manatee
Facts & features
Interior
Bedrooms & bathrooms
- Bedrooms: 4
- Bathrooms: 3
- Full bathrooms: 3
Primary bedroom
- Features: Granite Counters, Walk-In Closet(s)
- Level: First
- Area: 216 Square Feet
- Dimensions: 18x12
Bedroom 2
- Features: Built-in Closet
- Level: First
- Area: 143 Square Feet
- Dimensions: 13x11
Primary bathroom
- Features: Dual Sinks, En Suite Bathroom, Exhaust Fan, Garden Bath, Rain Shower Head
- Level: First
- Area: 144 Square Feet
- Dimensions: 12x12
Bathroom 2
- Features: Tub With Shower, Linen Closet
- Level: First
- Area: 40 Square Feet
- Dimensions: 8x5
Bathroom 3
- Features: Built-in Closet
- Level: First
- Area: 121 Square Feet
- Dimensions: 11x11
Bathroom 3
- Features: Shower No Tub, Linen Closet
- Level: First
- Area: 77 Square Feet
- Dimensions: 11x7
Bathroom 4
- Features: Built-in Closet
- Level: First
- Area: 121 Square Feet
- Dimensions: 11x11
Balcony porch lanai
- Level: First
- Area: 961 Square Feet
- Dimensions: 31x31
Balcony porch lanai
- Level: First
- Area: 234 Square Feet
- Dimensions: 18x13
Bonus room
- Features: No Closet
- Level: First
- Area: 140 Square Feet
- Dimensions: 14x10
Dining room
- Level: First
- Area: 120 Square Feet
- Dimensions: 12x10
Family room
- Level: First
- Area: 255 Square Feet
- Dimensions: 17x15
Kitchen
- Level: First
- Area: 352 Square Feet
- Dimensions: 16x22
Laundry
- Level: First
- Area: 35 Square Feet
- Dimensions: 7x5
Living room
- Level: First
- Area: 196 Square Feet
- Dimensions: 14x14
Heating
- Central
Cooling
- Central Air
Appliances
- Included: Dishwasher, Disposal, Dryer, Electric Water Heater, Microwave, Range, Washer
- Laundry: Laundry Room
Features
- Built-in Features, Cathedral Ceiling(s), Ceiling Fan(s), Crown Molding, Eating Space In Kitchen, High Ceilings, Living Room/Dining Room Combo, Primary Bedroom Main Floor, Solid Wood Cabinets, Split Bedroom, Thermostat, Vaulted Ceiling(s), Walk-In Closet(s)
- Flooring: Ceramic Tile, Engineered Hardwood, Hardwood
- Doors: Sliding Doors
- Windows: Window Treatments, Hurricane Shutters, Shutters
- Has fireplace: No
Interior area
- Total structure area: 3,695
- Total interior livable area: 2,575 sqft
Property
Parking
- Total spaces: 3
- Parking features: Garage - Attached
- Attached garage spaces: 3
Features
- Levels: One
- Stories: 1
- Exterior features: Courtyard, Garden, Irrigation System, Lighting, Other, Private Mailbox, Rain Gutters, Sidewalk
Lot
- Size: 9,771 Square Feet
- Residential vegetation: Trees/Landscaped
Details
- Parcel number: 0116060013
- Zoning: RSF1
- Special conditions: None
Construction
Type & style
- Home type: SingleFamily
- Architectural style: Traditional
- Property subtype: Single Family Residence
Materials
- Block, Stucco
- Foundation: Slab
- Roof: Tile
Condition
- New construction: No
- Year built: 2000
Utilities & green energy
- Sewer: Public Sewer
- Water: Public
- Utilities for property: Cable Available, Cable Connected, Natural Gas Available, Public, Sewer Connected, Sprinkler Recycled, Street Lights, Underground Utilities, Water Connected
Community & HOA
Community
- Features: Association Recreation - Owned, Clubhouse, Deed Restrictions, Gated Community - Guard, Irrigation-Reclaimed Water, Playground, Pool, Sidewalks, Special Community Restrictions, Tennis Court(s)
- Security: Gated Community, Security Lights, Security System, Smoke Detector(s)
- Pet fee: $0 monthly
- Subdivision: TURTLE ROCK PARCELS I & J
HOA
- Has HOA: Yes
- Services included: 24-Hour Guard, Community Pool, Manager, Private Road
- HOA fee: $275 monthly
- HOA name: Nanette Thomas
- HOA phone: 941-921-3865
Location
- Region: Sarasota
Financial & listing details
- Price per square foot: $260/sqft
- Tax assessed value: $583,600
- Annual tax amount: $4,625
- Date on market: 4/11/2025
- Cumulative days on market: 211 days
- Listing terms: Cash,Conventional,FHA,VA Loan
- Ownership: Fee Simple
- Total actual rent: 0
- Road surface type: Asphalt
Price history
| Date | Event | Price |
|---|---|---|
| 12/18/2025 | Sold | $670,000-4.3%$260/sqft |
Source:  Stellar MLS #A4647725 Report a problem Stellar MLS #A4647725 Report a problem | ||
| 11/14/2025 | Pending sale | $699,900$272/sqft |
Source: Stellar MLS #A4647725 Report a problem | ||
| 10/31/2025 | Price change | $699,900-3.4%$272/sqft |
Source: Stellar MLS #A4647725 Report a problem | ||
| 9/19/2025 | Price change | $724,900-1.4%$282/sqft |
Source: Stellar MLS #A4647725 Report a problem | ||
| 8/5/2025 | Listed for sale | $735,000$285/sqft |
Source: Stellar MLS #A4647725 Report a problem | ||
| 7/31/2025 | Pending sale | $735,000$285/sqft |
Source: Stellar MLS #A4647725 Report a problem | ||
| 7/19/2025 | Price change | $735,000-3.2%$285/sqft |
Source: Stellar MLS #A4647725 Report a problem | ||
| 4/11/2025 | Listed for sale | $759,000+105.1%$295/sqft |
Source: Stellar MLS #A4647725 Report a problem | ||
| 8/24/2004 | Sold | $370,000$144/sqft |
Source: Public Record Report a problem | ||
Public tax history
| Year | Property taxes | Tax assessment |
|---|---|---|
| 2025 | $4,827 +4.4% | $381,871 +2.9% |
| 2024 | $4,625 +4.2% | $371,109 +3% |
| 2023 | $4,439 +3.4% | $360,300 +3% |
| 2022 | $4,294 +1.3% | $349,806 +3% |
| 2021 | $4,238 -0.2% | $339,617 +1.4% |
| 2020 | $4,246 +5.7% | $334,928 +4.5% |
| 2019 | $4,016 | $320,457 +1.9% |
| 2018 | $4,016 +2.4% | $314,482 +2.1% |
| 2017 | $3,922 -0.7% | $308,014 -20.2% |
| 2016 | $3,951 | $386,000 +5.8% |
| 2015 | $3,951 -0.6% | $364,700 +24.6% |
| 2014 | $3,973 +0.1% | $292,812 |
| 2013 | $3,970 +2.7% | $292,812 +1.7% |
| 2012 | $3,866 +4.6% | $287,917 +3% |
| 2011 | $3,695 -1.1% | $279,531 +1.5% |
| 2010 | $3,738 -26.8% | $275,400 -8.2% |
| 2009 | $5,109 | $299,900 -25.8% |
| 2008 | $5,109 -7.6% | $404,100 -4.7% |
| 2007 | $5,529 | $424,095 +2.5% |
| 2006 | -- | $413,751 +3% |
| 2005 | -- | $401,700 +64.4% |
| 2004 | $3,649 -1% | $244,365 +1.9% |
| 2003 | $3,686 +1.1% | $239,809 +2.4% |
| 2002 | $3,646 +18.4% | $234,188 +1.6% |
| 2001 | $3,079 +264.7% | $230,500 +297.4% |
| 2000 | $844 | $58,000 |
Find assessor info on the county website
Neighborhood: Palmer Ranch
Nearby homes
- $623,4003 bd2 ba1.9k sqft4924 Sabal Lake Cir, Sarasota, FL 34238Off Market
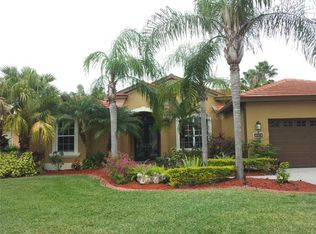
- $737,2003 bd3 ba2.7k sqft4928 Sabal Lake Cir, Sarasota, FL 34238Off Market
- $677,9003 bd3 ba2.5k sqft4922 Sabal Lake Cir, Sarasota, FL 34238Off Market
- $790,0004 bd3 ba2.7k sqft4925 Sabal Lake Cir, Sarasota, FL 34238Sold
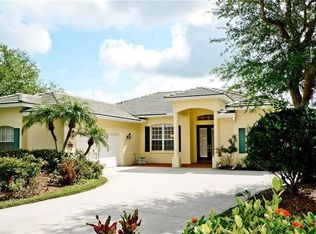
- $627,0000.39 Acres4930 Sabal Lake Cir, Sarasota, FL 34238Off Market
- $734,4003 bd3 ba2.7k sqft4923 Sabal Lake Cir, Sarasota, FL 34238Off Market
- $657,2003 bd3 ba2.4k sqft4920 Sabal Lake Cir, Sarasota, FL 34238Off Market
- $620,2004 bd3 ba2.5k sqft4932 Sabal Lake Cir, Sarasota, FL 34238Off Market
Nearby schools
GreatSchools rating
- 10/10Ashton Elementary SchoolGrades: PK-5Distance: 2.4 mi
- 9/10Sarasota Middle SchoolGrades: 6-8Distance: 2.2 mi
- 7/10Riverview High SchoolGrades: PK,9-12Distance: 3.9 mi
Schools provided by the listing agent
- Elementary: Ashton Elementary
- Middle: Sarasota Middle
- High: Riverview High
Source: Stellar MLS. This data may not be complete. We recommend contacting the local school district to confirm school assignments for this home.
Get a cash offer in 3 minutes
Find out how much your home could sell for in as little as 3 minutes with a no-obligation cash offer.
Estimated market value
$658,500
Get a cash offer in 3 minutes
Find out how much your home could sell for in as little as 3 minutes with a no-obligation cash offer.
Estimated market value
$658,500
- Florida
- Sarasota County
- Sarasota
- 34238
- Palmer Ranch
- 4926 SABAL LAKE CIRCLE
Nearby cities
Nearby neighborhoods
Nearby zip codes
Other Sarasota Topics
