Welcome to this charming 3-bedroom, 1-bath ranch home nestled in Mount Gilead!
This cozy, well-maintained property offers a spacious living area with abundant natural light, creating a warm and inviting atmosphere. The functional layout includes a comfortable kitchen with ample storage and counter space, perfect for meal prep and entertaining. Outside, enjoy the convenience of a carport, offering shelter for your vehicle or additional storage. This home offers the perfect blend of comfort and practicality.
Seller will include the washer and dryer in the sale of the property.
Don’t miss the chance to make this lovely ranch your own—schedule a showing today!
This property is located 13 mins from Lake Tillery & 10 mis from Uwharrie National Forest making it a perfect scape for outdoor activities.
UPDATE. Seller has added an updated stove, and fridge.
Property is being sold in its current condition. Seller reports prior fire and water damage, along with termite activity and fungal growth. Seller has not occupied the property. Termite and fungal issues are intended to be addressed by the seller once under contract. Buyers are advised to conduct all inspections they deem necessary to verify condition.No representations are made as to the quality or completeness of any prior or future repairs.Septic system condition is unknown and may require repair or replacement.
Active
$154,999
4926 State Highway 109 S, Mount Gilead, NC 27306
3beds
1,009sqft
:
Get pre-qualified$949/mo
Single Family Residence
Built in 1970
0.47 Acres Lot
$147,200 Zestimate®
$154/sqft
$-- HOA
What's special
Warm and inviting atmosphereFunctional layout
- 530 days |
- 150 |
- 8 |
Zillow last checked:
Listing updated:
Listed by:
Berenice Cruz berenicecruzcabral@gmail.com,
Keller Williams Ballantyne Area
Source: Canopy MLS as distributed by MLS GRID,MLS#: 4214139
Facts & features
Interior
Bedrooms & bathrooms
- Bedrooms: 3
- Bathrooms: 1
- Full bathrooms: 1
- Main level bedrooms: 3
Primary bedroom
- Level: Main
Bedroom s
- Level: Main
Bedroom s
- Level: Main
Bathroom full
- Level: Main
Kitchen
- Features: Breakfast Bar
- Level: Main
Living room
- Level: Main
Heating
- Central, Heat Pump
Cooling
- Central Air
Appliances
- Included: Dishwasher, Dryer, Washer/Dryer
- Laundry: In Carport
Features
- Breakfast Bar
- Has basement: No
Interior area
- Total structure area: 1,009
- Total interior livable area: 1,009 sqft
- Finished area above ground: 1,009
- Finished area below ground: 0
Property
Parking
- Total spaces: 3
- Parking features: Attached Carport
- Carport spaces: 1
- Uncovered spaces: 2
Features
- Levels: One
- Stories: 1
- Entry location: Main
Lot
- Size: 0.47 Acres
Details
- Parcel number: 659100639058
- Zoning: R2
- Special conditions: Standard
Construction
Type & style
- Home type: SingleFamily
- Architectural style: Ranch
- Property subtype: Single Family Residence
Materials
- Metal
- Foundation: Crawl Space
Condition
- New construction: No
- Year built: 1970
Utilities & green energy
- Sewer: Septic Installed
- Water: City
Community & HOA
Community
- Subdivision: NONE
Location
- Region: Mount Gilead
Financial & listing details
- Price per square foot: $154/sqft
- Tax assessed value: $61,989
- Annual tax amount: $762
- Date on market: 2/12/2025
- Cumulative days on market: 434 days
- Listing terms: Cash,Conventional
- Road surface type: Gravel
Estimated market value
$147,200
$140,000 - $155,000
$1,314/mo
Price history
| Date | Event | Price |
|---|---|---|
| 3/23/2026 | Listed for sale | $154,999$154/sqft |
Source:  Canopy MLS as distributed by MLS GRID #4214139 Report a problem Canopy MLS as distributed by MLS GRID #4214139 Report a problem | ||
| 3/2/2026 | Pending sale | $154,999$154/sqft |
Source: Canopy MLS as distributed by MLS GRID #4214139 Report a problem | ||
| 12/22/2025 | Price change | $154,999-3.1%$154/sqft |
Source: Canopy MLS as distributed by MLS GRID #4214139 Report a problem | ||
| 9/14/2025 | Price change | $159,999-3.6%$159/sqft |
Source: Canopy MLS as distributed by MLS GRID #4214139 Report a problem | ||
| 7/7/2025 | Price change | $165,900-2.4%$164/sqft |
Source: Canopy MLS as distributed by MLS GRID #4214139 Report a problem | ||
| 6/9/2025 | Price change | $169,900-3.4%$168/sqft |
Source: Canopy MLS as distributed by MLS GRID #4214139 Report a problem | ||
| 4/24/2025 | Price change | $175,900-5.9%$174/sqft |
Source: Canopy MLS as distributed by MLS GRID #4214139 Report a problem | ||
| 4/1/2025 | Price change | $186,900-1.6%$185/sqft |
Source: Canopy MLS as distributed by MLS GRID #4214139 Report a problem | ||
| 2/12/2025 | Listed for sale | $189,900+336.6%$188/sqft |
Source: Canopy MLS as distributed by MLS GRID #4214139 Report a problem | ||
| 9/3/2024 | Sold | $43,500$43/sqft |
Source: Public Record Report a problem | ||
Public tax history
| Year | Property taxes | Tax assessment |
|---|---|---|
| 2025 | $762 +100% | $61,989 |
| 2024 | $381 | $61,989 |
| 2023 | $381 | $61,989 |
| 2022 | $381 | $61,989 |
| 2021 | $381 | $61,989 |
| 2020 | $381 | $61,989 +5.1% |
| 2019 | -- | $59,000 |
| 2018 | -- | $59,000 |
| 2017 | -- | $59,000 |
| 2016 | -- | $59,000 |
| 2015 | -- | $59,000 +0% |
| 2014 | -- | $58,991 |
Find assessor info on the county website
Monthly payment
Est. payment
Payment breakdown
Explore the cost of this home by adjusting the details. Changes won't be saved.Climate risks
Neighborhood: 27306
Nearby schools
GreatSchools rating
- 2/10Mount Gilead ElementaryGrades: PK-5Distance: 4 mi
- 6/10West MiddleGrades: 6-8Distance: 12 mi
- 7/10Montgomery Learning AcademyGrades: 6-12Distance: 15.4 mi
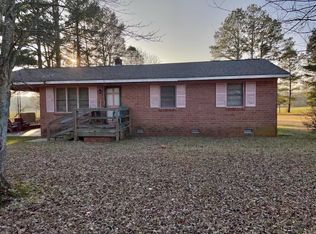
- $188,3003 bd1 ba960 sqft4938 State Highway 109 S, Mount Gilead, NC 27306Off Market
- $171,6003 bd1 ba960 sqft4912 State Highway 109 S, Mount Gilead, NC 27306Off Market
- $6,750-- bd-- ba-- sqft4912 State Highway 109 S, Mount Gilead, NC 27306Off Market
- $169,5003 bd1 ba1.3k sqft4946 State Highway 109 S, Mount Gilead, NC 27306Off Market
- $127,8003 bd1 ba1.2k sqft4904 State Highway 109 S, Mount Gilead, NC 27306Off Market
- $133,8003 bd1 ba1.2k sqft4954 State Highway 109 S, Mount Gilead, NC 27306Off Market
- $29,8383 bd2 ba1k sqft4900 State Highway 109 S, Mount Gilead, NC 27306Off Market
- $8,775-- bd-- ba-- sqft118 Deaton Rd, Mount Gilead, NC 27306Off Market
A local agent can set up tours, give advice and negotiate with sellers.
A local lender can help you make sure your offer is ready when you are.
Similar homes
- $174,9003 bd2 ba1.5k sqft205 W Haywood Ln, Mount Gilead, NC 27306For Sale

 MLS ID #4328802, Tess LeGrand, EXP Realty LLC. Canopy MLS as distributed by MLS GRID
 - $149,9003 bd1 ba1k sqft3853 Country Club Rd, Wadesboro, NC 28170For Sale
 MLS ID #4397280, Dru Anderson, Anderson Real Estate. Canopy MLS as distributed by MLS GRID
 - $159,9993 bd2 ba1k sqft1180 W Wall St, Wadesboro, NC 28170For Sale
 MLS ID #4406146, Connor Bradley, Bradley Real Estate and Development. Canopy MLS as distributed by MLS GRID
 - $160,0003 bd1 ba969 sqft6957 Vintage Rd, Lilesville, NC 28091For Sale
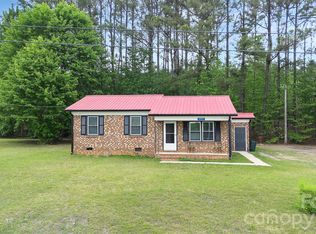 MLS ID #4376818, Omar Zarate, Lifestyle International Realty. Canopy MLS as distributed by MLS GRID
 - $--3 bd1 ba864 sqft121 Somerset Rd, Polkton, NC 28135AuctionAuction.com 2
- $140,0003 bd2 ba1.2k sqft109 Maynard Ave, Wadesboro, NC 28170For SaleMLS ID #4404094, Patrick Gorman, ERA Live Moore. Canopy MLS as distributed by MLS GRID
- $175,0003 bd1 ba1k sqft1522 Parson Grove Church Rd, Wadesboro, NC 28170For SaleMLS ID #4340696, Omar Zarate, Lifestyle International Realty. Canopy MLS as distributed by MLS GRID
- $162,9003 bd2 ba1k sqft1100 Old Lilesville Rd, Wadesboro, NC 28170For SaleMLS ID #4379901, Glenn Caulder, Plank Road Realty. Canopy MLS as distributed by MLS GRID
- $155,0003 bd2 ba1.4k sqft1728 State Highway 109 N, Wadesboro, NC 28170For SaleMLS ID #4316676, Mike Chisholm, Howard Hanna Allen Tate Concord. Canopy MLS as distributed by MLS GRID
- $178,5002 bd2 ba1.3k sqft335 Plank Rd, Ansonville, NC 28170For SaleMLS ID #4302877, Christi Gallagher, Carolina Choice Realty. Canopy MLS as distributed by MLS GRID
- $--3 bd2 ba1k sqft1011 Camden Rd, Wadesboro, NC 28170AuctionAuction.com 1
- $--3 bd2 ba1.1k sqft135 Stanley Dr, Troy, NC 27371AuctionAuction.com 1
- $175,0003 bd1 ba640 sqft154 Roberts Ridge Road, Mount Gilead, NC 27306For Sale
 MLS ID #100549404, Kenneth Russell Edwards, Premier Real Estate of the Sandhills LLC. Hive MLS
 - $149,9992 bd1 ba918 sqft652 Cherry St, Wadesboro, NC 28170For SaleMLS ID #4389739, Connor Bradley, Bradley Real Estate and Development. Canopy MLS as distributed by MLS GRID
- $170,0002 bd1 ba906 sqft113/115 Indian Harbor Cir, Mount Gilead, NC 27306For SaleMLS ID #4368100, Kathy Austin, Twin Harbor Happy Place. Canopy MLS as distributed by MLS GRID
- $145,0003 bd1 ba1.2k sqft515 N Pine Lane, Wadesboro, NC 28170For SaleMLS ID #100563077, Christina Stewart Snead, A Place in the Pines Realty LLC. Hive MLS
- $159,9001 bd1 ba640 sqft106 Catawba #F188, Mount Gilead, NC 27306For SaleMLS ID #4396568, Kathy Austin, Twin Harbor Happy Place. Canopy MLS as distributed by MLS GRID
- $163,0001 bd1 ba900 sqft106 Anchor Ct #H93, Mount Gilead, NC 27306For SaleMLS ID #4400323, Kathy Austin, Twin Harbor Happy Place. Canopy MLS as distributed by MLS GRID
- $147,0002 bd1 ba750 sqft204 E Hargrave St, Wadesboro, NC 28170For SaleMLS ID #4386011, Glenn Caulder, Plank Road Realty. Canopy MLS as distributed by MLS GRID
- $168,0003 bd2 ba1.4k sqft420 Brookwood Ave, Albemarle, NC 28001For SaleMLS ID #4316753, Lisa Archer, Keller Williams Ballantyne Area. Canopy MLS as distributed by MLS GRID
