Welcome HOME to this charming Cape Cod in Westwood Hills Historic District. Large living room with beautifully finished hardwoods, plantation shutters and a cozy fireplace. Transition from living room to the spacious dining area off of the kitchen boasting granite countertops, newer backsplash and stainless appliances. The screened in porch great for relaxing or entertaining is attached to the large deck overlooking the private, fenced backyard and adds such character to this gem. Generous bedroom sizes. Finished area in lower level off the laundry room is perfect for an office or rec room. Check out the expanded driveway and brick pavers, walkway to back yard and landscaping. Don't miss large linen closet upstairs and huge master walk-in closet. Hard to find attached garage with pergola is the perfect touch to this home. Excellent school district and seconds to the Plaza, KU Med, great shopping and restaurants! Perfect location to walk to Hi Hat for coffee too!
Sold
Price Unknown
4926 State Line Rd, Westwood Hills, KS 66205
2beds
1,169sqft
Single Family Residence
Built in 1941
6,098 Square Feet Lot
$396,400 Zestimate®
$--/sqft
$2,246 Estimated rent
Home value
$396,400
$377,000 - $416,000
$2,246/mo
Zestimate® history
Owner options
List your home for rent
$2,246/mo
Rent Zestimate®
Find your next renter with Zillow Rental Manager. Plus, with online applications, you can quickly screen prospective tenants – for free.
$2,246/mo
Rent Zestimate®
Refinance and save
$400/mo
Est. payment
Refinancing to a lower rate could help reduce your monthly payments and save thousands over the life of the loan.
$400/mo
Est. payment
Explore your selling options
Work with a Zillow partner agent
Leverage their expertise and Zillow's premium Showcase listings to get your home seen by more buyers.
Get startedList with your own agent
Get your home in front of millions of buyers by listing it on Zillow.
Learn how to do itSell it yourself
Take full control of how buyers see your home on Zillow by listing For Sale by Owner (FSBO).
List your homeWhat's special
Zillow last checked:
Listing updated:
Listed by:
Angie McCarty 913-206-3315,
Platinum Realty LLC,
Terry Gall 913-231-0961,
Platinum Realty LLC
Bought with:
Ilene Jerwick, SP00235215
ReeceNichols - Country Club Plaza
Source: Heartland MLS as distributed by MLS GRID,MLS#: 2498449
Facts & features
Interior
Bedrooms & bathrooms
- Bedrooms: 2
- Bathrooms: 1
- Full bathrooms: 1
Primary bedroom
- Features: Ceiling Fan(s), Walk-In Closet(s)
- Level: Second
- Area: 168 Square Feet
- Dimensions: 14 x 12
Bedroom 2
- Features: Walk-In Closet(s)
- Level: Second
- Area: 144 Square Feet
- Dimensions: 16 x 9
Bathroom 1
- Features: Shower Over Tub, Vinyl
- Level: Second
Den
- Features: Built-in Features, Carpet
- Level: Basement
- Area: 112 Square Feet
- Dimensions: 14 x 8
Dining room
- Level: First
- Area: 120 Square Feet
- Dimensions: 12 x 10
Enclosed porch
- Features: Ceiling Fan(s)
- Level: First
- Area: 104 Square Feet
- Dimensions: 13 x 8
Kitchen
- Features: Pantry
- Level: First
- Area: 100 Square Feet
- Dimensions: 10 x 10
Laundry
- Level: Basement
- Area: 72 Square Feet
- Dimensions: 9 x 8
Living room
- Features: Fireplace
- Level: First
- Area: 216 Square Feet
- Dimensions: 18 x 12
Heating
- Forced Air
Cooling
- Electric
Appliances
- Included: Dishwasher, Disposal, Humidifier, Microwave, Refrigerator, Built-In Electric Oven, Free-Standing Electric Oven
- Laundry: In Basement, Laundry Room
Features
- Ceiling Fan(s), Painted Cabinets, Pantry, Walk-In Closet(s)
- Flooring: Wood
- Doors: Storm Door(s)
- Windows: Window Coverings, Thermal Windows
- Basement: Finished,Interior Entry,Partial,Radon Mitigation System,Sump Pump
- Number of fireplaces: 1
- Fireplace features: Gas, Living Room, Fireplace Screen
Interior area
- Total structure area: 1,169
- Total interior livable area: 1,169 sqft
- Finished area above ground: 1,057
- Finished area below ground: 112
Property
Parking
- Total spaces: 1
- Parking features: Attached, Garage Door Opener, Garage Faces Front
- Attached garage spaces: 1
Features
- Patio & porch: Patio, Screened
- Fencing: Privacy,Wood
Lot
- Size: 6,098 Square Feet
- Features: City Lot, Level
Details
- Parcel number: SP100000030007
Construction
Type & style
- Home type: SingleFamily
- Architectural style: Cape Cod,Traditional
- Property subtype: Single Family Residence
Materials
- Frame
- Roof: Composition
Condition
- Year built: 1941
Utilities & green energy
- Sewer: Public Sewer
- Water: Public
Community & HOA
Community
- Security: Fire Alarm, Security System, Smoke Detector(s)
- Subdivision: Westwood Hills
HOA
- Has HOA: Yes
- Services included: Curbside Recycle, Trash
- HOA fee: $400 annually
- HOA name: Westwood Hills Homeowners Association
Location
- Region: Westwood Hills
Financial & listing details
- Tax assessed value: $355,000
- Annual tax amount: $4,221
- Date on market: 7/11/2024
- Listing terms: Cash,Conventional,VA Loan
- Ownership: Private
Price history
| Date | Event | Price |
|---|---|---|
| 8/16/2024 | Sold | -- |
Source:  Heartland MLS as distributed by MLS GRID #2498449 Report a problem Heartland MLS as distributed by MLS GRID #2498449 Report a problem | ||
| 7/29/2024 | Pending sale | $355,000$304/sqft |
Source: Heartland MLS as distributed by MLS GRID #2498449 Report a problem | ||
| 7/16/2024 | Contingent | $355,000$304/sqft |
Source: Heartland MLS as distributed by MLS GRID #2498449 Report a problem | ||
| 7/11/2024 | Listed for sale | $355,000+24.6%$304/sqft |
Source: Heartland MLS as distributed by MLS GRID #2498449 Report a problem | ||
| 2/23/2021 | Sold | -- |
Source: Heartland MLS as distributed by MLS GRID #2258119 Report a problem | ||
| 1/14/2021 | Pending sale | $285,000$244/sqft |
Source: Heartland MLS as distributed by MLS GRID #2258119 Report a problem | ||
| 1/8/2021 | Listed for sale | $285,000+11.8%$244/sqft |
Source: Heartland MLS as distributed by MLS GRID #HMS2258119 Report a problem | ||
| 11/2/2018 | Sold | -- |
Source: Agent Provided Report a problem | ||
| 10/1/2018 | Pending sale | $255,000$218/sqft |
Source: Keller Williams Realty #2131904 Report a problem | ||
| 9/28/2018 | Listed for sale | $255,000+13.6%$218/sqft |
Source: Keller Williams Key Partners #2131904 Report a problem | ||
| 9/6/2013 | Listing removed | $224,500$192/sqft |
Source: Key Partners LLC #1830617 Report a problem | ||
| 7/12/2013 | Price change | $224,500-2.2%$192/sqft |
Source: Key Partners LLC #1830617 Report a problem | ||
| 5/17/2013 | Listed for sale | $229,500$196/sqft |
Source: Key Partners LLC #1830617 Report a problem | ||
| 6/19/2003 | Sold | -- |
Source: Agent Provided Report a problem | ||
Public tax history
| Year | Property taxes | Tax assessment |
|---|---|---|
| 2025 | $4,618 +2.2% | $40,825 +4.5% |
| 2024 | $4,516 +7% | $39,054 +9.9% |
| 2023 | $4,221 +4.4% | $35,523 +6.7% |
| 2022 | $4,045 | $33,292 +8.1% |
| 2021 | -- | $30,797 +1.8% |
| 2020 | $3,939 | $30,245 +5.2% |
| 2019 | -- | $28,761 +1.7% |
| 2018 | -- | $28,278 +0.6% |
| 2017 | $3,667 +4% | $28,106 +5.7% |
| 2016 | $3,525 +6.8% | $26,588 +2.3% |
| 2015 | $3,300 +24.9% | $25,979 +25.2% |
| 2013 | $2,643 +6.3% | $20,746 -0.2% |
| 2012 | $2,487 -3% | $20,781 -5.3% |
| 2010 | $2,564 +1.4% | $21,954 -1.2% |
| 2009 | $2,528 -4.3% | $22,218 -3.3% |
| 2008 | $2,642 -6% | $22,977 -6.7% |
| 2007 | $2,809 +12.9% | $24,622 +8.7% |
| 2006 | $2,488 | $22,644 +4.3% |
| 2005 | -- | $21,701 |
Find assessor info on the county website
Neighborhood: 66205
Nearby homes
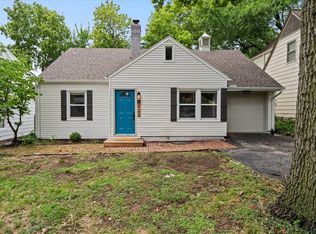
- $467,7004 bd2 ba1.7k sqft4922 State Line Rd, Westwood Hills, KS 66205Off Market
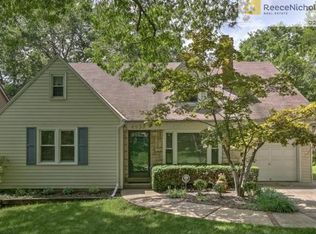
- $511,7003 bd2 ba2k sqft4930 State Line Rd, Westwood Hills, KS 66205Off Market
- $402,0002 bd1 ba1.2k sqft4918 State Line Rd, Westwood Hills, KS 66205Off Market
- $626,8004 bd2 ba1.9k sqft4934 State Line Rd, Westwood Hills, KS 66205Off Market
- $--3 bd2 ba1.5k sqft4925 Glendale Rd, Westwood Hills, KS 66205Sold
- $901,9003 bd3 ba2.4k sqft4933 Glendale Rd, Westwood Hills, KS 66205Off Market
- $--3 bd3 ba1.7k sqft4914 State Line Rd, Westwood Hills, KS 66205Sold
- $959,9004 bd4 ba2.8k sqft4929 Glendale Rd, Westwood Hills, KS 66205Off Market
Nearby schools
GreatSchools rating
- 10/10Westwood View Elementary SchoolGrades: PK-6Distance: 0.4 mi
- 9/10Indian Hills Middle SchoolGrades: 7-8Distance: 2.2 mi
- 8/10Shawnee Mission East High SchoolGrades: 9-12Distance: 3.5 mi
Schools provided by the listing agent
- Elementary: Westwood View
- Middle: Indian Hills
- High: SM East
Source: Heartland MLS as distributed by MLS GRID. This data may not be complete. We recommend contacting the local school district to confirm school assignments for this home.
Get a cash offer in 3 minutes
Find out how much your home could sell for in as little as 3 minutes with a no-obligation cash offer.
Estimated market value
$396,400
Get a cash offer in 3 minutes
Find out how much your home could sell for in as little as 3 minutes with a no-obligation cash offer.
Estimated market value
$396,400
- Kansas
- Johnson County
- Westwood Hills
- 66205
- 4926 State Line Rd
Nearby cities
Nearby zip codes
Other Westwood Hills Topics
