This stunning home could be yours for the Holidays! This highly sought after Washington plan is just 6 months young! This thoughtfully appointed home at Avondale is ready now!! Dream job awaits the Seller, so they have to go! You WIN with this stunning Open Living Plan, ideal for Entertaining! Featuring a sun-drenched Southern Exposure, Guest Bedroom and Private Study on the main. The Study has custom Built-Ins, ideal for your collection! Kitchen boasts some of thie highest upgrades with Gas Cooktop, Wall Oven/Microwave, all in Stainless Steel featuring Walk-in and Butler's Pantries, Upgraded lighting and Brass Hardware. Second floor features remaining 4 bedrooms, One Ensuite plus huge Bonus Room. Owner's Suite features decorative Tray Ceiling, Luxury Bath and HUGE walk-in closet. The private fenced Backyard is adjacent to Greenspace and appointed with paver patio and firepit, to enjoy cooler Fall evenings ahead. An inviting full front porch has Daybed Swing!
Closed
$730,000
4926 Tacoma Dr, Indian Land, SC 29707
5beds
3,684sqft
Single Family Residence
Built in 2023
0.21 Acres Lot
$748,000 Zestimate®
$198/sqft
$3,582 Estimated rent
Home value
$748,000
$711,000 - $785,000
$3,582/mo
Zestimate® history
Owner options
List your home for rent
$3,582/mo
Rent Zestimate®
Find your next renter with Zillow Rental Manager. Plus, with online applications, you can quickly screen prospective tenants – for free.
$3,582/mo
Rent Zestimate®
Refinance and save
$5,235/mo
Est. payment
Refinancing to a lower rate could help reduce your monthly payments and save thousands over the life of the loan.
$5,235/mo
Est. payment
Explore your selling options
Work with a Zillow partner agent
Leverage their expertise and Zillow's premium Showcase listings to get your home seen by more buyers.
Get startedList with your own agent
Get your home in front of millions of buyers by listing it on Zillow.
Learn how to do itSell it yourself
Take full control of how buyers see your home on Zillow by listing For Sale by Owner (FSBO).
List your homeWhat's special
Custom built-insPaver patioHuge walk-in closetUpgraded lightingGuest bedroomSun-drenched southern exposureDecorative tray ceiling
Zillow last checked:
Listing updated:
Listed by:
Karin Hull karinhull@remax.net,
RE/MAX Executive
Bought with:
Balaji Tatineni
JVC Realty, LLC
Source: Canopy MLS as distributed by MLS GRID,MLS#: 4085115
Facts & features
Interior
Bedrooms & bathrooms
- Bedrooms: 5
- Bathrooms: 4
- Full bathrooms: 4
- Main level bedrooms: 1
Primary bedroom
- Features: Tray Ceiling(s), Walk-In Closet(s)
- Level: Upper
- Area: 308.4 Square Feet
- Dimensions: 18' 6" X 16' 8"
Primary bedroom
- Level: Upper
Bedroom s
- Features: Walk-In Closet(s)
- Level: Main
- Area: 160.07 Square Feet
- Dimensions: 14' 4" X 11' 2"
Bedroom s
- Level: Upper
- Area: 166.36 Square Feet
- Dimensions: 13' 8" X 12' 2"
Bedroom s
- Level: Upper
- Area: 134.04 Square Feet
- Dimensions: 12' 0" X 11' 2"
Bedroom s
- Level: Upper
- Area: 149.22 Square Feet
- Dimensions: 13' 2" X 11' 4"
Bedroom s
- Level: Main
Bedroom s
- Level: Upper
Bedroom s
- Level: Upper
Bedroom s
- Level: Upper
Bathroom full
- Level: Main
Bathroom full
- Level: Upper
Bathroom full
- Level: Upper
Bathroom full
- Level: Main
Bathroom full
- Level: Upper
Bathroom full
- Level: Upper
Other
- Level: Upper
- Area: 255.55 Square Feet
- Dimensions: 16' 8" X 15' 4"
Other
- Level: Upper
Breakfast
- Level: Main
- Area: 147.2 Square Feet
- Dimensions: 16' 8" X 8' 10"
Breakfast
- Level: Main
Dining room
- Level: Main
- Area: 202.87 Square Feet
- Dimensions: 16' 8" X 12' 2"
Dining room
- Level: Main
Great room
- Features: Open Floorplan
- Level: Main
- Area: 310.7 Square Feet
- Dimensions: 18' 10" X 16' 6"
Great room
- Level: Main
Kitchen
- Features: Breakfast Bar, Kitchen Island, Open Floorplan, Walk-In Pantry
- Level: Main
- Area: 188.87 Square Feet
- Dimensions: 16' 8" X 11' 4"
Kitchen
- Level: Main
Laundry
- Features: Drop Zone
- Level: Main
Laundry
- Level: Main
Office
- Features: Built-in Features
- Level: Main
- Area: 128.46 Square Feet
- Dimensions: 11' 6" X 11' 2"
Office
- Level: Main
Sunroom
- Level: Main
- Area: 111.37 Square Feet
- Dimensions: 9' 10" X 11' 4"
Sunroom
- Level: Main
Heating
- Central, Forced Air, Heat Pump, Zoned
Cooling
- Central Air, Heat Pump, Zoned
Appliances
- Included: Convection Oven, Dishwasher, Disposal, Electric Oven, Exhaust Hood, Gas Cooktop, Microwave, Plumbed For Ice Maker, Self Cleaning Oven, Tankless Water Heater, Wall Oven
- Laundry: Electric Dryer Hookup, Gas Dryer Hookup, Laundry Room, Main Level
Features
- Breakfast Bar, Built-in Features, Drop Zone, Soaking Tub, Kitchen Island, Open Floorplan, Pantry, Tray Ceiling(s)(s), Walk-In Closet(s), Walk-In Pantry
- Flooring: Carpet, Laminate, Tile
- Doors: French Doors, Insulated Door(s)
- Windows: Insulated Windows
- Has basement: No
- Attic: Pull Down Stairs
- Fireplace features: Gas, Great Room
Interior area
- Total structure area: 3,684
- Total interior livable area: 3,684 sqft
- Finished area above ground: 3,684
- Finished area below ground: 0
Property
Parking
- Total spaces: 2
- Parking features: Driveway, Attached Garage, Garage Door Opener, Garage Faces Front, Garage on Main Level
- Attached garage spaces: 2
- Has uncovered spaces: Yes
Features
- Levels: Two
- Stories: 2
- Patio & porch: Covered, Front Porch
- Exterior features: Fire Pit, In-Ground Irrigation
- Pool features: Community
- Fencing: Back Yard,Fenced
Lot
- Size: 0.21 Acres
- Dimensions: 60' x 125' x 90' x 125'
- Features: Private, Sloped
Living quarters
- Secondary features: None
Details
- Parcel number: 0005I0B46600
- Zoning: 72
- Special conditions: Standard
- Other equipment: Network Ready
- Horse amenities: None
Construction
Type & style
- Home type: SingleFamily
- Architectural style: Arts and Crafts
- Property subtype: Single Family Residence
Materials
- Fiber Cement, Stone
- Foundation: Slab
- Roof: Composition,Wood
Condition
- New construction: No
- Year built: 2023
Details
- Builder model: Washington
- Builder name: DR Horton
Utilities & green energy
- Sewer: County Sewer
- Water: County Water
- Utilities for property: Cable Connected, Electricity Connected, Phone Connected, Underground Utilities, Wired Internet Available
Community & HOA
Community
- Features: Clubhouse, Game Court, Playground
- Security: Carbon Monoxide Detector(s), Security System, Smoke Detector(s)
- Subdivision: Avondale
HOA
- Has HOA: Yes
- HOA fee: $1,000 annually
- HOA name: Cusick
- HOA phone: 704-544-7779
Location
- Region: Indian Land
Financial & listing details
- Price per square foot: $198/sqft
- Tax assessed value: $65,000
- Annual tax amount: $4,184
- Date on market: 11/15/2023
- Cumulative days on market: 5 days
- Listing terms: Cash,Conventional,VA Loan
- Electric utility on property: Yes
- Road surface type: Concrete, Paved
Price history
| Date | Event | Price |
|---|---|---|
| 1/4/2024 | Sold | $730,000-1.3%$198/sqft |
Source:  Canopy MLS as distributed by MLS GRID #4085115 Report a problem Canopy MLS as distributed by MLS GRID #4085115 Report a problem | ||
| 11/15/2023 | Listed for sale | $739,900+13.5%$201/sqft |
Source: Canopy MLS as distributed by MLS GRID #4085115 Report a problem | ||
| 3/31/2023 | Sold | $651,973+0.3%$177/sqft |
Source: Canopy MLS as distributed by MLS GRID #3921689 Report a problem | ||
| 12/16/2022 | Price change | $649,841-5.4%$176/sqft |
Source: Canopy MLS as distributed by MLS GRID #3921689 Report a problem | ||
| 10/18/2022 | Price change | $686,951+0.7%$186/sqft |
Source:  DR Horton Report a problem DR Horton Report a problem | ||
| 10/8/2022 | Listed for sale | $681,951$185/sqft |
Source: DR Horton Report a problem | ||
Public tax history
| Year | Property taxes | Tax assessment |
|---|---|---|
| 2025 | $4,184 -58.5% | $26,600 -8.7% |
| 2024 | $10,069 +647.3% | $29,144 +647.3% |
| 2023 | $1,347 | $3,900 |
Find assessor info on the county website
Neighborhood: Indian Land
Nearby homes
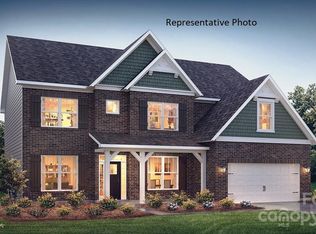
- $782,7995 bd4 ba3.4k sqft4935 Tacoma Dr, Indian Land, SC 29707Sold
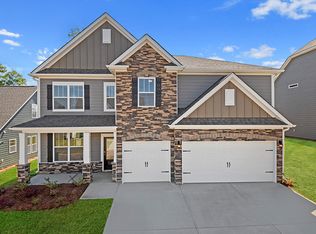
- $738,7005 bd2 ba3.3k sqft4930 Tacoma Dr, Indian Land, SC 29707Off Market
- $311,2003 bd2 ba1.1k sqft4153 Segundo Ln, Fort Mill, SC 29715Off Market
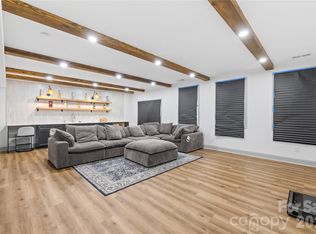
- $799,0005 bd4 ba4.6k sqft3670 Gladesville St, Indian Land, SC 29707For Sale
- $733,0005 bd2 ba3.4k sqft5567 Zeeland Ln, Indian Land, SC 29707Off Market
- $663,0904 bd3 ba3.1k sqft4909 Tacoma Dr, Indian Land, SC 29707Sold
- $696,7004 bd2 ba3.1k sqft4880 Tacoma Dr, Indian Land, SC 29707Off Market
- $721,9004 bd2 ba3.1k sqft3664 Gladesville St, Indian Land, SC 29707Off Market
Nearby schools
GreatSchools rating
- 10/10Harrisburg Elementary SchoolGrades: PK-4Distance: 0.6 mi
- 6/10Indian Land Middle SchoolGrades: 7-8Distance: 4 mi
- 7/10Indian Land High SchoolGrades: 9-12Distance: 8.9 mi
Schools provided by the listing agent
- Elementary: Harrisburg
- Middle: Indian Land
- High: Indian Land
Source: Canopy MLS as distributed by MLS GRID. This data may not be complete. We recommend contacting the local school district to confirm school assignments for this home.
Get a cash offer in 3 minutes
Find out how much your home could sell for in as little as 3 minutes with a no-obligation cash offer.
Estimated market value
$748,000
Get a cash offer in 3 minutes
Find out how much your home could sell for in as little as 3 minutes with a no-obligation cash offer.
Estimated market value
$748,000
- South Carolina
- Lancaster County
- Fort Mill
- 29707
- Indian Land
- 4926 Tacoma Dr
Nearby cities
Nearby neighborhoods
Nearby zip codes
Other Fort Mill Topics
