Skip main navigation
Sold for $650,000
  • $650,000

    4926 W 24th Pl, Kennewick, WA 99338

    4beds
    2,720sqft
    Single Family Residence
    Built in 1997
    0.39 Acres Lot
    $650,600 Zestimate®
    $239/sqft
    $4,684 Estimated rent

    Home value

    $650,600

    $605,000 - $696,000

    $4,684/mo

    Zestimate® history
    Loading
    Loading...

    Owner options

    List your home for rent

    $4,684/mo

    Rent Zestimate®

    Find your next renter with Zillow Rental Manager. Plus, with online applications, you can quickly screen prospective tenants – for free.

    Learn more

    $4,684/mo

    Rent Zestimate®

    Refinance and save

    $3,842/mo

    Est. payment

    Refinancing to a lower rate could help reduce your monthly payments and save thousands over the life of the loan.

    See today's rates

    $3,842/mo

    Est. payment

    Explore your selling options

    Work with a Zillow partner agent

    Leverage their expertise and Zillow's premium Showcase listings to get your home seen by more buyers.

    Get started

    List with your own agent

    Get your home in front of millions of buyers by listing it on Zillow.

    Learn how to do it

    Sell it yourself

    Take full control of how buyers see your home on Zillow by listing For Sale by Owner (FSBO).

    List your home

    What's special

    Resort-like poolAutomatic pool coverWorkshop areaOpen kitchenLarge islandReal wood floorsAbundant natural light
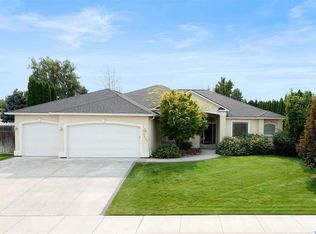
    MLS# 281696 Welcome to this 2,720-square-foot single-story home. Ideally situated near the library, parks, schools, and restaurants. This 4 bedroom, 2.5-bath home is one to see for its sunroom, spacious garage, and open kitchen and living area. Step inside to be greeted by real wood floors and abundant natural light. Thoughtfully updates, this home provides ample space and storage throughout. The kitchen is a chef's dream, featuring a large island, marble countertops, double ovens, and soft-close drawers. A coffee nook and dining area seamlessly connect to the kitchen, ensuring you stay engaged with family and guests. The sunroom, extending off the living area, boasts oversized glass doors that open to a resort-like pool, allowing you to enjoy the outdoors from the comfort of inside. This year-round retreat features a wet bar and half bath, making it perfect for pool parties, movie nights, or an additional living space. Outside is an oasis of tranquility. You'll find a fenced yard, pool deck, and a beautiful fire pit with plumbed in natural gas. The pool has been recently upgraded with a brand-new liner installed in October 2024, along with a new Pentair SuperFlow VST variable-speed pool pump and sand filter. Plus it includes an automatic pool cover--Just in time for the upcoming pool season! The spacious 3-bay garage features oversized doors, an additional workshop area, and a separate enclosed room that is plumbed for a sink- originally designed as a photography darkroom. With its own dedicated HVAC system, the garage is ideal for hobbies, work, or extra storage. Outside there's also a large RV parking space with a 30 amp outlet for convenient hook-up. This home perfectly blends comfort and luxury-- A Must See!

    Zillow last checked:

    Listing updated:

    Listed by:

    Suzanne Grandinetti 509-987-4646,

    Windermere Group One/Tri-Cities

    Bought with:

    Redfin

    Source: PACMLS,MLS#: 281696MLS Logo

    Facts & features

    Interior

    Bedrooms & bathrooms
    • Bedrooms: 4
    • Bathrooms: 3
    • Full bathrooms: 1
    • 3/4 bathrooms: 1
    • 1/2 bathrooms: 1
    Heating
    • Heat Pump, Two Furnaces, See Remarks
    Cooling
    • Central Air
    Appliances
    • Included: Cooktop, Dishwasher, Disposal, Oven, Refrigerator, Water Softener Owned, Water Heater
    Features
    • Vaulted Ceiling(s), Ceiling Fan(s)
    • Flooring: Carpet, Wood
    • Windows: Bay Window(s), Double Pane Windows, Windows - Vinyl, Drapes/Curtains/Blinds
    • Basement: None
    • Number of fireplaces: 1
    • Fireplace features: 1, Gas, See Remarks
    Interior area
    • Total structure area: 2,720
    • Total interior livable area: 2,720 sqft

    Property

    Parking
    • Total spaces: 3
    • Parking features: Attached, Garage Door Opener, Finished, RV Parking - Open, Workshop, 3 car
    • Attached garage spaces: 3
    Features
    • Levels: 1 Story
    • Stories: 1
    • Patio & porch: Patio/Open, Porch
    • Exterior features: See Remarks, Irrigation
    • Has private pool: Yes
    • Pool features: In Ground, See Remarks, Vinyl Liner
    • Fencing: Fenced
    Lot
    • Size: 0.39 Acres
    • Features: Located in City Limits
    Details
    • Parcel number: 109894070002005
    • Zoning description: Residential

    Construction

    Type & style
    • Home type: SingleFamily
    • Property subtype: Single Family Residence
    Materials
    • Masonry, Wood Siding
    • Foundation: Crawl Space
    • Roof: Comp Shingle
    Condition
    • Existing Construction (Not New)
    • New construction: No
    • Year built: 1997

    Utilities & green energy

    • Water: Public
    • Utilities for property: Sewer Connected

    Community & neighborhood

    Location
    • Region: Kennewick
    • Subdivision: Lincoln Meadows,Kennewick Sw

    Other

    Other facts
    • Listing terms: ARM,Cash,Conventional,VA Loan
    • Road surface type: Paved

    Price history

    DateEventPrice
    3/14/2025Sold$650,000+3.2%$239/sqft
    Source: PACMLS #281696 Report a problem
    2/14/2025Pending sale$630,000$232/sqft
    Source: PACMLS #281696 Report a problem
    2/11/2025Listed for sale$630,000+138.6%$232/sqft
    Source: PACMLS #281696 Report a problem
    4/2/2013Sold$264,000+1.5%$97/sqft
    Source: Public Record Report a problem
    1/29/2010Sold$260,000-3.7%$96/sqft
    Source: Public Record Report a problem
    1/23/2010Listed for sale$269,900$99/sqft
    Source: RE/MAX First Advantage #165847 Report a problem

    Public tax history

    YearProperty taxesTax assessment
    2024$4,748 +6.5%$593,780 +6%
    2023$4,459 +37.4%$559,980 +22.1%
    2022$3,246 -18.3%$458,610 +12.4%
    2021$3,975 +0.6%$407,920 +3.8%
    2020$3,951 -7%$393,110 +6%
    2019$4,247 +21.7%$370,800 +21.2%
    2018$3,490 -16.4%$305,840
    2017$4,174 +7%$305,840
    2016$3,899 $305,840
    2015$3,899 +7.7%$305,840 +9%
    2014$3,620 $280,470
    2013$3,620 $280,470 +17%
    2012-- $239,720 +12.4%
    2011-- $213,360
    2010-- $213,360
    2009-- $213,360
    2008-- --
    2007-- --
    2006-- --

    Find assessor info on the county website

    Neighborhood: 99338

    Nearby schools

    GreatSchools rating
    Schools provided by the listing agent
    • District: Kennewick

    Source: PACMLS. This data may not be complete. We recommend contacting the local school district to confirm school assignments for this home.

    Get pre-qualified for a loan
    At Zillow Home Loans, we can pre-qualify you in as little as 5 minutes with no impact to your credit score.

    An equal housing lender. NMLS #10287.

    Sell for more on Zillow
    Get a Zillow Showcase℠ listing at no additional cost and you could sell for .
    $650,600
    2% more
    +$13,012
    With Zillow Showcase(estimated)
    $663,612