Skip main navigation
Sold for $1,025,000
  • $1,025,000

    4926 W Buena Vista Avenue, Visalia, CA 93291

    4beds
    3,367sqft
    Single Family Residence, Residential
    Built in 1999
    0.34 Acres Lot
    $1,004,300 Zestimate®
    $304/sqft
    $4,143 Estimated rent

    Home value

    $1,004,300

    $934,000 - $1.08M

    $4,143/mo

    Zestimate® history
    Loading
    Loading...

    Owner options

    List your home for rent

    $4,143/mo

    Rent Zestimate®

    Find your next renter with Zillow Rental Manager. Plus, with online applications, you can quickly screen prospective tenants – for free.

    Learn more

    $4,143/mo

    Rent Zestimate®

    Refinance and save

    $6,608/mo

    Est. payment

    Refinancing to a lower rate could help reduce your monthly payments and save thousands over the life of the loan.

    See today's rates

    $6,608/mo

    Est. payment

    Explore your selling options

    Work with a Zillow partner agent

    Leverage their expertise and Zillow's premium Showcase listings to get your home seen by more buyers.

    Get started

    List with your own agent

    Get your home in front of millions of buyers by listing it on Zillow.

    Learn how to do it

    Sell it yourself

    Take full control of how buyers see your home on Zillow by listing For Sale by Owner (FSBO).

    List your home

    What's special

    Sparkling pool and spaFruit bearing treesLush backyardWall of windowsPoolside bathroomHigh ceilingsGrand granite counters
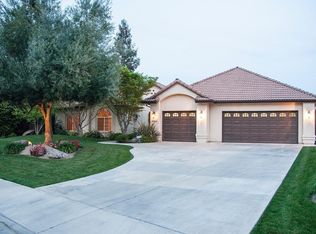
    You will fall in love! Located in one of Visalia's most sought-after gated neighborhoods, this beautifully appointed four- bedroom plus office home sits on a stately corner on one of the best key lots in Chardonnay Estates. Be charmed upon entrance by the grandness of high ceilings and a wall of windows in the formal living room with subtle elegance while retaining a warm and inviting atmosphere. The heart of this home is the kitchen with gourmet appointments which includes a Viking cooktop, custom made pewter exhaust hood, custom made extra deep sink and grand granite counters which make food prep and clean-up a breeze! The spacious walk-in pantry and cabinetry provide ample storage space. From the kitchen you will love the open layout to the family room while enjoying the peaceful view of the lush backyard with an array of fruit bearing trees. The ease and thoughtful layout of this lovely home seat the roomy primary bedroom with spa-inspired bath offering a relaxing retreat. Also on the main floor is a junior suite complete with full bathroom. Upstairs you'll find a private and spacious office which provides a comfortable workspace along with two more bedrooms and bathroom to complete the appointed space. Enjoy resort-style outdoor living with a sparkling pool and spa along with the convenience of a poolside bathroom and outdoor shower. Entertaining is easy and fun with the built-in BBQ, prep sink, warming drawer and mini-fridge. Enjoy all this while taking in the good life under the north facing patio and pergola. Residents of the exclusive Chardonnay community enjoy privacy, security, and a prime Northwest Visalia location. Be the lucky one.......experience luxury, comfort and exceptional living in this home!

    Zillow last checked:

    Listing updated:

    Listed by:

    Francine A Hipskind 559-623-3595,

    Wendy Little Properties, Inc.

    Bought with:

    Danka Vukovic, DRE #02148031

    Anderson Real Estate Group

    Source: TCMLS,MLS#: 237992MLS Logo

    Facts & features

    Interior

    Bedrooms & bathrooms
    • Bedrooms: 4
    • Bathrooms: 5
    • Full bathrooms: 2
    • 3/4 bathrooms: 1
    • 1/2 bathrooms: 2
    • Main level bathrooms: 3
    Heating
    • Central, Natural Gas
    Cooling
    • Ceiling Fan(s), Central Air, Electric, Whole House Fan
    Appliances
    • Included: Barbecue, Convection Oven, Dishwasher, Double Oven, Exhaust Fan, Gas Range, Range Hood, Self Cleaning Oven, Warming Drawer, Water Heater, Water Purifier
    • Laundry: Gas Dryer Hookup, Laundry Room, Main Level, Washer Hookup
    Features
    • Bidet, Breakfast Bar, Ceiling Fan(s), Crown Molding, Granite Counters, High Ceilings, Living Room Balcony, Pantry, Recessed Lighting, Storage, Tile Counters, Two Story Ceilings
    • Flooring: Carpet, Ceramic Tile, Wood
    • Has fireplace: Yes
    • Fireplace features: Bath, Family Room, Gas Starter, Zero Clearance
    Interior area
    • Total structure area: 3,367
    • Total interior livable area: 3,367 sqft

    Property

    Parking
    • Total spaces: 3
    • Parking features: Garage Door Opener, Garage Faces Front, Garage Faces Side
    • Garage spaces: 3
    Features
    • Stories: 2
    • Patio & porch: Covered, Patio
    • Exterior features: Outdoor Grill, Outdoor Kitchen, Outdoor Shower
    • Has private pool: Yes
    • Pool features: Gunite, In Ground
    • Has spa: Yes
    • Spa features: Gunite, In Ground
    • Has view: Yes
    • View description: Garden, Neighborhood
    Lot
    • Size: 0.34 Acres
    • Features: Corner Lot, Cul-De-Sac, Gentle Sloping, Irregular Lot, Landscaped, Sprinklers In Front, Sprinklers In Rear
    Details
    • Additional structures: Pergola
    • Parcel number: 077230018000

    Construction

    Type & style
    • Home type: SingleFamily
    • Property subtype: Single Family Residence, Residential
    Materials
    • Blown-In Insulation, Brick, Frame
    • Foundation: Slab
    • Roof: Concrete
    Condition
    • New construction: No
    • Year built: 1999

    Utilities & green energy

    • Electric: 220 Volts in Laundry
    • Sewer: Public Sewer
    • Water: Public
    • Utilities for property: Cable Connected, Electricity Connected, Natural Gas Connected, Phone Connected, Sewer Connected, Water Connected
    Green energy
    • Energy efficient items: Insulation

    Community & HOA

    Community
    • Security: Carbon Monoxide Detector(s), Gated Community, Security Gate, Smoke Detector(s)
    • Subdivision: Chardonnay
    HOA
    • Has HOA: Yes
    • Services included: Security
    • HOA fee: $95 monthly
    • HOA name: Lakewood Estates - Evans PM
    Location
    • Region: Visalia

    Financial & listing details

    • Price per square foot: $304/sqft
    • Tax assessed value: $639,156
    • Annual tax amount: $6,916
    • Date on market: 10/23/2025
    • Electric utility on property: Yes
    • Road surface type: Asphalt

    Price history

    DateEventPrice
    11/20/2025Sold$1,025,000$304/sqft
    Source: TCMLS #237992 Report a problem
    10/23/2025Pending sale$1,025,000$304/sqft
    Source: TCMLS #237992 Report a problem
    10/23/2025Listed for sale$1,025,000+144%$304/sqft
    Source: TCMLS #237992 Report a problem
    9/18/2000Sold$420,000+22.3%$125/sqft
    Source: Public Record Report a problem
    7/7/1999Sold$343,500$102/sqft
    Source: Public Record Report a problem

    Public tax history

    YearProperty taxesTax assessment
    2025$6,916 +3%$639,156 +2%
    2024$6,718 +2.8%$626,625 +2%
    2023$6,533 +4.4%$614,339 +2%
    2022$6,259 +1.3%$602,295 +2%
    2021$6,177 +0.5%$590,485 +1%
    2020$6,148 +3.4%$584,430 +2%
    2019$5,946 +2.2%$572,971 +2%
    2018$5,819 +1.5%$561,736 +2%
    2017$5,732 +1.5%$550,721 +2%
    2016$5,649 $539,923 +1.5%
    2015$5,649 +3%$531,813 +2%
    2014$5,484 $521,396 +0.5%
    2013-- $519,039 +3%
    2012-- $503,877 +2%
    2011-- $493,997 +4.6%
    2007-- $472,385 +2%
    2006-- $463,123 +6.7%
    2005-- $434,042 -2.5%
    2004-- $445,139 +1.9%
    2003-- $436,968 +2%
    2002-- $428,400 +2%
    2001-- $420,000
    Find assessor info on the county website

    Neighborhood: Lakewood

    Nearby schools

    GreatSchools rating
    Get a cash offer in 3 minutes
    Find out how much your home could sell for in as little as 3 minutes with a no-obligation cash offer.
    Estimated market value
    $1,004,300
    Get a cash offer in 3 minutes
    Find out how much your home could sell for in as little as 3 minutes with a no-obligation cash offer.
    Estimated market value
    $1,004,300