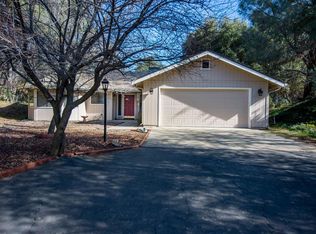
Serenity on Skunk Lane! You'll love this single level, open concept floor plan with tall ceilings, recessed lighting, bright windows, spacious kitchen, with a breakfast bar and pantry. The Suite size primary bedroom has a walk in closet, separate soaking tub and shower, and double sinks. Delightfully clean, move in ready, neutral color scheme and indoor laundry room. A large wood deck overlooks the property.On 1.48 acres and at the end of a cul-de-sac this home is tucked away but only a short walk to the town of Oakhurst.Firmly attached to a permitted, permanent foundation. With level parking and additional level areas that could house a shop or an additional home site.Enjoy private, country life while being 1/2 mile from town!
Sold for $306,500
$306,500
49260 Skunk Ln, Oakhurst, CA 93644
3beds
2baths
1,293sqft
Residential
Built in 2005
1.48 Acres Lot
$328,300 Zestimate®
$237/sqft
$1,643 Estimated rent
Home value
$328,300
$299,000 - $355,000
$1,643/mo
Zestimate® history
Owner options
List your home for rent
$1,643/mo
Rent Zestimate®
Find your next renter with Zillow Rental Manager. Plus, with online applications, you can quickly screen prospective tenants – for free.
$1,643/mo
Rent Zestimate®
Refinance and save
$1,942/mo
Est. payment
Refinancing to a lower rate could help reduce your monthly payments and save thousands over the life of the loan.
$1,942/mo
Est. payment
Explore your selling options
Work with a Zillow partner agent
Leverage their expertise and Zillow's premium Showcase listings to get your home seen by more buyers.
Get startedList with your own agent
Get your home in front of millions of buyers by listing it on Zillow.
Learn how to do itSell it yourself
Take full control of how buyers see your home on Zillow by listing For Sale by Owner (FSBO).
List your homeWhat's special
Move in readyWalk in closetSeparate soaking tubTall ceilingsDouble sinksOpen concept floor planRecessed lighting
Zillow last checked:
Listing updated:
Listed by:
Michelle Gibbs DRE #01953776 559-351-3279,
Guarantee Real Estate
Bought with:
Jessy Ogle, DRE #02003446
Realty Concepts, Ltd. - Fresno
Source: Fresno MLS,MLS#: 604053Originating MLS: Fresno MLS
Facts & features
Interior
Bedrooms & bathrooms
- Bedrooms: 3
- Bathrooms: 2
Primary bedroom
- Area: 0
- Dimensions: 0 x 0
Bedroom 1
- Area: 0
- Dimensions: 0 x 0
Bedroom 2
- Area: 0
- Dimensions: 0 x 0
Bedroom 3
- Area: 0
- Dimensions: 0 x 0
Bedroom 4
- Area: 0
- Dimensions: 0 x 0
Bathroom
- Features: Tub/Shower, Shower, Tub
Dining room
- Area: 0
- Dimensions: 0 x 0
Family room
- Area: 0
- Dimensions: 0 x 0
Kitchen
- Features: Eat-in Kitchen, Breakfast Bar, Pantry
- Area: 0
- Dimensions: 0 x 0
Living room
- Area: 0
- Dimensions: 0 x 0
Basement
- Area: 0
Heating
- Has Heating (Unspecified Type)
Cooling
- Central Air
Appliances
- Included: F/S Range/Oven, Dishwasher, Microwave, Refrigerator
- Laundry: Inside
Features
- Flooring: Carpet, Vinyl
- Windows: Double Pane Windows
- Basement: None
- Has fireplace: No
Interior area
- Total structure area: 1,293
- Total interior livable area: 1,293 sqft
Property
Features
- Levels: One
- Stories: 1
- Patio & porch: Deck
Lot
- Size: 1.48 Acres
- Features: Foothill, Cul-De-Sac
Details
- Parcel number: 064042010000
Construction
Type & style
- Home type: MobileManufactured
- Property subtype: Residential
Materials
- Wood Siding
- Foundation: Wood Subfloor
- Roof: Composition
Condition
- Year built: 2005
Utilities & green energy
- Sewer: Septic Tank
- Water: Private
- Utilities for property: Propane
Community & neighborhood
Location
- Region: Oakhurst
Other
Other facts
- Listing agreement: Exclusive Right To Sell
- Listing terms: Government,Conventional,Cash
Price history
| Date | Event | Price |
|---|---|---|
| 12/5/2023 | Sold | $306,500-2.7%$237/sqft |
Source: Fresno MLS #604053 Report a problem | ||
| 11/10/2023 | Pending sale | $315,000$244/sqft |
Source: Fresno MLS #604053 Report a problem | ||
| 10/28/2023 | Listed for sale | $315,000$244/sqft |
Source: Fresno MLS #604053 Report a problem | ||
Public tax history
| Year | Property taxes | Tax assessment |
|---|---|---|
| 2025 | $3,301 +2.7% | $312,630 +2% |
| 2024 | $3,215 +66.4% | $306,500 +64.5% |
| 2023 | $1,932 +3.8% | $186,316 +2% |
| 2022 | $1,861 +1.4% | $182,663 +2% |
| 2021 | $1,835 +9.5% | $179,082 +9.6% |
| 2020 | $1,676 +3% | $163,346 +3% |
| 2019 | $1,627 +5.6% | $158,588 +5% |
| 2018 | $1,540 +12.5% | $151,037 +12% |
| 2017 | $1,370 | $134,854 +2% |
| 2016 | $1,370 +14.5% | $132,210 +1.5% |
| 2015 | $1,196 | $130,224 +9% |
| 2014 | $1,196 +19.1% | $119,471 +16% |
| 2013 | $1,004 | $102,993 +8.4% |
| 2012 | -- | $95,012 |
| 2011 | -- | $95,012 |
| 2010 | -- | $95,012 -36.3% |
| 2008 | -- | $149,116 +2% |
| 2007 | -- | $146,193 +2% |
| 2006 | $1,442 | $143,327 +121.2% |
| 2005 | -- | $64,783 +3.1% |
| 2003 | $591 | $62,812 +0.8% |
| 2002 | -- | $62,333 +0.9% |
| 2001 | -- | $61,759 |
Find assessor info on the county website
Neighborhood: 93644
Nearby schools
GreatSchools rating
- 4/10Oakhurst Elementary SchoolGrades: K-5Distance: 0.7 mi
- 6/10Oak Creek Intermediate SchoolGrades: 6-8Distance: 0.6 mi
Schools provided by the listing agent
- Elementary: Oakhurst
- Middle: Oak Creek
- High: Yosemite
Source: Fresno MLS. This data may not be complete. We recommend contacting the local school district to confirm school assignments for this home.
- California
- Madera County
- Oakhurst
- 93644
- 49260 Skunk Ln
Nearby cities
Nearby zip codes
Other Oakhurst Topics
