Skip main navigation
Sold for $532,000
  • $532,000

    49266 Shenandoah Dr, Macomb, MI 48044

    3beds
    3,388sqft
    Single Family Residence
    Built in 1998
    0.29 Acres Lot
    $538,000 Zestimate®
    $157/sqft
    $3,728 Estimated rent

    Home value

    $538,000

    $511,000 - $570,000

    $3,728/mo

    Zestimate® history
    Loading
    Loading...

    Owner options

    List your home for rent

    $3,728/mo

    Rent Zestimate®

    Find your next renter with Zillow Rental Manager. Plus, with online applications, you can quickly screen prospective tenants – for free.

    Learn more

    $3,728/mo

    Rent Zestimate®

    Refinance and save

    $3,645/mo

    Est. payment

    Refinancing to a lower rate could help reduce your monthly payments and save thousands over the life of the loan.

    See today's rates

    $3,645/mo

    Est. payment

    Explore your selling options

    Work with a Zillow partner agent

    Leverage their expertise and Zillow's premium Showcase listings to get your home seen by more buyers.

    Get started

    List with your own agent

    Get your home in front of millions of buyers by listing it on Zillow.

    Learn how to do it

    Sell it yourself

    Take full control of how buyers see your home on Zillow by listing For Sale by Owner (FSBO).

    List your home

    What's special

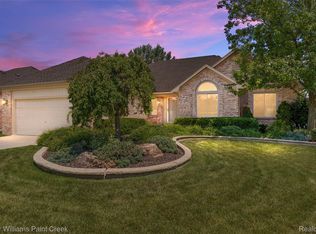
    Stunning, fully remodeled ranch in Macomb Township with scenic stream views and exceptional outdoor living. This beautifully maintained home features a bright open floor plan with a spacious great room showcasing vaulted ceilings, a gas fireplace, and large windows overlooking the private backyard. The updated kitchen features granite countertops, white cabinetry, stainless steel appliances, a stylish backsplash, and a dining area with direct patio access. Step outside to a backyard retreat featuring a stamped-concrete and exposed-aggregate patio with a built-in fire pit, perfect for relaxing or entertaining while enjoying the peaceful setting along the stream. All window treatments stay, including the automatic blinds in the great room. The finished basement offers an incredible amount of additional living space, complete with a custom wet bar, recreation area, workout room, and entertainment areas. The basement also includes a full bathroom with a custom tile shower and a relaxing soaker tub. Extremely clean, meticulously maintained, and truly move-in ready with beautifully updated bathrooms and thoughtful upgrades throughout. **Excludes Art TV & Bracket in Nook**

    Zillow last checked:

    Listing updated:

    Listed by:

    Adriana Sarti 586-495-6556,

    Realty Executives Home Towne

    Bought with:

    Zachary Carey, 6501439523

    EXP Realty Romeo

    Source: Realcomp II,MLS#: 20261014918MLS Logo

    Facts & features

    Interior

    Bedrooms & bathrooms
    • Bedrooms: 3
    • Bathrooms: 4
    • Full bathrooms: 3
    • 1/2 bathrooms: 1
    Primary bedroom
    • Level: Entry
    • Area: 234
    • Dimensions: 13 X 18
    Bedroom
    • Level: Entry
    • Area: 120
    • Dimensions: 12 X 10
    Bedroom
    • Level: Entry
    • Area: 154
    • Dimensions: 14 X 11
    Other
    • Level: Entry
    Other
    • Level: Entry
    Other
    • Level: Basement
    Other
    • Level: Entry
    Other
    • Level: Entry
    • Area: 156
    • Dimensions: 13 X 12
    Great room
    • Level: Entry
    • Area: 304
    • Dimensions: 16 X 19
    Kitchen
    • Level: Entry
    • Area: 156
    • Dimensions: 13 X 12
    Laundry
    • Level: Entry
    • Area: 66
    • Dimensions: 11 X 6
    Heating
    • Forced Air, Natural Gas
    Cooling
    • Central Air
    Appliances
    • Included: Dishwasher, Disposal, Dryer, Free Standing Gas Range, Free Standing Refrigerator, Microwave, Stainless Steel Appliances, Washer
    Features
    • Basement: Finished
    • Has fireplace: Yes
    • Fireplace features: Gas, Great Room
    Interior area
    • Total interior livable area: 3,388 sqft
    • Finished area above ground: 1,888
    • Finished area below ground: 1,500

    Property

    Parking
    • Total spaces: 2
    • Parking features: Two Car Garage, Attached
    • Attached garage spaces: 2
    Features
    • Levels: One
    • Stories: 1
    • Entry location: GroundLevel
    • Patio & porch: Patio, Porch
    • Exterior features: Lighting
    • Pool features: None
    • Waterfront features: Creek, Stream
    Lot
    • Size: 0.29 Acres
    • Dimensions: 70 x 180
    Details
    • Parcel number: 0822328007
    • Special conditions: Short Sale No,Standard

    Construction

    Type & style
    • Home type: SingleFamily
    • Architectural style: Ranch
    • Property subtype: Single Family Residence
    Materials
    • Brick
    • Foundation: Basement, Poured
    • Roof: Asphalt
    Condition
    • New construction: No
    • Year built: 1998
    • Major remodel year: 2024

    Utilities & green energy

    • Sewer: Public Sewer
    • Water: Public

    Community & neighborhood

    Security
    • Security features: Security System Owned
    Location
    • Region: Macomb
    • Subdivision: DEERFIELD PARK SUB #2

    HOA & financial

    HOA
    • Has HOA: Yes
    • HOA fee: $200 annually
    • Association phone: 248-538-0234

    Other

    Other facts
    • Listing agreement: Exclusive Right To Sell
    • Listing terms: Cash,Conventional

    Price history

    DateEventPrice
    5/1/2026Sold$532,000+1.4%$157/sqft
    Source: Realcomp II #20261014918 Report a problem
    4/2/2026Pending sale$524,900$155/sqft
    Source: Realcomp II #20261014918 Report a problem
    3/21/2026Listed for sale$524,900+140.8%$155/sqft
    Source: Realcomp II #20261014918 Report a problem
    5/22/2009Sold$218,000-11%$64/sqft
    Source: MiRealSource #716738 Report a problem
    3/14/2009Listed for sale$244,900-2%$72/sqft
    Source: Point2 #28032591 Report a problem
    5/25/2005Sold$250,000+45.1%$74/sqft
    Source: Public Record Report a problem
    12/11/1998Sold$172,349+291.7%$51/sqft
    Source: Public Record Report a problem
    10/21/1998Sold$44,000$13/sqft
    Source: Public Record Report a problem

    Public tax history

    YearProperty taxesTax assessment
    2025$4,270 +4.8%$198,200 +1.1%
    2024$4,074 +5.2%$196,100 +10.5%
    2023$3,873 +2.8%$177,500 +9.2%
    2022$3,768 +0.2%$162,600 +5.9%
    2021$3,762 $153,600 +2.6%
    2020$3,762 +7.9%$149,700 +9%
    2019$3,486 +4.3%$137,400 +5%
    2018$3,343 +6.8%$130,800 +6.7%
    2017$3,129 $122,640 +0%
    2016$3,129 $122,610 +6.3%
    2015$3,129 +441.9%$115,310 +13.3%
    2014$577 $101,790 -0.8%
    2011$577 $102,610 -3.2%
    2009-- $106,050 +12.1%
    2001$2,544 +3.6%$94,630 +3.2%
    2000$2,456 $91,700

    Find assessor info on the county website

    Neighborhood: 48044

    Nearby schools

    GreatSchools rating
    Get a cash offer in 3 minutes
    Find out how much your home could sell for in as little as 3 minutes with a no-obligation cash offer.
    Estimated market value
    $538,000
    Get a cash offer in 3 minutes
    Find out how much your home could sell for in as little as 3 minutes with a no-obligation cash offer.
    Estimated market value
    $538,000