Skip main navigation
Off market
  • $1,656,100

    4927 62nd Ave S, Saint Petersburg, FL 33715

    5beds
    3,430sqft
    SingleFamily
    Built in 1980
    10,454 Square Feet Lot
    $1,656,100 Zestimate®
    $483/sqft
    $7,970 Estimated rent

    Home value

    $1,656,100

    $1.57M - $1.74M

    $7,970/mo

    Zestimate® history
    Loading
    Loading...

    Owner options

    List your home for rent

    $7,970/mo

    Rent Zestimate®

    Find your next renter with Zillow Rental Manager. Plus, with online applications, you can quickly screen prospective tenants – for free.

    Learn more

    $7,970/mo

    Rent Zestimate®

    Refinance and save

    $11,397/mo

    Est. payment

    Refinancing to a lower rate could help reduce your monthly payments and save thousands over the life of the loan.

    See today's rates

    $11,397/mo

    Est. payment

    Explore your selling options

    Work with a Zillow partner agent

    Leverage their expertise and Zillow's premium Showcase listings to get your home seen by more buyers.

    Get started

    List with your own agent

    Get your home in front of millions of buyers by listing it on Zillow.

    Learn how to do it

    Sell it yourself

    Take full control of how buyers see your home on Zillow by listing For Sale by Owner (FSBO).

    List your home

    What's special

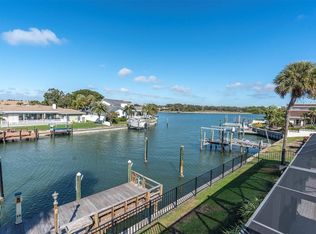
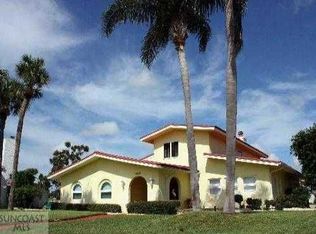
    Located in one of the best boating communities in SW Florida. Bayway Isles features 373 estate sized homes in a quaint, well maintained, gated community. This 3400 plus, two story, 5 bed, 4 bath, 2 car garage home sits near the end of the last finger. Deep water access home that is a quick boat ride to Marinas, Restaurants, St. Pete, Tampa and quick Gulf access. Well maintained Mid-Century designed home with the bones of this house being superior in every way. 19 year old barrel tile roof that is not yet at mid-life. Features the best in concrete block construction with heavy adobe stucco and built firmly on a solid concrete slab. Enter under the rounded front portico that is a perfect sitting area. The entry door opens into the large foyer and you are treated with solid oak wood floors that flow seamlessly into the formal dining area. The sizable living room has vaulted ceilings and expansive double sliding glass doors that look over the pool and first glimpse of the waterfront lifestyle you are embarking on. As you enter the lengthy kitchen with open counters that flow to a breakfast nook and migrate to a large family room. Well appointed with a wood burning fireplace, tile floors, integrated mantle to ceiling mirrors, expansive vaulted ceilings and easy access to the back patio, pool and waterfront options. The master suite is located on the west side of the home away from the family room and kitchen. This room offers sliders that access the pool and backyard as well as a triple wall closet and a walk-in closet to enter the oversized bathroom. On-suite bathroom has double vanity, sit down makeup vanity a large jetted pedestal tub and an oversized shower room as well as mirrors everywhere. Getting ready will be a joy and a breeze in this home! Lastly on ground floor there is a full bedroom that can double as an office, study, den or toddler room. Moving to the second floor there are 3 additional bedrooms and two additional bathrooms. The landing on the upper floor is expansive and look over the entire Family room and Living rooms. This gives the home a loft feeling and allows easy communication from the upper floors to the lower levels. All the bedrooms have ceiling fans, large closets, window treatments and 6 panel doors. The second floor bathrooms offer tile floors, tub/shower combinations with one of the bathrooms accessible directly from a guest bedroom for guest comfort.

    This property is not currently displayed as for sale or rent on Zillow. This may be different from what's on other websites or public sources.

    Facts & features

    Interior

    Bedrooms & bathrooms
    • Bedrooms: 5
    • Bathrooms: 4
    • Full bathrooms: 4
    Heating
    • Other
    Cooling
    • Central
    Features
    • Flooring: Tile, Carpet, Hardwood
    • Has fireplace: Yes
    Interior area
    • Total interior livable area: 3,430 sqft

    Property

    Parking
    • Parking features: Garage - Attached
    Features
    • Exterior features: Stucco
    • Has view: Yes
    • View description: None
    Lot
    • Size: 10,454 Square Feet
    Details
    • Parcel number: 093216056340030210

    Construction

    Type & style
    • Home type: SingleFamily
    Materials
    • masonry
    • Foundation: Footing
    • Roof: Tile
    Condition
    • Year built: 1980

    Community & HOA

    HOA
    • Has HOA: Yes
    • HOA fee: $69 monthly
    Location
    • Region: Saint Petersburg

    Financial & listing details

    • Price per square foot: $483/sqft
    • Tax assessed value: $1,776,535
    • Annual tax amount: $12,079

    Price history

    DateEventPrice
    6/1/2026Listing removed$1,795,000$523/sqft
    Source: Stellar MLS #TB8443099 Report a problem
    3/10/2026Price change$1,795,000-3%$523/sqft
    Source: Stellar MLS #TB8443099 Report a problem
    2/20/2026Listed for sale$1,850,000$539/sqft
    Source: Stellar MLS #TB8443099 Report a problem
    1/19/2026Pending sale$1,850,000$539/sqft
    Source: Stellar MLS #TB8443099 Report a problem
    10/30/2025Listed for sale$1,850,000-6.9%$539/sqft
    Source: Stellar MLS #TB8443099 Report a problem
    7/11/2024Listing removed$1,988,000$580/sqft
    Source: Stellar MLS #U8221272 Report a problem
    3/18/2024Listing removed--
    Source: Stellar MLS #U8221272 Report a problem
    11/15/2023Listed for sale$1,988,000$580/sqft
    Source: Stellar MLS #U8221272 Report a problem
    5/2/2023Listing removed--
    Source: Stellar MLS #U8187746 Report a problem
    1/26/2023Listed for sale$1,988,000+251.9%$580/sqft
    Source: Stellar MLS #U8187746 Report a problem
    12/19/2000Sold$565,000+52.7%$165/sqft
    Source: Public Record Report a problem
    7/1/1997Sold$370,000+5.7%$108/sqft
    Source: Public Record Report a problem
    11/22/1995Sold$350,000$102/sqft
    Source: Public Record Report a problem

    Public tax history

    YearProperty taxesTax assessment
    2025$12,079 +5.3%$653,852 +2.9%
    2024$11,474 +1.5%$635,425 +3%
    2023$11,310 +1.5%$616,917 +3%
    2022$11,146 -1.6%$598,949 +3%
    2021$11,331 -0.2%$581,504 +1.4%
    2020$11,356 +1.7%$573,475 +2.3%
    2019$11,171 $560,582 +1.9%
    2018$11,171 +1.3%$550,130 +2.1%
    2017$11,029 +1.7%$538,815 +2.1%
    2016$10,847 -1.4%$527,733 +0.7%
    2015$10,997 +0.5%$524,065 +0.8%
    2014$10,945 +0.6%$519,906 +1.5%
    2013$10,883 +1.8%$512,223 +1.7%
    2012$10,687 $503,661 +2.3%
    2011-- $492,219 +1.5%
    2010-- $484,945 +2.7%
    2009-- $472,196 +0.1%
    2008$9,288 $471,724 +3%
    2007-- $457,984 -30.8%
    2005-- $661,400 +18.9%
    2004$9,630 +1.5%$556,300 -0.7%
    2003$9,486 +4.9%$560,500 +26%
    2002$9,043 $444,900 +13.9%
    2001$9,043 +28%$390,600 +20.6%
    2000$7,065 $324,000
    Find assessor info on the county website

    Neighborhood: Bayway Isles

    Nearby schools

    GreatSchools rating
    Get a cash offer in 3 minutes
    Find out how much your home could sell for in as little as 3 minutes with a no-obligation cash offer.
    Estimated market value
    $1,656,100
    Get a cash offer in 3 minutes
    Find out how much your home could sell for in as little as 3 minutes with a no-obligation cash offer.
    Estimated market value
    $1,656,100