Welcome to a hidden gem conveniently located near the 417 and 528 for easy access to all of Metro Orlando including downtown, the airport, the beach and the attractions. The original owner offers this wonderful home as not only a serene retreat in the City of Orlando, but perfect for those seeking large living areas for relaxing family time. This move-in ready expanded Cambridge Chelsea model has over 2,000 sqft and features a 24x13 living and dining room combo (currently a game room) with art deco molding in addition to a separate elongated 25x17 family room (can be converted back to separate 4th bedroom). The 11x24 wool rug in the family room conveys and hard surface floors throughout except bedrooms. The oversized master bathroom is a true sanctuary featuring two separate vanities, private water closet, updated frameless tiled shower, separate Jacuzzi tub along with a chandelier to complete your spa retreat. The enlarged kitchen has stainless steel appliances, Corian countertops, tiled backsplash, oversized sink and an abundance of additional cabinetry along with a coffee bar. Separate laundry room with LG washer/steam dryer and ceiling fans throughout. The backyard is your own personal outdoor oasis with a covered pergola, pavers with flower beds, fruit trees and tranquil canal front living. A vinyl fenced-in backyard, pull-down attic stairs and two-year old bedroom carpet add to the ease of maintenance. The roof and A/C with heat pump were replaced in 2017 providing peace of mind and energy efficiency for years to come. Experience community living with numerous outstanding amenities including a covered play area and large BBQ pavilion with picnic tables in this walkable neighborhood. Take a dip in the community pool, challenge friends to a game of tennis or enjoy a friendly game of sand volleyball, all with this fantastic home in Southeast Orlando. If possible seller would like to do a 1 week leaseback in order to assist with their relocation.
Sold for $415,000
$415,000
4927 ADAIR OAK DRIVE, ORLANDO, FL 32829
3beds
2,052sqft
Single Family Residence
Built in 2004
5,601 Square Feet Lot
$436,800 Zestimate®
$202/sqft
$2,679 Estimated rent
Home value
$436,800
$415,000 - $459,000
$2,679/mo
Zestimate® history
Owner options
List your home for rent
$2,679/mo
Rent Zestimate®
Find your next renter with Zillow Rental Manager. Plus, with online applications, you can quickly screen prospective tenants – for free.
$2,679/mo
Rent Zestimate®
Refinance and save
$3,044/mo
Est. payment
Refinancing to a lower rate could help reduce your monthly payments and save thousands over the life of the loan.
$3,044/mo
Est. payment
Explore your selling options
Work with a Zillow partner agent
Leverage their expertise and Zillow's premium Showcase listings to get your home seen by more buyers.
Get startedList with your own agent
Get your home in front of millions of buyers by listing it on Zillow.
Learn how to do itSell it yourself
Take full control of how buyers see your home on Zillow by listing For Sale by Owner (FSBO).
List your homeWhat's special
Zillow last checked:
Listing updated:
Listed by:
Robert Arnold, Jr 407-389-7318,
SAND DOLLAR REALTY GROUP INC 407-389-7318
Bought with:
JoJo Locascio, 3443864
LANDSHARK REALTY
Source: Stellar MLS,MLS#: O6186673 Originating MLS: Orlando Regional
Originating MLS: Orlando Regional
Facts & features
Interior
Bedrooms & bathrooms
- Bedrooms: 3
- Bathrooms: 2
- Full bathrooms: 2
Rooms
- Room types: Attic, Breakfast Room Separate, Family Room, Dining Room, Living Room, Utility Room
Primary bedroom
- Features: Walk-In Closet(s)
- Level: First
- Dimensions: 12x15
Kitchen
- Level: First
- Dimensions: 12x18
Living room
- Level: First
- Dimensions: 13x24
Heating
- Heat Pump
Cooling
- Central Air
Appliances
- Included: Convection Oven, Dishwasher, Disposal, Dryer, Electric Water Heater, Ice Maker, Microwave, Range, Refrigerator, Washer
- Laundry: Laundry Room
Features
- Ceiling Fan(s), Eating Space In Kitchen, High Ceilings, Living Room/Dining Room Combo, Primary Bedroom Main Floor, Split Bedroom, Thermostat, Walk-In Closet(s)
- Flooring: Carpet, Ceramic Tile, Laminate
- Doors: Sliding Doors
- Windows: Blinds, Drapes
- Has fireplace: No
Interior area
- Total structure area: 2,052
- Total interior livable area: 2,052 sqft
Property
Parking
- Total spaces: 2
- Parking features: Garage - Attached
- Attached garage spaces: 2
Features
- Levels: One
- Stories: 1
- Patio & porch: Covered, Rear Porch
- Exterior features: Irrigation System, Private Mailbox, Rain Gutters
- Fencing: Vinyl
- Has view: Yes
- View description: Water, Canal
- Has water view: Yes
- Water view: Water,Canal
Lot
- Size: 5,601 Square Feet
- Residential vegetation: Fruit Trees
Details
- Parcel number: 182331201400570
- Zoning: PD
- Special conditions: None
Construction
Type & style
- Home type: SingleFamily
- Architectural style: Contemporary
- Property subtype: Single Family Residence
Materials
- Block
- Foundation: Block, Slab
- Roof: Shingle
Condition
- New construction: No
- Year built: 2004
Utilities & green energy
- Sewer: Public Sewer
- Water: Public
- Utilities for property: Cable Available, Electricity Available, Electricity Connected, Fire Hydrant, Phone Available, Sewer Connected, Street Lights, Underground Utilities, Water Connected
Community & HOA
Community
- Features: Playground, Pool
- Security: Smoke Detector(s)
- Pet fee: $0 monthly
- Subdivision: TIVOLI WOODS VILLAGE C 51 84
HOA
- Has HOA: Yes
- Amenities included: Playground, Tennis Court(s)
- Services included: Community Pool
- HOA fee: $54 monthly
- HOA name: SANCTUARY@TIVOLI WOODS
Location
- Region: Orlando
Financial & listing details
- Price per square foot: $202/sqft
- Tax assessed value: $365,133
- Annual tax amount: $2,191
- Date on market: 3/13/2024
- Cumulative days on market: 131 days
- Listing terms: Cash,Conventional,FHA,VA Loan
- Ownership: Fee Simple
- Total actual rent: 0
- Electric utility on property: Yes
- Road surface type: Concrete
Price history
| Date | Event | Price |
|---|---|---|
| 8/21/2024 | Sold | $415,000-2.4%$202/sqft |
Source:  Stellar MLS #O6186673 Report a problem Stellar MLS #O6186673 Report a problem | ||
| 7/22/2024 | Pending sale | $425,000$207/sqft |
Source: Stellar MLS #O6186673 Report a problem | ||
| 6/25/2024 | Price change | $425,000-2.3%$207/sqft |
Source: Stellar MLS #O6186673 Report a problem | ||
| 5/20/2024 | Price change | $435,000-2.4%$212/sqft |
Source: Stellar MLS #O6186673 Report a problem | ||
| 4/15/2024 | Price change | $445,500-0.9%$217/sqft |
Source: Stellar MLS #O6186673 Report a problem | ||
| 3/13/2024 | Listed for sale | $449,500+135.5%$219/sqft |
Source: Stellar MLS #O6186673 Report a problem | ||
| 9/1/2004 | Sold | $190,900$93/sqft |
Source: Public Record Report a problem | ||
Public tax history
| Year | Property taxes | Tax assessment |
|---|---|---|
| 2024 | $2,345 +7% | $159,451 +3% |
| 2023 | $2,191 +3.5% | $154,807 +3% |
| 2022 | $2,117 +2.1% | $150,298 +3% |
| 2021 | $2,073 +1.1% | $145,920 +1.4% |
| 2020 | $2,051 +1.5% | $143,905 +2.3% |
| 2019 | $2,021 +1.3% | $140,670 +1.9% |
| 2018 | $1,995 | $138,047 -34% |
| 2017 | $1,995 +1.7% | $209,024 +11.3% |
| 2016 | $1,961 +0.8% | $187,821 +6.7% |
| 2015 | $1,945 -1.7% | $176,065 +14.4% |
| 2014 | $1,979 +6.9% | $153,865 +19.7% |
| 2013 | $1,851 +1.6% | $128,534 +1.7% |
| 2012 | $1,822 -6.3% | $126,387 -4.5% |
| 2011 | $1,943 +3.7% | $132,317 +0.3% |
| 2010 | $1,873 | $131,932 -22.9% |
| 2009 | -- | $171,108 -21.5% |
| 2008 | $2,667 -1.9% | $217,990 -26.3% |
| 2007 | $2,719 -5.4% | $295,847 +33.3% |
| 2006 | $2,873 +1.5% | $221,995 +33.8% |
| 2005 | $2,831 +306.9% | $165,884 +410.4% |
| 2004 | $696 +3.4% | $32,500 |
| 2003 | $673 +287.3% | $32,500 +357.7% |
| 2002 | $174 | $7,100 |
Find assessor info on the county website
Neighborhood: Vista East
Nearby homes
- $427,0004 bd2 ba1.9k sqft4919 Adair Oak Dr, Orlando, FL 32829Off Market
- $470,0004 bd3 ba2.4k sqft4935 Adair Oak Dr, Orlando, FL 32829Off Market
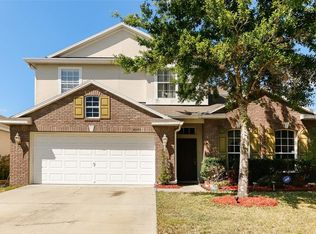
- $439,0004 bd3 ba2.1k sqft4911 Adair Oak Dr, Orlando, FL 32829Off Market
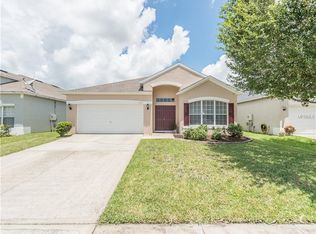
- $433,3004 bd2 ba1.9k sqft4943 Adair Oak Dr, Orlando, FL 32829Off Market
- $436,7004 bd2 ba2k sqft4928 Adair Oak Dr, Orlando, FL 32829Off Market
- $434,5004 bd2 ba1.9k sqft4936 Adair Oak Dr, Orlando, FL 32829Off Market
- $567,7005 bd4 ba3.4k sqft4951 Adair Oak Dr, Orlando, FL 32829Off Market
- $428,8004 bd2 ba1.9k sqft4903 Adair Oak Dr, Orlando, FL 32829Off Market
Nearby schools
GreatSchools rating
- 8/10Hidden Oaks Elementary SchoolGrades: PK-5Distance: 0.8 mi
- 5/10Odyssey Middle SchoolGrades: 6-8Distance: 1.3 mi
- 3/10Colonial High SchoolGrades: 9-12Distance: 5.5 mi
Schools provided by the listing agent
- Elementary: Hidden Oaks Elem
- Middle: Odyssey Middle
- High: Colonial High
Source: Stellar MLS. This data may not be complete. We recommend contacting the local school district to confirm school assignments for this home.
Get a cash offer in 3 minutes
Find out how much your home could sell for in as little as 3 minutes with a no-obligation cash offer.
Estimated market value
$436,800
Get a cash offer in 3 minutes
Find out how much your home could sell for in as little as 3 minutes with a no-obligation cash offer.
Estimated market value
$436,800
- Florida
- Orange County
- Orlando
- 32829
- Vista East
- 4927 ADAIR OAK DRIVE
Nearby cities
Nearby neighborhoods
Nearby zip codes
Other Orlando Topics
