Skip main navigation
Sold for $650,000
Street View
  • $650,000

    4927 Blount Vista Ct, Jacksonville, FL 32225

    4beds
    2,788sqft
    Single Family Residence
    Built in 2003
    0.69 Acres Lot
    $743,200 Zestimate®
    $233/sqft
    $4,234 Estimated rent

    Home value

    $743,200

    $706,000 - $788,000

    $4,234/mo

    Zestimate® history
    Loading
    Loading...

    Owner options

    List your home for rent

    $4,234/mo

    Rent Zestimate®

    Find your next renter with Zillow Rental Manager. Plus, with online applications, you can quickly screen prospective tenants – for free.

    Learn more

    $4,234/mo

    Rent Zestimate®

    Refinance and save

    $4,502/mo

    Est. payment

    Refinancing to a lower rate could help reduce your monthly payments and save thousands over the life of the loan.

    See today's rates

    $4,502/mo

    Est. payment

    Explore your selling options

    Work with a Zillow partner agent

    Leverage their expertise and Zillow's premium Showcase listings to get your home seen by more buyers.

    Get started

    List with your own agent

    Get your home in front of millions of buyers by listing it on Zillow.

    Learn how to do it

    Sell it yourself

    Take full control of how buyers see your home on Zillow by listing For Sale by Owner (FSBO).

    List your home

    What's special

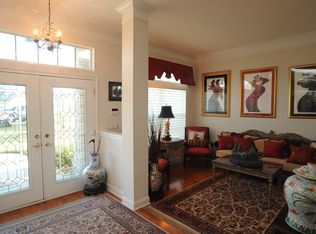
    Friendly highly desired neighborhood. Situated on a lake and boasting a heated in ground saltwater pool and a huge screened patio and covered porch with brick pavers. Two rooftops from the St Johns River! All brick home with stately plantation shutters and a three car garage with a huge attic storage area. Inside there is a dedicated foyer and a large dining room and formal living room with modern lighting and upscale wanes coating and beautiful molding throughout. The kitchen is an entertainer's dream with the large island and butler's station and a breakfast nook area as well as a bar that can seat five people. The large den overlooks the lake with beautiful wildlife to entertain you as you relax. The master bedroom is inviting with tray ceiling and picturesque bay window sitting area. The newly remodeled master bath will blow you away with the free standing soaking tub and the large separate shower with multiple shower heads including the rain shower over top. There is plenty of room with the center dressing area and two vanities separated on opposite walls. His and hers walk in closets offer plenty of space for you both. The split bedroom plan with three additional bedrooms and two additional large bathrooms give so much room for the entire family of all ages. With parking for seven or more cars, and all the space you need, this home offers intimate private areas for everyone to have their own space and yet it can flow wonderfully for large gatherings! Water softener, and security system included for your convenience. All measurement are approximate please measure if it is important to you.

    Zillow last checked:

    Listing updated:

    Listed by:

    Rebecca Hill 850-896-0160,

    Coastal Choice Realty LLC

    Bought with:

    Non Member

    NON-MEMBER OFFICE

    Source: CPAR,MLS#: 754923MLS LogoOriginating MLS: Central Panhandle Association of REALTORS

    Facts & features

    Interior

    Bedrooms & bathrooms
    • Bedrooms: 4
    • Bathrooms: 3
    • Full bathrooms: 3
    Rooms
    • Room types: Bedroom, Dining Room, Family Room, Full Bath, Foyer, Laundry, Primary Bathroom, Primary Bedroom, Screened Porch, Sitting Room
    Primary bedroom
    • Level: First
    • Dimensions: 15 x 19
    Bedroom
    • Level: First
    • Dimensions: 12 x 12
    Bedroom
    • Level: First
    • Dimensions: 12 x 12
    Bedroom
    • Level: First
    • Dimensions: 14 x 11
    Primary bathroom
    • Level: First
    • Dimensions: 12 x 15
    Dining room
    • Level: First
    • Dimensions: 13 x 12
    Family room
    • Level: First
    • Dimensions: 19 x 20
    Foyer
    • Level: First
    • Dimensions: 8 x 10
    Other
    • Level: First
    • Dimensions: 12 x 5
    Other
    • Level: First
    • Dimensions: 12 x 7
    Laundry
    • Level: First
    • Dimensions: 12 x 6
    Screened porch
    • Level: First
    • Dimensions: 22 x 42
    Sitting room
    • Level: First
    • Dimensions: 16 x 16
    Heating
    • Central, Fireplace(s)
    Cooling
    • Central Air, Ceiling Fan(s)
    Appliances
    • Included: Electric Oven, Electric Range, Electric Water Heater
    • Laundry: Washer Hookup, Dryer Hookup
    Features
    • Coffered Ceiling(s), Smart Thermostat, Entrance Foyer
    • Doors: Insulated Doors
    • Windows: Double Pane Windows
    • Has fireplace: Yes
    • Fireplace features: Electric
    Interior area
    • Total structure area: 2,788
    • Total interior livable area: 2,788 sqft

    Property

    Parking
    • Total spaces: 3
    • Parking features: Garage, Garage Door Opener
    • Garage spaces: 3
    Features
    • Levels: One
    • Stories: 1
    • Patio & porch: Enclosed, Covered, Patio, Porch, Screened
    • Exterior features: Patio
    • Pool features: Fenced, Gunite, In Ground, Solar Heat, Salt Water, Pool
    • Fencing: Partial
    • Has view: Yes
    • View description: Lake
    • Has water view: Yes
    • Water view: Lake
    • Waterfront features: Lake, Lake Front
    Lot
    • Size: 0.69 Acres
    • Dimensions: Appro x imately 160' by 130'
    • Features: Cul-De-Sac, Sprinkler System, Paved
    Details
    • Parcel number: 1606774235
    • Zoning description: Resid Single Family
    • Special conditions: Listed As-Is

    Construction

    Type & style
    • Home type: SingleFamily
    • Architectural style: Traditional
    • Property subtype: Single Family Residence
    Materials
    • Brick, Vinyl Siding
    • Foundation: Slab
    • Roof: Shake
    Condition
    • Year built: 2003

    Utilities & green energy

    • Sewer: Public Sewer
    • Utilities for property: Underground Utilities, Water Connected

    Community & HOA

    Community
    • Features: Short Term Rental Allowed
    • Security: Security System Owned, Security System, Smoke Detector(s)
    • Subdivision: Other
    HOA
    • Has HOA: Yes
    Location
    • Region: Jacksonville

    Financial & listing details

    • Price per square foot: $233/sqft
    • Tax assessed value: $572,537
    • Annual tax amount: $5,985
    • Date on market: 4/13/2024
    • Cumulative days on market: 76 days

    Price history

    DateEventPrice
    7/16/2024Sold$650,000-4.4%$233/sqft
    Source: CPAR #754923 Report a problem
    6/13/2024Pending sale$679,900$244/sqft
    Source: CPAR #754923 Report a problem
    5/31/2024Price change$679,900-0.6%$244/sqft
    Source: CPAR #754923 Report a problem
    5/14/2024Price change$684,000-0.7%$245/sqft
    Source: CPAR #754923 Report a problem
    5/1/2024Price change$689,000-1.3%$247/sqft
    Source: CPAR #754923 Report a problem
    4/13/2024Price change$698,000+1.3%$250/sqft
    Source: CPAR #754923 Report a problem
    3/30/2024Pending sale$689,000$247/sqft
    Source: CPAR #754923 Report a problem
    3/28/2024Listed for sale$689,000+67.2%$247/sqft
    Source: CPAR #754923 Report a problem
    4/28/2017Sold$412,000-1.9%$148/sqft
    Source: realMLS #868939 Report a problem
    4/28/2017Pending sale$420,000$151/sqft
    Source: Better Homes and Gardens Real Estate Lifestyles Realty #868939 Report a problem
    2/27/2017Listed for sale$420,000+45.1%$151/sqft
    Source: BETTER HOMES & GARDENS REAL ESTATE LIFESTYLES REALTY #868939 Report a problem
    10/2/2003Sold$289,500$104/sqft
    Source: Public Record Report a problem

    Public tax history

    YearProperty taxesTax assessment
    2024$5,985 +2.7%$364,121 +3%
    2023$5,826 +9%$353,516 +3%
    2022$5,346 +0.5%$343,220 +3%
    2021$5,317 +0.9%$333,224 +1.4%
    2020$5,268 +1%$328,624 +2.3%
    2019$5,214 +1.2%$321,236 +1.9%
    2018$5,153 $315,247 +7.8%
    2017$5,153 $292,549
    Find assessor info on the county website

    Neighborhood: Beacon Hills and Harbour

    Nearby schools

    GreatSchools rating
    Get a cash offer in 3 minutes
    Find out how much your home could sell for in as little as 3 minutes with a no-obligation cash offer.
    Estimated market value
    $743,200
    Get a cash offer in 3 minutes
    Find out how much your home could sell for in as little as 3 minutes with a no-obligation cash offer.
    Estimated market value
    $743,200