This beautifully updated residence boasts 4 spacious bedrooms and 3 full bathrooms, providing ample space for family living and entertaining. One of the standout features is the conveniently located secondary bedroom on the first floor, ideal for guests or multi-generational living. You'll appreciate the recent updates that enhance both aesthetic appeal and functionality. The gleaming granite countertops and updated plumbing fixtures create a modern yet welcoming atmosphere. The home is filled with light, thanks to its fresh coat of paint in soft cool tones and features custom window shutters and ceiling fans to keep you comfortable year-round. Enjoy peace of mind with smart thermostats and a smart doorbell for added security and convenience. The recently replaced carpet comes with a generous 40-year warranty, making this home not only beautiful but also low-maintenance. With added R38 - Cellulose insulation in the attic and upgraded garage door insulation, you'll enjoy energy efficiency throughout. Step outside to the covered rear patio, perfect for morning coffee or evening relaxation, with the floor and railing treated for durability. The sprinkler system ensures your lawn remains lush and green.
Sold
Price Unknown
4927 BRADEN GATE, San Antonio, TX 78244
4beds
2,312sqft
Single Family Residence
Built in 2006
5,488 Square Feet Lot
$260,300 Zestimate®
$--/sqft
$1,784 Estimated rent
Home value
$260,300
$242,000 - $281,000
$1,784/mo
Zestimate® history
Owner options
List your home for rent
$1,784/mo
Rent Zestimate®
Find your next renter with Zillow Rental Manager. Plus, with online applications, you can quickly screen prospective tenants – for free.
$1,784/mo
Rent Zestimate®
Refinance and save
$317/mo
Est. payment
Refinancing to a lower rate could help reduce your monthly payments and save thousands over the life of the loan.
$317/mo
Est. payment
Explore your selling options
Work with a Zillow partner agent
Leverage their expertise and Zillow's premium Showcase listings to get your home seen by more buyers.
Get startedList with your own agent
Get your home in front of millions of buyers by listing it on Zillow.
Learn how to do itSell it yourself
Take full control of how buyers see your home on Zillow by listing For Sale by Owner (FSBO).
List your homeWhat's special
Updated plumbing fixturesRecently replaced carpetCeiling fansSpacious bedroomsGleaming granite countertopsCovered rear patioFilled with light
Zillow last checked:
Listing updated:
Listed by:
April Frazee TREC #611263 (210) 385-4486,
Keller Williams Legacy
Source: LERA MLS,MLS#: 1815729
Facts & features
Interior
Bedrooms & bathrooms
- Bedrooms: 4
- Bathrooms: 3
- Full bathrooms: 3
Primary bedroom
- Features: Walk-In Closet(s), Ceiling Fan(s), Full Bath
- Level: Upper
- Area: 255
- Dimensions: 17 x 15
Bedroom 2
- Area: 144
- Dimensions: 12 x 12
Bedroom 3
- Area: 144
- Dimensions: 12 x 12
Bedroom 4
- Area: 182
- Dimensions: 14 x 13
Primary bathroom
- Features: Tub/Shower Combo, Single Vanity, Soaking Tub
- Area: 90
- Dimensions: 10 x 9
Dining room
- Area: 143
- Dimensions: 13 x 11
Kitchen
- Area: 99
- Dimensions: 11 x 9
Living room
- Area: 240
- Dimensions: 16 x 15
Heating
- Heat Pump, Electric
Cooling
- Ceiling Fan(s), Central Air
Appliances
- Included: Self Cleaning Oven, Range, Refrigerator, Disposal, Dishwasher, Plumbed For Ice Maker, Water Softener Owned, Electric Water Heater, Plumb for Water Softener
- Laundry: Upper Level, Laundry Room, Washer Hookup, Dryer Connection
Features
- Two Living Area, Separate Dining Room, Eat-in Kitchen, Two Eating Areas, Game Room, Utility Room Inside, Secondary Bedroom Down, High Ceilings, Open Floorplan, High Speed Internet, Walk-In Closet(s), Ceiling Fan(s), Solid Counter Tops, Programmable Thermostat
- Flooring: Carpet, Vinyl
- Windows: Double Pane Windows, Window Coverings
- Has basement: No
- Attic: 12"+ Attic Insulation,Pull Down Storage
- Has fireplace: No
- Fireplace features: Not Applicable
Interior area
- Total structure area: 2,312
- Total interior livable area: 2,312 sqft
Property
Parking
- Total spaces: 2
- Parking features: Two Car Garage, Garage Door Opener
- Garage spaces: 2
Features
- Levels: Two
- Stories: 2
- Patio & porch: Covered
- Exterior features: Sprinkler System
- Pool features: None
- Fencing: Privacy
Lot
- Size: 5,488 Square Feet
- Features: Curbs, Sidewalks, Streetlights, Fire Hydrant w/in 500'
Details
- Parcel number: 166110590250
Construction
Type & style
- Home type: SingleFamily
- Property subtype: Single Family Residence
Materials
- Brick, Fiber Cement
- Foundation: Slab
- Roof: Composition
Condition
- Pre-Owned
- New construction: No
- Year built: 2006
Utilities & green energy
- Electric: CPS
- Sewer: SAWS, Sewer System
- Water: SAWS, Water System
- Utilities for property: Cable Available, City Garbage service
Community & HOA
Community
- Features: Playground, Jogging Trails
- Security: Prewired
- Subdivision: Highland Farms
HOA
- Has HOA: Yes
- HOA fee: $317 annually
- HOA name: SA MEADOW PARK MASTER COMMUNITY
Location
- Region: San Antonio
Financial & listing details
- Tax assessed value: $262,680
- Annual tax amount: $6,153
- Date on market: 10/14/2024
- Cumulative days on market: 185 days
- Listing terms: Conventional,FHA,VA Loan,Cash
- Road surface type: Paved
Price history
| Date | Event | Price |
|---|---|---|
| 5/6/2025 | Sold | -- |
Source:  LERA MLS #1815729 Report a problem LERA MLS #1815729 Report a problem | ||
| 4/17/2025 | Pending sale | $270,000$117/sqft |
Source: LERA MLS #1815729 Report a problem | ||
| 4/10/2025 | Contingent | $270,000$117/sqft |
Source: LERA MLS #1815729 Report a problem | ||
| 4/2/2025 | Price change | $270,000-5.2%$117/sqft |
Source: LERA MLS #1815729 Report a problem | ||
| 3/7/2025 | Price change | $284,9000%$123/sqft |
Source: LERA MLS #1815729 Report a problem | ||
| 2/11/2025 | Price change | $285,000-1.4%$123/sqft |
Source: LERA MLS #1815729 Report a problem | ||
| 1/16/2025 | Price change | $289,000-0.7%$125/sqft |
Source: LERA MLS #1815729 Report a problem | ||
| 11/20/2024 | Price change | $291,000-0.3%$126/sqft |
Source: LERA MLS #1815729 Report a problem | ||
| 10/29/2024 | Price change | $292,000-1%$126/sqft |
Source: LERA MLS #1815729 Report a problem | ||
| 10/14/2024 | Listed for sale | $295,000+9.7%$128/sqft |
Source: LERA MLS #1815729 Report a problem | ||
| 5/5/2023 | Sold | -- |
Source: LERA MLS #1667790 Report a problem | ||
| 4/4/2023 | Pending sale | $269,000$116/sqft |
Source: LERA MLS #1667790 Report a problem | ||
| 3/24/2023 | Contingent | $269,000$116/sqft |
Source: LERA MLS #1667790 Report a problem | ||
| 3/17/2023 | Price change | $269,000-1.8%$116/sqft |
Source: LERA MLS #1667790 Report a problem | ||
| 3/7/2023 | Price change | $274,000-2.1%$119/sqft |
Source: LERA MLS #1667790 Report a problem | ||
| 2/16/2023 | Listed for sale | $280,000+35.9%$121/sqft |
Source: LERA MLS #1667790 Report a problem | ||
| 10/7/2020 | Sold | -- |
Source: LERA MLS #1484313 Report a problem | ||
| 9/23/2020 | Pending sale | $206,000$89/sqft |
Source: Mission Real Estate Group #1484313 Report a problem | ||
| 9/18/2020 | Listed for sale | $206,000+31.5%$89/sqft |
Source: Mission Real Estate Group #1484313 Report a problem | ||
| 3/9/2013 | Listing removed | $156,600$68/sqft |
Source: BSL Real Estate, LLC #976025 Report a problem | ||
| 12/2/2012 | Listed for sale | $156,600-7.2%$68/sqft |
Source: BSL Real Estate, LLC #976025 Report a problem | ||
| 6/27/2012 | Listing removed | $168,800$73/sqft |
Source: BSL Real Estate, LLC #905707 Report a problem | ||
| 7/31/2011 | Listed for sale | $168,800$73/sqft |
Source: BSL Real Estate, LLC #905707 Report a problem | ||
Public tax history
| Year | Property taxes | Tax assessment |
|---|---|---|
| 2025 | $3,981 -11.8% | $262,680 -1% |
| 2024 | $4,515 | $265,280 -1.6% |
| 2023 | -- | $269,660 +9.8% |
| 2022 | $6,153 +42.2% | $245,580 +20.8% |
| 2021 | $4,327 | $203,240 +5.1% |
| 2020 | $4,327 +4.5% | $193,340 +7.8% |
| 2019 | $4,140 | $179,420 +8.5% |
| 2018 | $4,140 +15.2% | $165,340 +6.8% |
| 2017 | $3,594 +10.1% | $154,748 +10% |
| 2016 | $3,264 -5.2% | $140,680 +5.5% |
| 2015 | $3,443 | $133,310 +0.1% |
| 2014 | $3,443 | $133,130 +9.6% |
| 2013 | -- | $121,517 +10% |
| 2012 | -- | $110,470 -4.7% |
| 2011 | -- | $115,890 -1.8% |
| 2010 | -- | $118,040 -5.4% |
| 2009 | -- | $124,750 -8.4% |
| 2008 | -- | $136,150 +207.5% |
| 2007 | -- | $44,270 |
Find assessor info on the county website
Neighborhood: Sunrise Neighborhood Coalition
Nearby homes
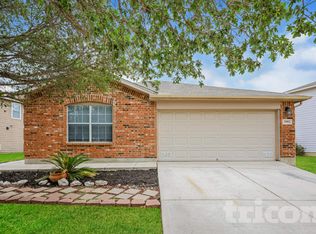
- $--3 bd2 ba1.3k sqft4931 Braden Gate, San Antonio, TX 78244Sold

- $199,3003 bd2 ba1.6k sqft4923 Braden Gate, San Antonio, TX 78244Off Market

- $206,3004 bd2 ba1.8k sqft5002 Braden Gate, San Antonio, TX 78244Off Market
- $185,4003 bd2 ba1.3k sqft4919 Braden Gate, San Antonio, TX 78244Off Market

- $221,0004 bd3 ba2.1k sqft5003 Braden Gate, San Antonio, TX 78244Off Market
- $194,3003 bd2 ba1.6k sqft4926 Baloc Farm, San Antonio, TX 78244Off Market
- $--4 bd3 ba2.5k sqft4930 Baloc Farm, San Antonio, TX 78244Sold
- $190,5003 bd2 ba1.3k sqft4906 Braden Gate #0, San Antonio, TX 78244Off Market
Nearby schools
GreatSchools rating
- 3/10William Paschall Elementary SchoolGrades: PK-5Distance: 0.5 mi
- 2/10Kirby Middle SchoolGrades: 7-8Distance: 1 mi
- 3/10Karen Wagner High SchoolGrades: 9-12Distance: 1.5 mi
Schools provided by the listing agent
- Elementary: Paschall
- Middle: Kirby
- High: Wagner
- District: Judson
Source: LERA MLS. This data may not be complete. We recommend contacting the local school district to confirm school assignments for this home.
Get a cash offer in 3 minutes
Find out how much your home could sell for in as little as 3 minutes with a no-obligation cash offer.
Estimated market value
$260,300
Get a cash offer in 3 minutes
Find out how much your home could sell for in as little as 3 minutes with a no-obligation cash offer.
Estimated market value
$260,300
- Texas
- Bexar County
- San Antonio
- 78244
- Sunrise Neighborhood Coalition
- 4927 BRADEN GATE
Nearby cities
Nearby neighborhoods
Nearby zip codes
Other San Antonio Topics
