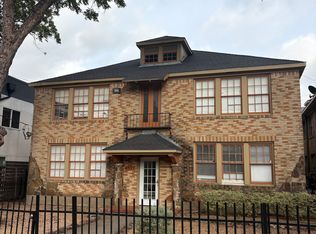
Located on a corner lot in the heart of East Dallas, 4927 & 4931 Bryan offers investors a two-building, 20-unit apartment portfolio with existing rental income, renovation upside, and long-term redevelopment potential.?
All residences feature one-bedroom, one-bathroom layouts, with convenient access to the dining, shopping, and entertainment destinations of Lower Greenville, Henderson Avenue, and the Knox District.?
4927 Bryan has been remodeled, with individual HVAC condenser units and in-unit washer-dryers throughout.? At 4931 Bryan, two units feature individual HVAC condensers and washer-dryers, while the remaining units use window air conditioning—providing a clear opportunity to pursue higher rents through similar upgrades and interior renovations.? The renovated building allows buyers to maintain rental income while completing improvements at the second property.? The combined corner site also offers potential for redevelopment into a new apartment community of 18 or more units, subject to applicable city approvals.?
Buyers have multiple paths to creating value: operate the existing portfolio, complete the remaining renovations to grow net operating income, or pursue future redevelopment in an established East Dallas neighborhood.?
For sale
$2,380,000
4927 Bryan St, Dallas, TX 75206
20beds
6,880sqft
Multi Family, Apartment
Built in 1938
-- sqft lot
$-- Zestimate®
$346/sqft
$-- HOA
What's special
Combined corner siteOne-bedroom one-bathroom layoutsCorner lotIndividual hvac condenser unitsIn-unit washer-dryers throughout
- 3 days
- 129
- 12
Zillow last checked:
Listing updated:
Listed by:
Matthew Cassidy 0714494 314-724-5734,
Perry Guest Company 314-724-5734
Source: NTREIS,MLS#: 21433764
Facts & features
Interior
Bedrooms & bathrooms
- Bedrooms: 20
- Bathrooms: 20
- Full bathrooms: 20
Heating
- Central
Cooling
- Central Air, Ceiling Fan(s), Wall/Window Unit(s)
Appliances
- Included: Dryer, Dishwasher, Electric Range, Disposal, Gas Water Heater, Washer
Features
- Built-in Features, Eat-in Kitchen, High Speed Internet
- Flooring: Vinyl, Wood
Interior area
- Total structure area: 6,880
- Total interior livable area: 6,880 sqft
Video & virtual tour
Property
Parking
- Total spaces: 17
- Parking features: Additional Parking, Assigned, Off Street, Parking Lot
Features
- Levels: Two
- Stories: 2
- Pool features: None
Lot
- Size: 8,751 Square Feet
Details
- Has additional parcels: Yes
- Parcel number: 0708 007 00200 1000708 007
Construction
Type & style
- Home type: MultiFamily
- Property subtype: Multi Family, Apartment
Materials
- Brick
- Foundation: Pillar/Post/Pier
- Roof: Composition
Condition
- Resale
- Year built: 1938
Utilities & green energy
- Sewer: Public Sewer
- Water: Public
- Utilities for property: Electricity Available, Electricity Connected, Natural Gas Available, Sewer Available, Water Available
Community & HOA
Community
- Security: Security Gate
- Subdivision: College Hill
HOA
- Has HOA: No
Location
- Region: Dallas
Financial & listing details
- Price per square foot: $346/sqft
- Date on market: 11/11/2026
Estimated market value
Not available
Estimated sales range
Not available
Not available
Price history
| Date | Event | Price |
|---|---|---|
| 11/11/2026 | Listed for sale | $2,380,000$346/sqft |
Source: NTREIS #21433764 Report a problem | ||
Public tax history
Tax history is unavailable.
Monthly payment
Est. payment
Payment breakdown
Explore the cost of this home by adjusting the details. Changes won't be saved.Climate risks
Neighborhood: 75206
Nearby schools
Schools provided by the listing agent
- Elementary: Bonham
- Middle: Spence
- High: North Dallas
- District: Dallas ISD
Source: NTREIS. This data may not be complete. We recommend contacting the local school district to confirm school assignments for this home.