GREAT OPPORTUNITY IN THE HIGHLY DESIRABLE BLACKMAN SCHOOL ZONE! This 2-bedroom, 1-bath home is full of potential and ready for someone to make it their own. The living room features soaring ceilings, while the functional floor plan offers plenty of possibilities for updating and personalizing. Outside, enjoy a quiet street and a deck overlooking a tree-lined backyard that provides privacy and a peaceful setting. With renovations needed, this home is a great option for an investor, a buyer looking to create a home of their own, or anyone looking to put in a little work and build equity. Conveniently located near shopping, dining, I-24, and everything Murfreesboro has to offer. Bring your ideas and unlock the potential of this home!
Active
$235,000
4927 Camborne Cir, Murfreesboro, TN 37129
2beds
924sqft
Single Family Residence, Residential
Built in 2002
5,662 Square Feet Lot
$-- Zestimate®
$254/sqft
$-- HOA
What's special
Functional floor planSoaring ceilingsQuiet street
- 16 days
- 729
- 37
Likely to sell faster than
Zillow last checked:
Listing updated:
Listed by:
Jason Cox 615-347-0799,
Parks Compass 615-370-8669
Source: RealTracs MLS as distributed by MLS GRID,MLS#: 3513875
Facts & features
Interior
Bedrooms & bathrooms
- Bedrooms: 2
- Bathrooms: 1
- Full bathrooms: 1
- Main level bedrooms: 2
Bedroom 1
- Features: Extra Large Closet
- Level: Extra Large Closet
- Area: 156 Square Feet
- Dimensions: 13x12
Bedroom 2
- Features: Extra Large Closet
- Level: Extra Large Closet
- Area: 132 Square Feet
- Dimensions: 12x11
Kitchen
- Features: Eat-in Kitchen
- Level: Eat-in Kitchen
- Area: 180 Square Feet
- Dimensions: 18x10
Living room
- Features: Great Room
- Level: Great Room
- Area: 252 Square Feet
- Dimensions: 18x14
Heating
- Central, Heat Pump
Cooling
- Central Air, Electric
Appliances
- Included: None
- Laundry: Electric Dryer Hookup, Washer Hookup
Features
- Extra Closets, High Ceilings, High Speed Internet
- Flooring: Laminate
- Basement: Crawl Space
Interior area
- Total structure area: 924
- Total interior livable area: 924 sqft
- Finished area above ground: 924
Property
Parking
- Total spaces: 4
- Parking features: Open
- Uncovered spaces: 4
Features
- Levels: One
- Stories: 1
- Patio & porch: Porch, Covered
Lot
- Size: 5,662 Square Feet
- Dimensions: 45.02 x 122.45 IRR
- Features: Level
- Topography: Level
Details
- Parcel number: 070H A 01400 R0041315
- Special conditions: Standard
Construction
Type & style
- Home type: SingleFamily
- Architectural style: Traditional
- Property subtype: Single Family Residence, Residential
Materials
- Vinyl Siding
- Roof: Shingle
Condition
- New construction: No
- Year built: 2002
Utilities & green energy
- Sewer: Public Sewer
- Water: Public
- Utilities for property: Electricity Available, Water Available, Cable Connected
Community & HOA
Community
- Subdivision: Foxboro
HOA
- Has HOA: No
Location
- Region: Murfreesboro
Financial & listing details
- Price per square foot: $254/sqft
- Tax assessed value: $192,700
- Annual tax amount: $1,363
- Date on market: 8/20/2026
- Electric utility on property: Yes
Estimated market value
Not available
Estimated sales range
Not available
Not available
Price history
| Date | Event | Price |
|---|---|---|
| 8/20/2026 | Listed for sale | $235,000+188.3%$254/sqft |
Source:  RealTracs MLS as distributed by MLS GRID #3513875 Report a problem RealTracs MLS as distributed by MLS GRID #3513875 Report a problem | ||
| 8/6/2002 | Sold | $81,500$88/sqft |
Source: Public Record Report a problem | ||
Public tax history
| Year | Property taxes | Tax assessment |
|---|---|---|
| 2025 | $1,363 | $48,175 |
| 2024 | $1,363 | $48,175 |
| 2023 | $1,363 +9.2% | $48,175 -0.8% |
| 2022 | $1,248 +6.6% | $48,575 +45.5% |
| 2021 | $1,171 | $33,375 |
| 2020 | $1,171 +67% | $33,375 |
| 2019 | $701 -31.1% | $33,375 |
| 2018 | $1,018 +13.4% | $33,375 +44.5% |
| 2017 | $898 | $23,100 |
| 2016 | $898 | $23,100 |
| 2015 | $898 | $23,100 -1.4% |
| 2013 | $898 +2.5% | $23,425 |
| 2012 | $876 +0.1% | $23,425 |
| 2011 | $875 | $23,425 |
| 2010 | $875 -8.8% | $23,425 -6.1% |
| 2008 | $960 | $24,950 |
| 2007 | $960 -0.1% | $24,950 -0.1% |
| 2006 | $961 +6.9% | $24,975 +25.6% |
| 2005 | $899 | $19,884 |
| 2004 | $899 | $19,884 |
| 2002 | $899 | $19,884 +218.1% |
| 2001 | -- | $6,250 |
Find assessor info on the county website
Monthly payment
Est. payment
Payment breakdown
Explore the cost of this home by adjusting the details. Changes won't be saved.Climate risks
Neighborhood: 37129
Nearby schools
Schools provided by the listing agent
- Elementary: Poplar Hill Elementary
- Middle: Poplar Hill Middle School
- High: Blackman High School
Source: RealTracs MLS as distributed by MLS GRID. This data may not be complete. We recommend contacting the local school district to confirm school assignments for this home.
Similar homes
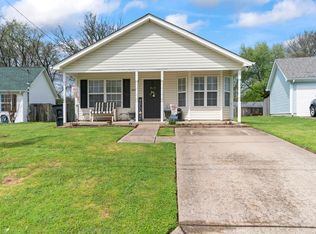
- $--3 bd2 ba1k sqft2241 Dominion Dr, Murfreesboro, TN 37129Auction
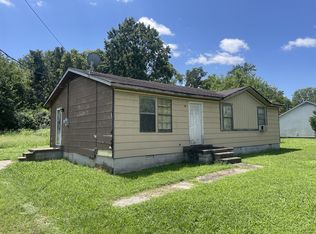
 MLS ID #3499748, Ross Pepper. RealTracs MLS as distributed by MLS GRID
 - $338,0003 bd2 ba1.1k sqft5114 Rachel Ct, Murfreesboro, TN 37129For Sale
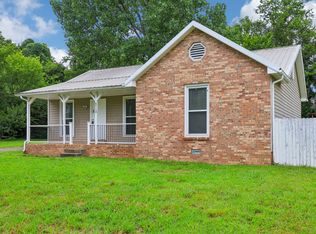 MLS ID #3258315, Doris Berry. RealTracs MLS as distributed by MLS GRID
 - $329,9003 bd2 ba1.1k sqft5056 Tabitha St, Murfreesboro, TN 37129For Sale
 MLS ID #3262592, George W Weeks. RealTracs MLS as distributed by MLS GRID
 - $341,0003 bd2 ba1.2k sqft4625 Wachovia Way, Murfreesboro, TN 37129For Sale
 MLS ID #3302472, Karen Albright. RealTracs MLS as distributed by MLS GRID
 - $258,0003 bd2 ba1k sqft529 Anderson Ave, Smyrna, TN 37167For SaleMLS ID #3320661, George W Weeks. RealTracs MLS as distributed by MLS GRID
- $269,0004 bd2 ba1.2k sqft1610 Graybar Ln, Murfreesboro, TN 37129For SaleMLS ID #3456865, Mike Estes. RealTracs MLS as distributed by MLS GRID
- $349,9003 bd2 ba1.2k sqft107 Breeze Dr, Murfreesboro, TN 37129For SaleMLS ID #3306016, Robert Salmons. RealTracs MLS as distributed by MLS GRID
- $350,0003 bd2 ba1.3k sqft2673 Cotton Ct, Murfreesboro, TN 37129For SaleMLS ID #3322456, David Menjivar. RealTracs MLS as distributed by MLS GRID
- $340,0003 bd2 ba1.2k sqft3012 Roscommon Dr, Murfreesboro, TN 37128For SaleMLS ID #3281110, Cassidy McGugan. RealTracs MLS as distributed by MLS GRID
- $330,0003 bd2 ba1.2k sqft1119 Sentry Ct, Murfreesboro, TN 37130For SaleMLS ID #3527296, Jason Cox. RealTracs MLS as distributed by MLS GRID
- $252,5002 bd3 ba1.3k sqft235 Arapaho Dr, Murfreesboro, TN 37128For SaleMLS ID #3541967, Pam Jones. RealTracs MLS as distributed by MLS GRID
- $295,0003 bd2 ba1k sqft217 S Hancock St, Murfreesboro, TN 37130For SaleMLS ID #3530430, Gabrielle Garner Broker/Realtor, SFR, CLP, e-Pro. RealTracs MLS as distributed by MLS GRID
- $335,0003 bd2 ba1.2k sqft10222 Old Nashville Hwy, Smyrna, TN 37167For SaleMLS ID #3528807, Jason Cox. RealTracs MLS as distributed by MLS GRID
- $199,9002 bd1 ba896 sqft460 E State St, Murfreesboro, TN 37130For SaleMLS ID #3528791, Cathy Hughes. RealTracs MLS as distributed by MLS GRID
- $274,9002 bd1 ba1k sqft1019 Rose Ave, Murfreesboro, TN 37130For SaleMLS ID #3512925, George W Weeks. RealTracs MLS as distributed by MLS GRID
- $249,0003 bd2 ba1.1k sqft1008 Division St, Murfreesboro, TN 37130For SaleMLS ID #3191296, Sandra Elias. RealTracs MLS as distributed by MLS GRID
- $275,0003 bd4 ba1.3k sqft1008 Sitting Bull Xing, Murfreesboro, TN 37128For SaleMLS ID #3246200, Steven Asadoorian. RealTracs MLS as distributed by MLS GRID
- $349,9003 bd2 ba1.3k sqft618 Spencer Dr, Murfreesboro, TN 37129For SaleMLS ID #3506049, Charles R. Montgomery. RealTracs MLS as distributed by MLS GRID
- $280,0003 bd2 ba936 sqft425 E Castle St, Murfreesboro, TN 37130For SaleMLS ID #3513501, Meagan Miller. RealTracs MLS as distributed by MLS GRID
- $285,0002 bd3 ba1.2k sqft3429 Nightshade Dr, Murfreesboro, TN 37128For SaleMLS ID #3527311, Jamie D. Fields. RealTracs MLS as distributed by MLS GRID
