Skip main navigation
Off market
  • $650,700

    4927 Canyon Creek Trl, Gibsonia, PA 15044

    4beds
    3,016sqft
    SingleFamily
    Built in 2010
    -- sqft lot
    $650,700 Zestimate®
    $216/sqft
    $3,562 Estimated rent

    Home value

    $650,700

    $618,000 - $683,000

    $3,562/mo

    Zestimate® history
    Loading
    Loading...

    Owner options

    List your home for rent

    $3,562/mo

    Rent Zestimate®

    Find your next renter with Zillow Rental Manager. Plus, with online applications, you can quickly screen prospective tenants – for free.

    Learn more

    $3,562/mo

    Rent Zestimate®

    Refinance and save

    $4,363/mo

    Est. payment

    Refinancing to a lower rate could help reduce your monthly payments and save thousands over the life of the loan.

    See today's rates

    $4,363/mo

    Est. payment

    Explore your selling options

    Work with a Zillow partner agent

    Leverage their expertise and Zillow's premium Showcase listings to get your home seen by more buyers.

    Get started

    List with your own agent

    Get your home in front of millions of buyers by listing it on Zillow.

    Learn how to do it

    Sell it yourself

    Take full control of how buyers see your home on Zillow by listing For Sale by Owner (FSBO).

    List your home

    What's special

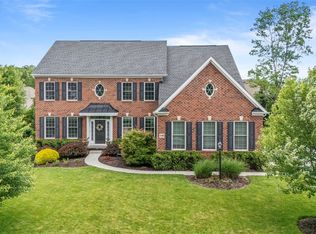
    Custom built by Dave Nicklas free standing Carriage Home w/ many upgrades throughout. One of the larger homes/floor plans in the community. Original owner, meticulously kept. 2 story entry, 1st floor Den & laundry. Custom cabinetry w/pull out drawers, extended cabinets/peninsula w/seating for 3 & upgraded granite. Eating area w/amazing views of a 20???x14??? patio & extensively landscaped backyard. Formal dining room w/wall of windows. Great room w/gas fireplace, surround sound, 2 story ceiling & great view of loft area & outdoors. 1st floor master bedroom w/pocket door to bath w/Jacuzzi soaking tub, double bowl sink, compartmented commode & 8???x7??? closet w/custom shelving. 2nd floor loft area, 3 more bed/bonus rooms for guests or additional office/hobby rooms. 2nd floor has full hall bath & a powder room. Additional features: Hunter Douglas custom blinds, 4 panel doors, levered door handles, wrought iron railings, columns, wood moulding, hardwood floors, 21'x 22' 2 car garage w/man door.

    This property is not currently displayed as for sale or rent on Zillow. This may be different from what's on other websites or public sources.

    Facts & features

    Interior

    Bedrooms & bathrooms
    • Bedrooms: 4
    • Bathrooms: 4
    • Full bathrooms: 2
    • 1/2 bathrooms: 2
    Heating
    • Other
    Cooling
    • Central
    Features
    • Basement: None
    Interior area
    • Total interior livable area: 3,016 sqft

    Property

    Parking
    • Total spaces: 2
    Features
    • Exterior features: Wood
    Details
    • Parcel number: 1211R00002492700

    Construction

    Type & style
    • Home type: SingleFamily
    Materials
    • Frame
    • Roof: Shake / Shingle
    Condition
    • Year built: 2010

    Community & HOA

    Location
    • Region: Gibsonia

    Financial & listing details

    • Price per square foot: $216/sqft
    • Tax assessed value: $355,000
    • Annual tax amount: $10,860
    • Inclusions: Dishwasher, Window Treatments, Refrigerator, Auto Door on Garage, Multi-Pane Windows, Pantry, Disposal, Microwave Oven, Screens, Gas Cook Top, Kitchen Island

    Price history

    DateEventPrice
    3/6/2020Sold$475,000-4%$157/sqft
    Source: WPMLS #1416005 Report a problem
    2/9/2020Pending sale$495,000$164/sqft
    Source: RE/MAX REAL ESTATE SOLUTIONS #1416005 Report a problem
    10/22/2019Price change$495,000-1%$164/sqft
    Source: RE/MAX REAL ESTATE SOLUTIONS #1416005 Report a problem
    9/3/2019Listed for sale$500,000$166/sqft
    Source: RE/MAX REAL ESTATE SOLUTIONS #1416005 Report a problem

    Public tax history

    YearProperty taxesTax assessment
    2025$10,860 +9.2%$337,000
    2024$9,943 +523.8%$337,000
    2023$1,594 -15.2%$337,000 -18.9%
    2022$1,881 +24.2%$415,600 +29.8%
    2021$1,515 +8.1%$320,200 +6%
    2020$1,401 -2%$302,200
    2019$1,429 -81.8%$302,200
    2018$7,854 +1.5%$302,200
    2017$7,739 +441.4%$302,200
    2016$1,429 -81.1%$302,200
    2015$7,549 $302,200
    2014-- $302,200 -1%
    2013-- $305,200
    2012-- --
    Find assessor info on the county website

    Neighborhood: 15044

    Nearby schools

    GreatSchools rating
    Schools provided by the listing agent
    • District: Hampton Twp

    Source: The MLS. This data may not be complete. We recommend contacting the local school district to confirm school assignments for this home.

    Get pre-qualified for a loan
    At Zillow Home Loans, we can pre-qualify you in as little as 5 minutes with no impact to your credit score.

    An equal housing lender. NMLS #10287.

    Sell for more on Zillow
    Get a Zillow Showcase℠ listing at no additional cost and you could sell for .
    $650,700
    2% more
    +$13,014
    With Zillow Showcase(estimated)
    $663,714