Welcome to 4927 Cedar Knoll Place, a pristine (Liberty model) home in Parrish, FL. This impeccably maintained residence is ideal for first-time buyers or those seeking a seasonal retreat. Furnishings are available for purchase making your transition very very easy.. Spanning 1,523 square feet, this home features a manageable floor plan with three spacious bedrooms and 2 full baths. The attached two-car garage adds convenience and security to your daily life. Upon entering, you'll appreciate the care and attention to detail in this home. The kitchen stands out with its dark cabinets and sleek subway tile backsplash, creating a stylish and functional space for culinary enthusiasts. New kitchen appliances inside the home provide modern efficiency and peace of mind. Whether you're cooking or cleaning,you can do so with confidence and convenience. Step outside to the extended lanai which has an additional 10 x 17 paver stone patio and offers complete privacy from the ten-foot private hedge. Enjoy tranquil moments with your morning coffee or entertain guests in this serene outdoor space, perfectly suited to embrace the Florida lifestyle. 4927 Cedar Knoll is situated on a quiet cul-de-sac within the gated community of Forest Creek. Here, impressive amenities abound, including a clubhouse for community activities, walking trails, a fitness facility, and serene paths for peaceful strolls. The well-planned landscaping and natural surroundings create a picturesque oasis. Forest Creek's convenient location near shopping centers simplifies errands, while excellent nearby schools ensure quality education for families. Parrish's rapid growth is attributed to its proximity to popular destinations like Lakewood Ranch, Sarasota, Tampa, and St. Petersburg, providing access to cultural, dining, and recreational opportunities. 4927 Cedar Knoll isn't just a house; it's a lifestyle. If you desire a home that is affordable, well maintained and combines comfort, convenience, and tranquility, this is the perfect choice. For an additional cost, the property can be purchased fully furnished. Contact us today to schedule a viewing and experience the beauty of life in Forest Creek, Parrish. Your dream Florida home awaits!
Sold for $410,000
$410,000
4927 CEDAR KNOLL PLACE, PARRISH, FL 34219
3beds
1,523sqft
Single Family Residence
Built in 2013
6,691 Square Feet Lot
$359,200 Zestimate®
$269/sqft
$2,474 Estimated rent
Home value
$359,200
$341,000 - $377,000
$2,474/mo
Zestimate® history
Owner options
List your home for rent
$2,474/mo
Rent Zestimate®
Find your next renter with Zillow Rental Manager. Plus, with online applications, you can quickly screen prospective tenants – for free.
$2,474/mo
Rent Zestimate®
Refinance and save
$2,729/mo
Est. payment
Refinancing to a lower rate could help reduce your monthly payments and save thousands over the life of the loan.
$2,729/mo
Est. payment
Explore your selling options
Work with a Zillow partner agent
Leverage their expertise and Zillow's premium Showcase listings to get your home seen by more buyers.
Get startedList with your own agent
Get your home in front of millions of buyers by listing it on Zillow.
Learn how to do itSell it yourself
Take full control of how buyers see your home on Zillow by listing For Sale by Owner (FSBO).
List your homeWhat's special
Modern efficiencyLakewood ranchFitness facilityDark cabinetsWalking trailsImpeccably maintained residenceSleek subway tile backsplash
Zillow last checked:
Listing updated:
Listed by:
Jan Swift, PA 941-417-9335,
EXP REALTY LLC 888-883-8509
Bought with:
Jan Swift, PA, 3297309
EXP REALTY LLC
Source: Stellar MLS,MLS#: A4593426 Originating MLS: Sarasota - Manatee
Originating MLS: Sarasota - Manatee
Facts & features
Interior
Bedrooms & bathrooms
- Bedrooms: 3
- Bathrooms: 2
- Full bathrooms: 2
Rooms
- Room types: Family Room, Great Room
Primary bedroom
- Features: Walk-In Closet(s)
- Level: First
- Dimensions: 16x13
Bedroom 2
- Features: Built-in Closet
- Level: First
- Dimensions: 10x11
Bedroom 3
- Features: Built-in Closet
- Level: First
- Dimensions: 10x10
Dining room
- Level: First
- Dimensions: 10x12
Kitchen
- Level: First
- Dimensions: 15x13
Living room
- Features: Ceiling Fan(s)
- Level: First
- Dimensions: 15x15
Heating
- Central
Cooling
- Central Air
Appliances
- Included: Dishwasher, Disposal, Dryer, Electric Water Heater, Microwave, Range, Refrigerator, Washer
- Laundry: Laundry Room
Features
- Ceiling Fan(s), Solid Surface Counters
- Flooring: Carpet, Ceramic Tile
- Doors: Sliding Doors
- Windows: Window Treatments, Hurricane Shutters
- Has fireplace: No
Interior area
- Total structure area: 1,523
- Total interior livable area: 1,523 sqft
Property
Parking
- Total spaces: 2
- Parking features: Garage - Attached
- Attached garage spaces: 2
Features
- Levels: One
- Stories: 1
- Exterior features: Irrigation System
- Has view: Yes
- View description: Trees/Woods
Lot
- Size: 6,691 Square Feet
- Features: Cul-De-Sac
Details
- Parcel number: 474750409
- Zoning: PDR
- Special conditions: None
Construction
Type & style
- Home type: SingleFamily
- Property subtype: Single Family Residence
Materials
- Stucco
- Foundation: Slab
- Roof: Shingle
Condition
- New construction: No
- Year built: 2013
Details
- Builder model: Liberty
- Builder name: Neal
Utilities & green energy
- Sewer: Public Sewer
- Water: None
- Utilities for property: Electricity Available, Public, Sewer Connected, Sprinkler Recycled
Community & HOA
Community
- Features: Buyer Approval Required, Clubhouse, Deed Restrictions, Dog Park, Fitness Center, Gated Community - No Guard, Golf Carts OK, Handicap Modified, Irrigation-Reclaimed Water, No Truck/RV/Motorcycle Parking, Park, Playground, Pool, Sidewalks
- Security: Security Gate
- Pet fee: $0 monthly
- Subdivision: FOREST CREEK PH II-B SUBPHASE B
HOA
- Has HOA: Yes
- Amenities included: Clubhouse, Fitness Center, Gated, Park, Playground, Pool
- HOA fee: $10 monthly
- HOA name: Betsy davis
- HOA phone: 941-758-9454
Location
- Region: Parrish
Financial & listing details
- Price per square foot: $269/sqft
- Tax assessed value: $327,617
- Annual tax amount: $6,900
- Date on market: 12/27/2023
- Cumulative days on market: 47 days
- Listing terms: Cash,Conventional,FHA,USDA Loan,VA Loan
- Ownership: Fee Simple
- Total actual rent: 0
- Electric utility on property: Yes
- Road surface type: Asphalt
Price history
| Date | Event | Price |
|---|---|---|
| 4/4/2024 | Sold | $410,000-4.4%$269/sqft |
Source:  Stellar MLS #A4593426 Report a problem Stellar MLS #A4593426 Report a problem | ||
| 2/12/2024 | Pending sale | $429,000$282/sqft |
Source: Stellar MLS #A4593426 Report a problem | ||
| 2/3/2024 | Price change | $429,000-2.3%$282/sqft |
Source: Stellar MLS #A4593426 Report a problem | ||
| 12/27/2023 | Listed for sale | $439,000+159%$288/sqft |
Source: Stellar MLS #A4593426 Report a problem | ||
| 5/20/2013 | Sold | $169,488$111/sqft |
Source: Public Record Report a problem | ||
Public tax history
| Year | Property taxes | Tax assessment |
|---|---|---|
| 2025 | $7,405 +6% | $327,617 +20.1% |
| 2024 | $6,986 +1.2% | $272,895 +10% |
| 2023 | $6,901 +6.7% | $248,086 +10% |
| 2022 | $6,470 +10.4% | $225,533 +10% |
| 2021 | $5,859 +2.3% | $205,030 +3.1% |
| 2020 | $5,725 +0.7% | $198,894 +2.3% |
| 2019 | $5,684 0% | $194,452 +3.9% |
| 2018 | $5,684 +5.7% | $187,107 +4.7% |
| 2017 | $5,377 +23.1% | $178,650 +4.3% |
| 2016 | $4,368 | $171,309 -0.7% |
| 2015 | $4,368 | $172,483 +13.1% |
| 2014 | $4,368 +254.4% | $152,506 +568.9% |
| 2013 | $1,233 +123169% | $22,800 +6% |
| 2012 | $1 | $21,500 |
Find assessor info on the county website
Neighborhood: 34219
Nearby homes
- $343,3003 bd2 ba1.4k sqft4931 Cedar Knoll Pl, Parrish, FL 34219Off Market

- $354,9002 bd2 ba1.2k sqft4923 Cedar Knoll Pl, Parrish, FL 34219Off Market
- $338,5003 bd2 ba1.4k sqft4919 Cedar Knoll Pl, Parrish, FL 34219Off Market
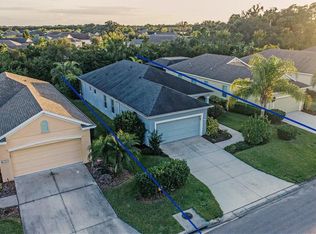
- $304,0002 bd2 ba1.1k sqft4915 Cedar Knoll Pl, Parrish, FL 34219Off Market
- $406,1003 bd2 ba1.8k sqft4924 Cedar Knoll Pl, Parrish, FL 34219Off Market
- $367,6003 bd2 ba1.8k sqft4911 Cedar Knoll Pl, Parrish, FL 34219Off Market
- $404,6003 bd2 ba1.8k sqft4936 Cedar Knoll Pl, Parrish, FL 34219Off Market
- $385,0003 bd2 ba1.5k sqft4916 Cedar Knoll Pl, Parrish, FL 34219Sold
Nearby schools
GreatSchools rating
- 8/10Annie Lucy Williams Elementary SchoolGrades: PK-5Distance: 1.1 mi
- 5/10Buffalo Creek Middle SchoolGrades: 6-8Distance: 3.7 mi
- 5/10Parrish Community High SchoolGrades: 9-12Distance: 1.8 mi
Schools provided by the listing agent
- Elementary: Williams Elementary
- Middle: Buffalo Creek Middle
- High: Parrish Community High
Source: Stellar MLS. This data may not be complete. We recommend contacting the local school district to confirm school assignments for this home.
Get a cash offer in 3 minutes
Find out how much your home could sell for in as little as 3 minutes with a no-obligation cash offer.
Estimated market value
$359,200
Get a cash offer in 3 minutes
Find out how much your home could sell for in as little as 3 minutes with a no-obligation cash offer.
Estimated market value
$359,200
- Florida
- Manatee County
- Parrish
- 34219
- 4927 CEDAR KNOLL PLACE
Nearby cities
Nearby zip codes
Other Parrish Topics
