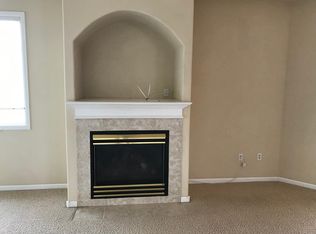
Escape to serenity and luxury in this rarely available home in the community of The Waterfront by Boyd Lake. Be prepared to have your breath taken away daily when you wake up to the view of Boyd Lake or while you're sitting by the fire in your living room with the same breathtaking view. However, don’t forget to get out to the lake for your water hobbies of fishing, boating, and bird watching because you have exclusive water access for your enjoyment. When you enter into this lovely home, you will notice the wonderful upgrades throughout the home from fresh paint, gorgeous hardware, luxury flooring, and new carpet to give you a truly updated and move-in ready home. The main floor offers a large living room, with openness to the dining room, a kitchen that has it all including a wonderful eat in area, primary bedroom and bathroom that offer plenty of space and amenities. The walk-out basement offers another living space with a beautiful fireplace with lake views and two additional bedrooms and a bathroom. Plus there is a nice size storage and utility room. The deck overlooking the lake, the patio, and the fenced in yard provide ample space for entertaining or relaxing. Don’t worry about being out in the hot sun to do all that yard work for this corner lot home because the HOA covers ground maintenance to ensure you have plenty of time to do the things you love. The home is also wired for a backup generator, for ease of mind. WELCOME HOME!
Sold for $680,000
$680,000
4927 Clearwater Drive, Loveland, CO 80538
3beds
2,568sqft
Single Family Residence
Built in 2000
4,870 Square Feet Lot
$671,000 Zestimate®
$265/sqft
$2,684 Estimated rent
Home value
$671,000
$637,000 - $705,000
$2,684/mo
Zestimate® history
Owner options
List your home for rent
$2,684/mo
Rent Zestimate®
Find your next renter with Zillow Rental Manager. Plus, with online applications, you can quickly screen prospective tenants – for free.
$2,684/mo
Rent Zestimate®
Refinance and save
$4,087/mo
Est. payment
Refinancing to a lower rate could help reduce your monthly payments and save thousands over the life of the loan.
$4,087/mo
Est. payment
Explore your selling options
Work with a Zillow partner agent
Leverage their expertise and Zillow's premium Showcase listings to get your home seen by more buyers.
Get startedList with your own agent
Get your home in front of millions of buyers by listing it on Zillow.
Learn how to do itSell it yourself
Take full control of how buyers see your home on Zillow by listing For Sale by Owner (FSBO).
List your homeWhat's special
Zillow last checked:
Listing updated:
Listed by:
EMPOWERHOME Team 303-424-7575 Colorado-Contracts@empowerhome.com,
Keller Williams DTC
Bought with:
Cody Walker, 100072314
eXp Realty, LLC
Source: REcolorado as distributed by MLS GRID,MLS#: 4902716
Facts & features
Interior
Bedrooms & bathrooms
- Bedrooms: 3
- Bathrooms: 3
- Full bathrooms: 2
- 1/2 bathrooms: 1
- Main level bathrooms: 2
- Main level bedrooms: 1
Primary bedroom
- Level: Main
- Area: 210 Square Feet
- Dimensions: 14 x 15
Bedroom
- Level: Basement
- Area: 182 Square Feet
- Dimensions: 13 x 14
Bedroom
- Level: Basement
- Area: 156 Square Feet
- Dimensions: 12 x 13
Primary bathroom
- Level: Main
- Area: 72 Square Feet
- Dimensions: 8 x 9
Bathroom
- Level: Main
- Area: 25 Square Feet
- Dimensions: 5 x 5
Bathroom
- Level: Basement
- Area: 60 Square Feet
- Dimensions: 5 x 12
Dining room
- Level: Main
- Area: 140 Square Feet
- Dimensions: 10 x 14
Family room
- Level: Basement
- Area: 273 Square Feet
- Dimensions: 13 x 21
Kitchen
- Level: Main
- Area: 220 Square Feet
- Dimensions: 11 x 20
Laundry
- Level: Main
- Area: 64 Square Feet
- Dimensions: 4 x 16
Living room
- Level: Main
- Area: 300 Square Feet
- Dimensions: 15 x 20
Heating
- Forced Air, Natural Gas
Cooling
- Central Air
Appliances
- Included: Dishwasher, Disposal, Dryer, Microwave, Range, Refrigerator, Washer
- Laundry: In Unit
Features
- Built-in Features, Ceiling Fan(s), Granite Counters, Primary Suite, Walk-In Closet(s)
- Flooring: Carpet, Tile, Vinyl
- Windows: Bay Window(s), Skylight(s)
- Basement: Finished,Full,Walk-Out Access
- Number of fireplaces: 2
- Fireplace features: Basement, Family Room, Gas, Living Room
Interior area
- Total structure area: 2,568
- Total interior livable area: 2,568 sqft
- Finished area above ground: 1,329
- Finished area below ground: 1,012
Property
Parking
- Total spaces: 2
- Parking features: Garage - Attached
- Attached garage spaces: 2
Features
- Levels: One
- Stories: 1
- Patio & porch: Covered, Deck, Front Porch, Patio
- Fencing: Partial
- Has view: Yes
- View description: Lake, Mountain(s)
- Has water view: Yes
- Water view: Lake
Lot
- Size: 4,870 Square Feet
- Features: Corner Lot, Landscaped
Details
- Parcel number: R1592754
- Zoning: P-11
- Special conditions: Standard
Construction
Type & style
- Home type: SingleFamily
- Property subtype: Single Family Residence
Materials
- Brick, Frame, Wood Siding
- Roof: Composition
Condition
- Updated/Remodeled
- Year built: 2000
Utilities & green energy
- Electric: 110V
- Sewer: Public Sewer
- Water: Public
- Utilities for property: Electricity Connected, Natural Gas Connected
Community & HOA
Community
- Security: Carbon Monoxide Detector(s), Smoke Detector(s)
- Subdivision: Boyd Lake
HOA
- Has HOA: Yes
- Services included: Maintenance Grounds
- HOA fee: $155 monthly
- HOA name: Waterfront at Boyd Lake North
- HOA phone: 970-392-9657
- Second HOA fee: $67 monthly
- Second HOA name: Waterfront North
- Second HOA phone: 303-420-4433
Location
- Region: Loveland
Financial & listing details
- Price per square foot: $265/sqft
- Tax assessed value: $614,400
- Annual tax amount: $2,726
- Date on market: 9/19/2024
- Listing terms: Cash,Conventional,FHA,VA Loan
- Exclusions: Seller's Personal Property And Staging Items
- Ownership: Individual
- Electric utility on property: Yes
- Road surface type: Paved
Price history
| Date | Event | Price |
|---|---|---|
| 10/17/2024 | Sold | $680,000-2.2%$265/sqft |
Source:  REcolorado as distributed by MLS GRID #4902716 Report a problem REcolorado as distributed by MLS GRID #4902716 Report a problem | ||
| 9/26/2024 | Pending sale | $695,000$271/sqft |
Source: REcolorado as distributed by MLS GRID #4902716 Report a problem | ||
| 9/19/2024 | Listed for sale | $695,000$271/sqft |
Source: REcolorado as distributed by MLS GRID #4902716 Report a problem | ||
| 6/17/2024 | Listing removed | -- |
Source:  IRES as distributed by MLS GRID #1007700 Report a problem IRES as distributed by MLS GRID #1007700 Report a problem | ||
| 5/28/2024 | Price change | $695,000-2.8%$271/sqft |
Source: IRES as distributed by MLS GRID #1007700 Report a problem | ||
| 5/16/2024 | Price change | $715,000-1.4%$278/sqft |
Source: IRES as distributed by MLS GRID #1007700 Report a problem | ||
| 4/25/2024 | Listed for sale | $725,000+123.1%$282/sqft |
Source: IRES as distributed by MLS GRID #1007700 Report a problem | ||
| 10/11/2000 | Sold | $325,000$127/sqft |
Source: Public Record Report a problem | ||
Public tax history
| Year | Property taxes | Tax assessment |
|---|---|---|
| 2025 | $3,302 +44.5% | $38,400 -1.2% |
| 2024 | $2,285 -16.3% | $38,873 -1% |
| 2023 | $2,732 -2.7% | $39,251 +15% |
| 2022 | $2,807 +3.3% | $34,118 -2.8% |
| 2021 | $2,718 +1.7% | $35,099 +3.3% |
| 2020 | $2,672 +10.5% | $33,976 -0.7% |
| 2019 | $2,418 | $34,215 +17.2% |
| 2018 | $2,418 | $29,204 |
| 2017 | $2,418 +16% | $29,204 +13% |
| 2016 | $2,084 +10.2% | $25,838 0% |
| 2015 | $1,892 +12.8% | $25,840 +16.6% |
| 2014 | $1,677 | $22,160 |
| 2013 | -- | $22,160 -7.1% |
| 2012 | -- | $23,850 |
| 2011 | -- | $23,850 +9.1% |
| 2010 | -- | $21,860 |
| 2009 | -- | $21,860 -2.2% |
| 2008 | -- | $22,350 |
| 2007 | -- | $22,350 +6.7% |
| 2006 | -- | $20,950 |
| 2005 | -- | $20,950 -10.5% |
| 2004 | -- | $23,400 +8.6% |
| 2002 | -- | $21,550 |
| 2001 | -- | $21,550 |
Find assessor info on the county website
Neighborhood: 80538
Nearby homes
- $598,0003 bd3 ba2.5k sqft4918 Valley Oak Dr, Loveland, CO 80538Off Market

- $573,9003 bd3 ba2.1k sqft4924 Valley Oak Dr, Loveland, CO 80538Off Market
- $583,8003 bd2 ba1.3k sqft4930 Valley Oak Dr, Loveland, CO 80538Off Market
- $1,224,7004 bd5 ba4.1k sqft4911 Valley Oak Dr, Loveland, CO 80538Off Market
- $699,2003 bd4 ba3.8k sqft4930 Clearwater Dr, Loveland, CO 80538Off Market
- $706,4003 bd2 ba2.8k sqft4898 Valley Oak Dr, Loveland, CO 80538Off Market
- $1,437,0005 bd4 ba4.5k sqft4927 Valley Oak Dr, Loveland, CO 80538Off Market
- $900,0005 bd4 ba4k sqft4938 Clearwater Dr, Loveland, CO 80538Sold
Nearby schools
GreatSchools rating
- 5/10High Plains SchoolGrades: PK-8Distance: 1.9 mi
- 7/10Mountain View High SchoolGrades: 9-12Distance: 2.6 mi
Schools provided by the listing agent
- Elementary: High Plains
- Middle: High Plains
- High: Mountain View
- District: Thompson R2-J
Source: REcolorado as distributed by MLS GRID. This data may not be complete. We recommend contacting the local school district to confirm school assignments for this home.
Get a cash offer in 3 minutes
Find out how much your home could sell for in as little as 3 minutes with a no-obligation cash offer.
Estimated market value
$671,000
Get a cash offer in 3 minutes
Find out how much your home could sell for in as little as 3 minutes with a no-obligation cash offer.
Estimated market value
$671,000
- Colorado
- Larimer County
- Loveland
- 80538
- 4927 Clearwater Drive
Nearby cities
Nearby zip codes
Other Loveland Topics
