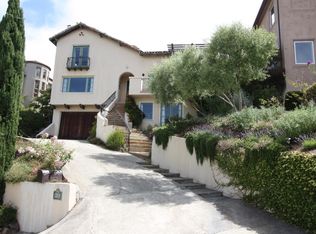
This Upper Rockridge Tudor-style home has that “wow” factor when you enter. San Francisco is directly ahead of you and is framed by the large picture window in the living room. This home has been designed to capture views of San Francisco and the Golden Gate Bridge from the cozy living room with a fireplace, formal dining room and two bedrooms upstairs. Even the newly updated eat-in kitchen has its own view of San Francisco through the large wall opening to the dining room. The kitchen now features a brand-new look with quartz countertops, stainless steel appliances including the gas range and ceiling mounted range hood. The new hardwood floor gives a warm, inviting feeling to this eat-in kitchen area with leaded glass windows facing the front patio area. Entertaining friends and family can happen both formally indoors and informally with the sunny outdoor deck with access from the dining room. All three bedrooms are on the upper level including the laundry room. The upstairs bathroom has also recently been updated. The new vanity has a quartz countertop with a new sink and faucet. The new acrylic freestanding tub sits upon the recently installed tile floor which helps give this bathroom a light and airy feeling.
Sold for $1,850,000
Street View
Tax assessed value
$1,850,000
4927 Cochrane Ave, Oakland, CA 94618
3beds
2,209sqft
Single Family Residence
Built in 1993
4,356 Square Feet Lot
$1,843,500 Zestimate®
$837/sqft
$6,645 Estimated rent
Home value
$1,843,500
$1.73M - $1.97M
$6,645/mo
Zestimate® history
Owner options
List your home for rent
$6,645/mo
Rent Zestimate®
Find your next renter with Zillow Rental Manager. Plus, with online applications, you can quickly screen prospective tenants – for free.
$6,645/mo
Rent Zestimate®
Refinance and save
$11,837/mo
Est. payment
Refinancing to a lower rate could help reduce your monthly payments and save thousands over the life of the loan.
$11,837/mo
Est. payment
Explore your selling options
Work with a Zillow partner agent
Leverage their expertise and Zillow's premium Showcase listings to get your home seen by more buyers.
Get startedList with your own agent
Get your home in front of millions of buyers by listing it on Zillow.
Learn how to do itSell it yourself
Take full control of how buyers see your home on Zillow by listing For Sale by Owner (FSBO).
List your homeWhat's special
Zillow last checked:
Listing updated:
Listed by:
Michael Thompson DRE #00938211 510-220-2598,
Compass,
Christopher Thompson DRE #01439169 510-928-6599,
Compass
Bought with:
Sheri Wedlake, DRE #00872175
Compass
Source: bridgeMLS/CCAR/Bay East AOR,MLS#: 41069755
Facts & features
Interior
Bedrooms & bathrooms
- Bedrooms: 3
- Bathrooms: 2
- Full bathrooms: 2
Rooms
- Room types: Formal Dining Room
Kitchen
- Features: Counter - Solid Surface, Dishwasher, Eat In Kitchen, Garbage Disposal, Gas Range/Cooktop, Refrigerator, Updated Kitchen
Heating
- Forced Air, Natural Gas
Cooling
- Has cooling: Yes
Appliances
- Included: Dishwasher, Gas Range, Refrigerator, Dryer, Washer
- Laundry: Dryer, Washer, Cabinets
Features
- Counter - Solid Surface, Updated Kitchen
- Flooring: Tile
- Number of fireplaces: 1
- Fireplace features: Living Room
Interior area
- Total structure area: 2,209
- Total interior livable area: 2,209 sqft
Property
Parking
- Total spaces: 2
- Parking features: Int Access From Garage, Garage Faces Front, Garage Door Opener
- Garage spaces: 1
Accessibility
- Accessibility features: None
Features
- Levels: Two Story
- Stories: 2
- Exterior features: Front Yard, Garden/Play, Terraced Back, Garden, Landscape Back, Landscape Front, Yard Space
- Pool features: None
- Fencing: Fenced,Wood
- Has view: Yes
- View description: Bay, Bay Bridge, City Lights, Golden Gate Bridge, San Francisco, Water
- Has water view: Yes
- Water view: Bay,Bay Bridge,Golden Gate Bridge,Water
Lot
- Size: 4,356 Square Feet
Details
- Parcel number: 48B71417
- Special conditions: Standard
Construction
Type & style
- Home type: SingleFamily
- Architectural style: Tudor
- Property subtype: Single Family Residence
Materials
- Stucco, Wood, Frame
Condition
- Existing
- New construction: No
- Year built: 1993
Utilities & green energy
- Electric: No Solar
- Sewer: Public Sewer
- Water: Public
- Utilities for property: Cable Available, Internet Available
Green energy
- Water conservation: Low Flow Toilet
Community & HOA
Community
- Security: Carbon Monoxide Detector(s)
HOA
- Has HOA: No
Location
- Region: Oakland
Financial & listing details
- Price per square foot: $837/sqft
- Tax assessed value: $1,850,000
- Date on market: 8/14/2024
- Listing terms: Cash,Conventional
Price history
| Date | Event | Price |
|---|---|---|
| 10/16/2024 | Sold | $1,850,000+3.1%$837/sqft |
Source:  bridgeMLS/CCAR/Bay East AOR #41069755 Report a problem bridgeMLS/CCAR/Bay East AOR #41069755 Report a problem | ||
| 9/19/2024 | Pending sale | $1,795,000$813/sqft |
Source: bridgeMLS/CCAR/Bay East AOR #41069755 Report a problem | ||
| 8/14/2024 | Listed for sale | $1,795,000+19.7%$813/sqft |
Source: bridgeMLS/CCAR/Bay East AOR #41069755 Report a problem | ||
| 5/13/2024 | Listing removed | -- |
Source: Zillow Rentals Report a problem | ||
| 5/13/2024 | Price change | $7,000-3.4%$3/sqft |
Source: Zillow Rentals Report a problem | ||
| 5/7/2024 | Price change | $7,250-3.3%$3/sqft |
Source: Zillow Rentals Report a problem | ||
| 4/25/2024 | Price change | $7,500-3.2%$3/sqft |
Source: Zillow Rentals Report a problem | ||
| 3/29/2024 | Price change | $7,750-3.1%$4/sqft |
Source: Zillow Rentals Report a problem | ||
| 3/19/2024 | Price change | $8,000-5.9%$4/sqft |
Source: Zillow Rentals Report a problem | ||
| 3/11/2024 | Price change | $8,500-5.6%$4/sqft |
Source: Zillow Rentals Report a problem | ||
| 3/3/2024 | Listed for rent | $9,000$4/sqft |
Source: Zillow Rentals Report a problem | ||
| 6/12/2015 | Sold | $1,500,121+20%$679/sqft |
Source:  CCAR #40697647 Report a problem CCAR #40697647 Report a problem | ||
| 5/17/2015 | Pending sale | $1,250,000$566/sqft |
Source: Village Associates Real Estate #40697647 Report a problem | ||
| 5/7/2015 | Listed for sale | $1,250,000$566/sqft |
Source: Village Associates #40697647 Report a problem | ||
Public tax history
| Year | Property taxes | Tax assessment |
|---|---|---|
| 2025 | -- | $1,850,000 +4.6% |
| 2024 | $24,041 -5.7% | $1,767,963 +2% |
| 2023 | $25,485 +2.1% | $1,733,301 +2% |
| 2022 | $24,971 +3.7% | $1,699,315 +2% |
| 2021 | $24,091 +1.1% | $1,666,004 +1% |
| 2020 | $23,836 +3% | $1,648,928 +2% |
| 2019 | $23,153 +5.8% | $1,616,608 +2% |
| 2018 | $21,885 | $1,584,917 +2% |
| 2017 | $21,885 +1.9% | $1,553,841 +2% |
| 2016 | $21,479 +828.3% | $1,523,381 +1194% |
| 2015 | $2,314 | $117,729 +2% |
| 2014 | $2,314 | $115,423 +0.5% |
| 2013 | -- | $114,902 +2% |
| 2012 | -- | $112,650 +2% |
| 2011 | -- | $110,441 +0.8% |
| 2010 | -- | $109,615 -0.2% |
| 2009 | -- | $109,876 +2% |
| 2008 | -- | $107,722 +2% |
| 2007 | -- | $105,610 +2% |
| 2006 | -- | $103,540 +2% |
| 2005 | -- | $101,510 +2% |
| 2004 | -- | $99,521 +1.9% |
| 2003 | -- | $97,696 +2% |
| 2002 | -- | $95,781 +2% |
| 2001 | $1,500 | $93,902 |
Find assessor info on the county website
Neighborhood: Upper Rockridge
Nearby homes
- $2,041,4002 bd4 ba3.2k sqft4921 Cochrane Ave, Oakland, CA 94618Off Market
- $1,928,2004 bd3 ba3.1k sqft4933 Cochrane Ave, Oakland, CA 94618Off Market
- $2,318,5004 bd3 ba3.1k sqft4915 Cochrane Ave, Oakland, CA 94618Off Market
- $1,729,2003 bd2 ba2.3k sqft4936 Proctor Ave, Oakland, CA 94618Off Market
- $2,821,1004 bd3 ba3.5k sqft4954 Proctor Ave, Oakland, CA 94618Off Market
- $2,402,2004 bd4 ba3.6k sqft4939 Cochrane Ave, Oakland, CA 94618Off Market
- $2,992,5006 bd4 ba4.2k sqft4928 Proctor Ave, Oakland, CA 94618Off Market
- $1,461,5002 bd1 ba1.4k sqft4964 Proctor Ave, Oakland, CA 94618Off Market
Nearby schools
GreatSchools rating
- 9/10Hillcrest Elementary SchoolGrades: K-8Distance: 0.3 mi
- NAHome And Hospital ProgramGrades: K-12Distance: 2.6 mi
- 6/10Skyline High SchoolGrades: 9-12Distance: 4.6 mi
Get a cash offer in 3 minutes
Find out how much your home could sell for in as little as 3 minutes with a no-obligation cash offer.
Estimated market value
$1,843,500
Get a cash offer in 3 minutes
Find out how much your home could sell for in as little as 3 minutes with a no-obligation cash offer.
Estimated market value
$1,843,500
- California
- Alameda County
- Oakland
- 94618
- Upper Rockridge
- 4927 Cochrane Ave
Nearby cities
Nearby neighborhoods
Nearby zip codes
Other Oakland Topics
