Immaculate completely remodeled lakefront on the Main Chain of Portage Lakes three bedrooms and two full baths. Additional lifetime parking easement across the street 21x22 feet. Beautiful sunrise views on quiet Turkeyfoot Lake bay - minutes to speeding/sailing/skiing lanes. Short walk to a local's favorite restaurant/bar with summer entertainment. Well over $200,000 in renovations in the last few years! New seawall & dock with jet ski floating lift. Brand new composite wrap around deck w/ glass panels to accentuate your lakefront views including new slate patio area. Brick paver driveway. Stone veneer siding on the lakeside. Siding, windows, furnace & central air, electrical panel 2022. Roof three dimensional shingles 2010. Security Ring system w/ keyless entry door. 2022 custom soft close white cabinets in remodeled kitchen w/ granite counters, breakfast bar, tile backsplash, stainless steel appliances 2024 and garden sink window. Open floor plan to great room with new sliders to deck for more lake views with remote control venetian blinds. Fully remodeled full bathrooms on each floor w/ marble vanities and new showers. New laminate flooring throughout. Large lakefront master bedroom offers sliders to a private composite balcony. Two additional bedrooms. Full basement for additional storage. Manchester Schools. Nothing to do but move in and enjoy the lake before springtime!!
Closed
$530,000
4927 Coleman Dr, Akron, OH 44319
3beds
1,120sqft
Single Family Residence
Built in 1943
1,960 Square Feet Lot
$513,400 Zestimate®
$473/sqft
$4,200 Estimated rent
Home value
$513,400
$472,000 - $554,000
$4,200/mo
Zestimate® history
Owner options
List your home for rent
$4,200/mo
Rent Zestimate®
Find your next renter with Zillow Rental Manager. Plus, with online applications, you can quickly screen prospective tenants – for free.
$4,200/mo
Rent Zestimate®
Refinance and save
$3,513/mo
Est. payment
Refinancing to a lower rate could help reduce your monthly payments and save thousands over the life of the loan.
$3,513/mo
Est. payment
Explore your selling options
Work with a Zillow partner agent
Leverage their expertise and Zillow's premium Showcase listings to get your home seen by more buyers.
Get startedList with your own agent
Get your home in front of millions of buyers by listing it on Zillow.
Learn how to do itSell it yourself
Take full control of how buyers see your home on Zillow by listing For Sale by Owner (FSBO).
List your homeWhat's special
Zillow last checked:
Listing updated:
Listed by:
John P Scaglione ScaglioneTopAgent@gmail.com330-618-0292,
Coldwell Banker Schmidt Realty
Bought with:
Todd Ingraham, 2023004496
Red 1 Realty, LLC
Source: MLS Now,MLS#: 5097417 Originating MLS: Akron Cleveland Association of REALTORS
Originating MLS: Akron Cleveland Association of REALTORSFacts & features
Interior
Bedrooms & bathrooms
- Bedrooms: 3
- Bathrooms: 2
- Full bathrooms: 2
- Main level bathrooms: 1
Primary bedroom
- Description: Lakeviews from master bedroom with slider to composite balcony.,Flooring: Laminate
- Level: Second
- Dimensions: 16 x 10
Bedroom
- Description: Flooring: Laminate
- Level: Second
- Dimensions: 14 x 9
Bedroom
- Description: Flooring: Laminate
- Level: Second
- Dimensions: 11 x 8
Bathroom
- Description: Remodeled full bath with marble vanity and new shower surround with glass tile,Flooring: Laminate
- Features: Stone Counters
- Level: First
- Dimensions: 10 x 7
Bathroom
- Description: Fully remodled with marble vanity and new shower.,Flooring: Laminate
- Features: Stone Counters
- Level: Second
- Dimensions: 7 x 5
Eat in kitchen
- Description: Completely remodeled with stainless steel appliance, granite, soft close cabinets, breakfast bar and garden window.,Flooring: Laminate
- Features: Breakfast Bar, Granite Counters
- Level: First
- Dimensions: 13 x 10
Great room
- Description: Remodeled with new laminate flooring and sliders to composite deck with amazing lake views.,Flooring: Laminate
- Level: First
- Dimensions: 20 x 20
Heating
- Forced Air, Gas
Cooling
- Central Air
Appliances
- Included: Dryer, Dishwasher, Disposal, Microwave, Range, Refrigerator, Washer
- Laundry: In Basement
Features
- Breakfast Bar, Granite Counters, Open Floorplan, Stone Counters, Recessed Lighting
- Windows: Double Pane Windows
- Basement: Full,Unfinished
- Has fireplace: No
Interior area
- Total structure area: 1,120
- Total interior livable area: 1,120 sqft
- Finished area above ground: 1,120
Property
Parking
- Parking features: Additional Parking, Driveway
Features
- Levels: Two
- Stories: 2
- Patio & porch: Deck, Patio, Wrap Around, Balcony
- Exterior features: Balcony, Boat Slip, Dock
- Has view: Yes
- View description: Lake, Water
- Has water view: Yes
- Water view: Lake,Water
- Waterfront features: Lake Front, Lake Privileges, Waterfront
- Frontage type: Lakefront
Lot
- Size: 1,960 Square Feet
- Dimensions: 40 x 61
- Features: Lake Front, Waterfront
Details
- Parcel number: 2301194
Construction
Type & style
- Home type: SingleFamily
- Architectural style: Contemporary,Colonial
- Property subtype: Single Family Residence
Materials
- Stone Veneer, Vinyl Siding
- Foundation: Block
- Roof: Asphalt,Fiberglass
Condition
- Updated/Remodeled
- Year built: 1943
Utilities & green energy
- Sewer: Septic Tank
- Water: Well
Community & HOA
Community
- Features: Fishing, Lake
- Security: Security System
- Subdivision: Caston
HOA
- Has HOA: No
Location
- Region: Akron
Financial & listing details
- Price per square foot: $473/sqft
- Tax assessed value: $303,130
- Annual tax amount: $5,428
- Date on market: 1/31/2025
- Cumulative days on market: 87 days
- Listing terms: Cash,Conventional,FHA,VA Loan
Price history
| Date | Event | Price |
|---|---|---|
| 7/8/2026 | Listing removed | $5,500$5/sqft |
Source: Zillow Rentals Report a problem | ||
| 1/13/2026 | Listed for rent | $5,500$5/sqft |
Source: Zillow Rentals Report a problem | ||
| 10/6/2025 | Sold | $530,000-3.6%$473/sqft |
Source:  MLS Now #5097417 Report a problem MLS Now #5097417 Report a problem | ||
| 9/6/2025 | Pending sale | $549,900$491/sqft |
Source: MLS Now #5097417 Report a problem | ||
| 9/5/2025 | Listing removed | $549,900$491/sqft |
Source: MLS Now #5097417 Report a problem | ||
| 4/28/2025 | Pending sale | $549,900$491/sqft |
Source: MLS Now #5097417 Report a problem | ||
| 3/24/2025 | Price change | $549,900-3.5%$491/sqft |
Source: MLS Now #5097417 Report a problem | ||
| 3/4/2025 | Price change | $569,900-0.9%$509/sqft |
Source: MLS Now #5097417 Report a problem | ||
| 1/31/2025 | Listed for sale | $574,900+74.2%$513/sqft |
Source: MLS Now #5097417 Report a problem | ||
| 10/21/2022 | Sold | $330,000-2.9%$295/sqft |
Source: Public Record Report a problem | ||
| 9/28/2022 | Contingent | $340,000$304/sqft |
Source: MLS Now #4409913 Report a problem | ||
| 9/19/2022 | Listed for sale | $340,000+53.8%$304/sqft |
Source: MLS Now #4409913 Report a problem | ||
| 7/5/2017 | Sold | $221,000+84.2%$197/sqft |
Source: Public Record Report a problem | ||
| 8/11/2011 | Sold | $120,000-11.1%$107/sqft |
Source: Public Record Report a problem | ||
| 7/31/2011 | Pending sale | $134,999$121/sqft |
Source: Terra Realty & Development Inc #3221230 Report a problem | ||
| 6/23/2011 | Price change | $134,999-3.6%$121/sqft |
Source: Terra Realty & Development Inc #3221230 Report a problem | ||
| 5/25/2011 | Price change | $139,999-7.7%$125/sqft |
Source: Terra Realty & Development Inc #3221230 Report a problem | ||
| 4/21/2011 | Price change | $151,687+48.7%$135/sqft |
Source: Fannie Mae #3221230 Report a problem | ||
| 4/15/2011 | Listed for sale | -- |
Source: foreclosure.com Report a problem | ||
| 3/18/2011 | Sold | $102,000-32.9%$91/sqft |
Source: Public Record Report a problem | ||
| 1/31/2011 | Listed for sale | -- |
Source: foreclosure.com Report a problem | ||
| 3/27/1998 | Sold | $152,000$136/sqft |
Source: Public Record Report a problem | ||
Public tax history
| Year | Property taxes | Tax assessment |
|---|---|---|
| 2025 | $5,647 +4% | $106,090 |
| 2024 | $5,427 +2.5% | $106,090 |
| 2023 | $5,294 +14.9% | $106,090 +47.4% |
| 2022 | $4,608 -0.4% | $71,954 |
| 2021 | $4,625 | $71,954 |
| 2020 | -- | $71,954 +13.3% |
| 2019 | $13,950 +261.2% | $63,518 0% |
| 2018 | $3,862 +4.3% | $63,520 |
| 2017 | $3,703 | $63,520 +18% |
| 2016 | $3,703 | $53,820 |
| 2015 | $3,703 +0.7% | $53,820 |
| 2014 | $3,676 +8.4% | $53,820 +7.7% |
| 2013 | $3,392 +9.6% | $49,990 |
| 2012 | $3,095 +3.5% | $49,990 +0% |
| 2011 | $2,990 +2.2% | $49,984 -8.3% |
| 2010 | $2,927 | $54,516 |
| 2009 | -- | $54,516 |
| 2008 | $2,928 +9% | $54,516 +4.6% |
| 2007 | $2,687 +0.2% | $52,129 -0.5% |
| 2006 | $2,682 +3.9% | $52,392 |
| 2005 | $2,581 | $52,392 +25.7% |
| 2004 | -- | $41,696 |
| 2003 | $1,792 -0.8% | $41,696 |
| 2002 | $1,807 +5.3% | $41,696 +17% |
| 2001 | $1,716 -0.5% | $35,638 |
| 2000 | $1,723 | $35,638 |
Find assessor info on the county website
Neighborhood: 44319
Nearby homes
- $---- bd-- ba-- sqft4927 Coleman Dr, Akron, OH 44319Off Market
- $203,500-- bd-- ba-- sqft4923 Coleman Dr, New franklin, OH 44319Off Market
- $294,7001 bd1 ba608 sqft4923 Coleman Dr, New Franklin, OH 44319Off Market
- $464,1002 bd2 ba1.4k sqft4933 Coleman Dr, Akron, OH 44319Off Market
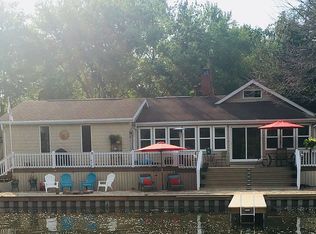
- $173,1002 bd1 ba820 sqft4930 Coleman Dr, New Franklin, OH 44319Off Market
- $51,660-- bd-- ba-- sqft4939 Coleman Dr, New Franklin, OH 44319Off Market
- $189,4003 bd1 ba895 sqft4918 Coleman Dr, Akron, OH 44319Off Market
- $6,990-- bd-- ba-- sqft4907 Coleman Dr, New franklin, OH 44319Off Market
Nearby schools
GreatSchools rating
- 8/10Nolley Elementary SchoolGrades: K-5Distance: 1.4 mi
- 7/10Manchester Middle SchoolGrades: 6-8Distance: 1.8 mi
- 7/10Manchester High SchoolGrades: 9-12Distance: 1.4 mi
Schools provided by the listing agent
- District: Manchester LSD Summit- 7706
Source: MLS Now. This data may not be complete. We recommend contacting the local school district to confirm school assignments for this home.
Get a cash offer in 3 minutes
Find out how much your home could sell for in as little as 3 minutes with a no-obligation cash offer.
Estimated market value
$513,400
Get a cash offer in 3 minutes
Find out how much your home could sell for in as little as 3 minutes with a no-obligation cash offer.
Estimated market value
$513,400
- Ohio
- Summit County
- Akron
- 44319
- 4927 Coleman Dr
Nearby cities
Nearby neighborhoods
Nearby zip codes
Other Akron Topics
