Welcome to your dream home in the heart of University Meadows, one of East Dallas’s most sought-after neighborhoods. This beautifully renovated 4-bedroom, 3-bath home offers 2,430 square feet of thoughtfully designed living space with an open floor plan ideal for both everyday life and entertaining. Vaulted ceilings and a gas fireplace create a warm and inviting living room, while elegant molding enhances the light-filled dining area. The custom Butler’s pantry with coffee bar, Whirlpool wine chiller, and ample storage makes hosting effortless. Modern updates include new PVC plumbing, white oak engineered hardwood floors, solid interior doors, smooth Level 4 painted walls, and designer light fixtures with can lighting throughout. The kitchen features custom natural wood cabinetry, Calacatta Fox quartzite countertops, a waterfall island, and premium stainless steel appliances including a 36-inch Thor gas range, Bosch refrigerator, and KitchenAid dishwasher. A spacious utility room with quartzite counters and custom cabinetry sits just off the kitchen. The oversized primary suite is a retreat with natural light, a sitting area, spa-like bath with dual sinks, soaking tub, oversized dual shower, and walk-in closet. A Jack and Jill bathroom connects two secondary bedrooms, and the fourth bedroom features a stylish ensuite bath with oversized shower and green tile. Outside, enjoy fresh exterior paint, professional landscaping, Austin stone flower beds, a covered porch, new cedar eight-foot privacy fence, new front door, and new windows throughout. Located on a nearly quarter-acre lot in highly desirable University Meadows, this home offers the perfect blend of character, thoughtful design, and modern updates just minutes from White Rock Lake, Hillside Village, restaurants, shops, and parks. Don’t miss the opportunity to make this beautifully updated home yours and experience the very best of East Dallas living.
Sold
Price Unknown
4927 Creighton Dr, Dallas, TX 75214
4beds
2,430sqft
Single Family Residence
Built in 1968
10,802 Square Feet Lot
$980,800 Zestimate®
$--/sqft
$4,208 Estimated rent
Home value
$980,800
$893,000 - $1.08M
$4,208/mo
Zestimate® history
Owner options
List your home for rent
$4,208/mo
Rent Zestimate®
Find your next renter with Zillow Rental Manager. Plus, with online applications, you can quickly screen prospective tenants – for free.
$4,208/mo
Rent Zestimate®
Refinance and save
Refinancing to a lower rate could help reduce your monthly payments and save thousands over the life of the loan.
Explore your selling options
Work with a Zillow partner agent
Leverage their expertise and Zillow's premium Showcase listings to get your home seen by more buyers.
Get startedList with your own agent
Get your home in front of millions of buyers by listing it on Zillow.
Learn how to do itSell it yourself
Take full control of how buyers see your home on Zillow by listing For Sale by Owner (FSBO).
List your homeWhat's special
Gas fireplaceNew windowsKitchenaid dishwasherNearly quarter-acre lotWaterfall islandAustin stone flower bedsPremium stainless steel appliances
Zillow last checked:
Listing updated:
Listed by:
Claire Amaker 0765621 214-886-7391,
Allie Beth Allman & Assoc. 214-521-7355
Bought with:
Spencer Mulgrew
Walnut Hill Realty
Source: NTREIS,MLS#: 21089956
Facts & features
Interior
Bedrooms & bathrooms
- Bedrooms: 4
- Bathrooms: 3
- Full bathrooms: 3
Primary bedroom
- Features: Closet Cabinetry, Dual Sinks, En Suite Bathroom, Garden Tub/Roman Tub, Separate Shower, Walk-In Closet(s)
- Level: First
- Dimensions: 15 x 16
Bedroom
- Features: Ceiling Fan(s), En Suite Bathroom
- Level: First
- Dimensions: 11 x 11
Bedroom
- Features: Ceiling Fan(s), En Suite Bathroom
- Level: First
- Dimensions: 11 x 14
Bedroom
- Features: Ceiling Fan(s), En Suite Bathroom
- Level: First
- Dimensions: 12 x 11
Primary bathroom
- Features: Built-in Features, Dual Sinks, En Suite Bathroom, Garden Tub/Roman Tub, Solid Surface Counters, Separate Shower
- Level: First
- Dimensions: 15 x 7
Dining room
- Features: Butler's Pantry
- Level: First
- Dimensions: 13 x 13
Other
- Features: En Suite Bathroom, Solid Surface Counters, Separate Shower
- Level: First
- Dimensions: 4 x 8
Other
- Features: Built-in Features, En Suite Bathroom, Jack and Jill Bath, Solid Surface Counters
- Level: First
- Dimensions: 10 x 6
Living room
- Features: Fireplace
- Level: First
- Dimensions: 15 x 16
Heating
- Central, Electric
Cooling
- Central Air, Ceiling Fan(s), Electric
Appliances
- Included: Dishwasher, Disposal, Gas Range, Gas Water Heater, Microwave, Refrigerator, Vented Exhaust Fan, Wine Cooler
- Laundry: Laundry in Utility Room
Features
- Built-in Features, Chandelier, Dry Bar, Decorative/Designer Lighting Fixtures, Eat-in Kitchen, High Speed Internet, Kitchen Island, Open Floorplan, Paneling/Wainscoting, Cable TV, Vaulted Ceiling(s), Walk-In Closet(s)
- Flooring: Tile, Wood
- Windows: Bay Window(s)
- Has basement: No
- Number of fireplaces: 1
- Fireplace features: Gas, Living Room
Interior area
- Total interior livable area: 2,430 sqft
Property
Parking
- Total spaces: 2
- Parking features: Alley Access, Circular Driveway, Garage, Garage Door Opener, Garage Faces Rear
- Attached garage spaces: 2
- Has uncovered spaces: Yes
Features
- Levels: One
- Stories: 1
- Patio & porch: Covered
- Exterior features: Rain Gutters
- Pool features: None
- Fencing: Wood
Lot
- Size: 10,802 Square Feet
Details
- Parcel number: 00000394313060000
Construction
Type & style
- Home type: SingleFamily
- Architectural style: Traditional,Detached
- Property subtype: Single Family Residence
Materials
- Brick
- Foundation: Pillar/Post/Pier
- Roof: Composition
Condition
- Year built: 1968
Utilities & green energy
- Sewer: Public Sewer
- Water: Public
- Utilities for property: Natural Gas Available, Sewer Available, Separate Meters, Water Available, Cable Available
Community & HOA
Community
- Features: Curbs
- Subdivision: Lovers Lane East
HOA
- Has HOA: No
Location
- Region: Dallas
Financial & listing details
- Tax assessed value: $712,990
- Annual tax amount: $12,391
- Date on market: 10/18/2025
- Cumulative days on market: 56 days
- Exclusions: staging and artwork
- Road surface type: Dirt
Price history
| Date | Event | Price |
|---|---|---|
| 1/15/2026 | Sold | -- |
Source: NTREIS #21089956 Report a problem | ||
| 12/22/2025 | Pending sale | $999,000$411/sqft |
Source: NTREIS #21089956 Report a problem | ||
| 12/15/2025 | Contingent | $999,000$411/sqft |
Source: NTREIS #21089956 Report a problem | ||
| 11/17/2025 | Listed for sale | $999,000$411/sqft |
Source: NTREIS #21089956 Report a problem | ||
| 11/12/2025 | Contingent | $999,000$411/sqft |
Source: NTREIS #21089956 Report a problem | ||
| 11/7/2025 | Price change | $999,000-1.6%$411/sqft |
Source: NTREIS #21089956 Report a problem | ||
| 10/18/2025 | Listed for sale | $1,015,000$418/sqft |
Source: NTREIS #21089956 Report a problem | ||
Public tax history
| Year | Property taxes | Tax assessment |
|---|---|---|
| 2025 | $13,972 +340.1% | $712,990 +28.6% |
| 2024 | $3,175 +6.1% | $554,390 +11.2% |
| 2023 | $2,993 -1.7% | $498,680 +6.6% |
| 2022 | $3,044 +5.5% | $467,870 +11.5% |
| 2021 | $2,885 +9.4% | $419,800 +17.5% |
| 2020 | $2,638 -0.3% | $357,140 |
| 2019 | $2,646 -3.9% | $357,140 |
| 2018 | $2,753 +7.1% | $357,140 +5.9% |
| 2017 | $2,569 -5.8% | $337,150 |
| 2016 | $2,726 +0.1% | $337,150 +12.4% |
| 2015 | $2,723 | $299,880 -3.7% |
| 2014 | $2,723 | $311,460 |
| 2013 | -- | -- |
| 2012 | -- | -- |
| 2011 | -- | -- |
| 2010 | -- | -- |
| 2009 | -- | -- |
| 2008 | -- | -- |
| 2007 | -- | -- |
| 2005 | -- | -- |
| 2004 | -- | -- |
| 2003 | -- | -- |
| 2002 | -- | -- |
| 2001 | -- | -- |
Find assessor info on the county website
Neighborhood: 75214
Nearby homes
- $719,7004 bd3 ba2.3k sqft4921 Creighton Dr, Dallas, TX 75214Off Market
- $719,6004 bd2 ba2.6k sqft4933 Creighton Dr, Dallas, TX 75214Off Market
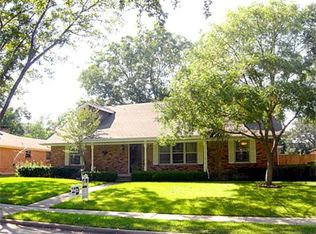
- $--4 bd3 ba2.6k sqft4939 Creighton Dr, Dallas, TX 75214Sold
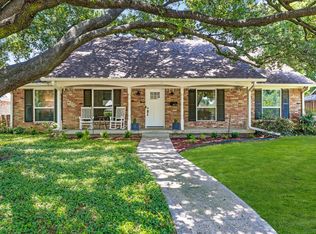
- $845,2003 bd2 ba2.3k sqft4915 Creighton Dr, Dallas, TX 75214Off Market
- $714,8003 bd2 ba2k sqft6104 Chesley Ln, Dallas, TX 75214Off Market
- $149,3001 bd1 ba816 sqft5003 Skillman St APT 212, Dallas, TX 75206Off Market
- $843,2003 bd2 ba2.5k sqft6107 Chesley Ln, Dallas, TX 75214Off Market
- $249,0002 bd2 ba1.1k sqft4933 Skillman St #151, Dallas, TX 75206For Sale
Nearby schools
GreatSchools rating
- 8/10Dan D Rogers Elementary SchoolGrades: PK-5Distance: 0.6 mi
- 5/10Benjamin Franklin Middle SchoolGrades: 6-8Distance: 3 mi
- 4/10Hillcrest High SchoolGrades: 9-12Distance: 2.9 mi
Schools provided by the listing agent
- Elementary: Rogers
- Middle: Benjamin Franklin
- High: Hillcrest
- District: Dallas ISD
Source: NTREIS. This data may not be complete. We recommend contacting the local school district to confirm school assignments for this home.
Get a cash offer in 3 minutes
Find out how much your home could sell for in as little as 3 minutes with a no-obligation cash offer.
Estimated market value
$980,800
Get a cash offer in 3 minutes
Find out how much your home could sell for in as little as 3 minutes with a no-obligation cash offer.
Estimated market value
$980,800
- Texas
- Dallas County
- Dallas
- 75214
- 4927 Creighton Dr
