INCREDIBLE BUYER INCENTIVES: $6,000 MORTGAGE CONCESSION. Seller will pay $6,000 of your mortgage if you qualify with seller's preferred lender. Imagine 4927 Dillards Mill Way, recently enhanced with fresh interior paint throughout. This thoughtful update provides a bright, clean aesthetic across every room, contributing to a welcoming and renewed atmosphere. The consistent refresh ensures the residence presents an entirely move-in ready condition for effortless transition. A must-see, combining fresh updates with everyday comfort.. Included 100-Day Home Warranty with buyer activation
Pending
Price cut: $6K (9/17)
$484,000
4927 Dillards Mill Way, Duluth, GA 30096
4beds
2,579sqft
Single Family Residence
Built in 1981
0.43 Acres Lot
$479,200 Zestimate®
$188/sqft
$-- HOA
What's special
Fresh interior paint throughoutWelcoming and renewed atmosphere
- 89 days
- 563
- 23
Zillow last checked:
Listing updated:
Listed by:
Tanya Pickens 404-796-8789,
Opendoor Brokerage
Source: GAMLS,MLS#: 10802788
Facts & features
Interior
Bedrooms & bathrooms
- Bedrooms: 4
- Bathrooms: 3
- Full bathrooms: 3
- Main level bathrooms: 1
- Main level bedrooms: 1
Rooms
- Room types: Family Room, Laundry
Heating
- Central
Cooling
- Heat Pump
Appliances
- Included: Microwave, Dishwasher, Oven, Other
- Laundry: In Basement
Features
- Other
- Flooring: Carpet, Vinyl
- Basement: Finished
- Number of fireplaces: 1
Interior area
- Total structure area: 2,579
- Total interior livable area: 2,579 sqft
- Finished area above ground: 1,790
- Finished area below ground: 789
Property
Parking
- Total spaces: 2
- Parking features: Garage, Attached
- Has attached garage: Yes
Features
- Levels: One
- Stories: 1
Lot
- Size: 0.43 Acres
- Features: None
Details
- Parcel number: R6287 035
Construction
Type & style
- Home type: SingleFamily
- Architectural style: Other
- Property subtype: Single Family Residence
Materials
- Wood Siding
- Roof: Composition
Condition
- Resale
- New construction: No
- Year built: 1981
Utilities & green energy
- Sewer: Septic Tank
- Water: Public
- Utilities for property: Water Available, Electricity Available
Community & HOA
Community
- Features: None
- Subdivision: SCOTTS MILL
HOA
- Has HOA: No
- Services included: None
Location
- Region: Duluth
Financial & listing details
- Price per square foot: $188/sqft
- Tax assessed value: $425,000
- Annual tax amount: $621
- Date on market: 7/10/2026
- Cumulative days on market: 89 days
- Listing agreement: Exclusive Agency
- Listing terms: Cash,Conventional,VA Loan,FHA
- Electric utility on property: Yes
Estimated market value
$479,200
$455,000 - $503,000
$2,966/mo
Price history
| Date | Event | Price |
|---|---|---|
| 9/18/2026 | Pending sale | $484,000$188/sqft |
Source:  GAMLS #10802788 Report a problem GAMLS #10802788 Report a problem | ||
| 9/17/2026 | Price change | $484,000-1.2%$188/sqft |
Source:  FMLS GA #7802685 Report a problem FMLS GA #7802685 Report a problem | ||
| 9/3/2026 | Price change | $490,000-2%$190/sqft |
Source: GAMLS #10802788 Report a problem | ||
| 8/20/2026 | Price change | $500,000-1.2%$194/sqft |
Source: FMLS GA #7802685 Report a problem | ||
| 7/23/2026 | Price change | $506,000-1%$196/sqft |
Source: FMLS GA #7802685 Report a problem | ||
| 7/10/2026 | Listed for sale | $511,000+14.8%$198/sqft |
Source: GAMLS #10802788 Report a problem | ||
| 6/9/2026 | Sold | $445,000$173/sqft |
Source: Public Record Report a problem | ||
Public tax history
| Year | Property taxes | Tax assessment |
|---|---|---|
| 2026 | -- | $170,000 +1% |
| 2025 | $901 +0.6% | $168,280 -1.7% |
| 2024 | $896 +19.8% | $171,200 +6.5% |
| 2023 | $748 -15.6% | $160,720 +14.7% |
| 2022 | $886 +0.6% | $140,120 +21.8% |
| 2021 | $881 +0.6% | $115,000 +9.4% |
| 2020 | $876 +8% | $105,080 |
| 2019 | $811 | $105,080 |
| 2018 | $811 +5.6% | $105,080 +12.3% |
| 2016 | $768 -2.2% | $93,600 +11.1% |
| 2015 | $786 | $84,280 |
| 2014 | $786 +16.3% | $84,280 |
| 2013 | $676 | $84,280 |
| 2012 | -- | $84,280 |
| 2011 | -- | $84,280 |
| 2010 | -- | $84,280 |
| 2009 | -- | $84,280 +16.7% |
| 2007 | -- | $72,200 |
| 2006 | -- | $72,200 |
| 2005 | -- | $72,200 |
| 2004 | $851 +2.6% | $72,200 +3% |
| 2003 | $830 -49.8% | $70,080 |
| 2002 | $1,653 +20.4% | $70,080 +32% |
| 2001 | $1,373 | $53,080 |
Find assessor info on the county website
Monthly payment
Est. payment
Payment breakdown
Explore the cost of this home by adjusting the details. Changes won't be saved.Climate risks
Neighborhood: 30096
Nearby schools
Schools provided by the listing agent
- Elementary: Berkeley Lake
- Middle: Duluth
- High: Duluth
Source: GAMLS. This data may not be complete. We recommend contacting the local school district to confirm school assignments for this home.
- $475,6004 bd3 ba1.9k sqft4937 Dillards Mill Way, Duluth, GA 30096Off Market
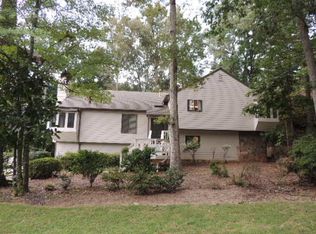
- $432,6003 bd2 ba1.8k sqft4917 Dillards Mill Way, Duluth, GA 30096Off Market
- $438,9003 bd2 ba1.8k sqft4947 Dillards Mill Way, Duluth, GA 30096Off Market
- $455,5004 bd3 ba1.6k sqft4928 Dillards Mill Way, Duluth, GA 30096Off Market
Similar homes
- $570,0004 bd3 ba2.5k sqft4288 Millhouse Ln, Peachtree Corners, GA 30092Active

 MLS ID #10812692, Kim Tran Le CCIM, Kim Tran Le Realty, LLC. GAMLS
 - $429,0003 bd3 ba1.7k sqft3130 Windsor Gate Run, Duluth, GA 30096Active
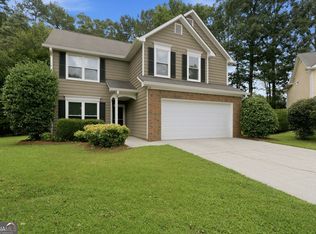 MLS ID #10807074, Robert E Jones, Offerpad Brokerage. GAMLS
 - $500,0003 bd3 ba1.9k sqft695 Waterbrook Ter, Roswell, GA 30076Active
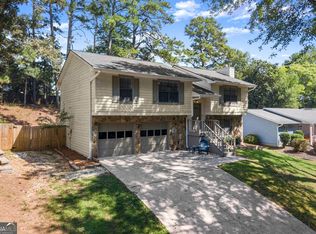 MLS ID #10857866, Marci Chambers Smith, Bolst. GAMLS
 - $364,9004 bd3 ba2k sqft4461 Creek Ford Trce, Duluth, GA 30096Active
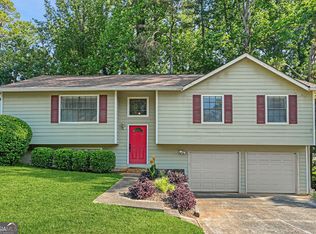 MLS ID #10854256, Hubert Tate, Keller Williams Realty Buckhead. GAMLS
 - $379,9004 bd3 ba3.2k sqft2616 Selman Dr, Duluth, GA 30096ActiveMLS ID #10789050, Duy Tran, Keller Williams Chattahoochee. GAMLS
- $474,9004 bd3 ba2.2k sqft3646 Winview Ct, Tucker, GA 30084ActiveMLS ID #10778996, Joyce Ray, Chapman Hall Premier, Realtors. GAMLS
- $475,0004 bd3 ba3k sqft20 Pine Lake Dr, Cumming, GA 30040ActiveMLS ID #10790306, Cindy S Swann, HomeSmart. GAMLS
- $470,0003 bd2 ba1.6k sqft485 Barrington Loop, Roswell, GA 30076ActiveMLS ID #10841270, Tanya Pickens, Opendoor Brokerage. GAMLS
- $389,0003 bd3 ba1.6k sqft3279 Benthollow Ln, Duluth, GA 30096ActiveMLS ID #10845608, Lan Ly, Simply Homes ATL. GAMLS
- $498,0004 bd3 ba2.5k sqft1810 Westwind Dr, Cumming, GA 30041ActiveMLS ID #10757300, Chloe Foster, Real Broker, LLC. GAMLS
- $514,9005 bd3 ba2.9k sqft7127 Riverside Dr, Atlanta, GA 30328ActiveMLS ID #10782169, Yanni Uriah, Trelora Realty, Inc.. GAMLS
- $420,0004 bd4 ba2.3k sqft661 Sunfield Dr NW, Lilburn, GA 30047ActiveMLS ID #10833709, Sandra Rivera, Virtual Properties Realty.com. GAMLS
- $500,0004 bd3 ba2k sqft2321 Murdock Rd, Marietta, GA 30062ActiveMLS ID #10818442, Tanya Pickens, Opendoor Brokerage. GAMLS
- $425,0004 bd3 ba2.8k sqft909 Colony Creek Dr, Lawrenceville, GA 30043ActiveMLS ID #10835535, Jennifer Holley, Chapman Hall Realtors. GAMLS
- $495,0003 bd2 ba2.5k sqft709 Oak Moss Dr, Lawrenceville, GA 30043ActiveMLS ID #10835665, Maria E Mendoza, Chapman Hall Professionals Realty. GAMLS
- $434,5004 bd3 ba2.8k sqft1875 Oak Rd, Snellville, GA 30078ActiveMLS ID #10825414, Scott Lewis, Keller Williams Realty Atl. Partners. GAMLS
- $456,0003 bd3 ba2.5k sqft7285 Wyngate Dr, Cumming, GA 30040ActiveMLS ID #10690782, Livian Ascend, Keller Williams Realty North Atlanta. GAMLS
- $450,0005 bd4 ba3.1k sqft525 Clearwater Pl, Lawrenceville, GA 30044ActiveMLS ID #10837947, Thong Cao, Keller Williams Realty Atl. Partners. GAMLS
- $460,0004 bd3 ba2.4k sqft2896 Haverford Ln SE, Marietta, GA 30067ActiveMLS ID #10833031, Stephanie P Beckwith, Redfin Corporation. GAMLS
- $434,9004 bd3 ba2.3k sqft1550 Olde Mill Ct, Marietta, GA 30066ActiveMLS ID #10833513, Andrew O'Callaghan, Bolst. GAMLS
