Charming 2-Bedroom Home on a Quiet Street in Maywood!
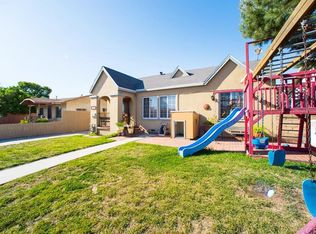
Discover the perfect blend of charm, potential, and tranquility at 4927 E. 60th Place, Maywood, California. This 2-bedroom, 1-bath home is situated on a quiet street in the vibrant community of Maywood, California. Its location is perfect for those seeking a serene environment while still being close to city conveniences, schools, parks, shopping, dining and major freeways. Nestled on a spacious lot spanning over 6,700 square feet, this property is a rare find for homeowners and investors alike. This home has 2 comfortable bedrooms, offering bright and welcoming spaces ideal for rest or creativity, one full bathroom, a dining room, an office nook and separate laundry room. The LARGE backyard featuring a long driveway to accommodate multiple cars provides endless possibilities—outdoor entertaining, gardening, barbecue area, or possibly even adding an Accessory Dwelling Unit. The detached oversized two-car garage is adjacent to an approximately 300 square-foot workshop that is already plumbed and electrical wired, providing more overall potential for possible living space. This home’s combination of location, lot size, and potential makes it a must-see. Whether you’re ready to move in or develop it into something truly special, 4927 E. 60th Place offers limitless possibilities.
Sold for $627,000
Street View
Listed by: McKenzie Estates Realty Group • Thomas McKenzie • Contact: 562-594-4200
Bought with: Downey, Realtors
$627,000
4927 E 60th Pl, Maywood, CA 90270
2beds
1,080sqft
Single Family Residence
Built in 1924
6,764 Square Feet Lot
$618,200 Zestimate®
$581/sqft
$2,823 Estimated rent
Home value
$618,200
$556,000 - $686,000
$2,823/mo
Zestimate® history
Owner options
List your home for rent
$2,823/mo
Rent Zestimate®
Find your next renter with Zillow Rental Manager. Plus, with online applications, you can quickly screen prospective tenants – for free.
$2,823/mo
Rent Zestimate®
Refinance and save
$3,959/mo
Est. payment
Refinancing to a lower rate could help reduce your monthly payments and save thousands over the life of the loan.
$3,959/mo
Est. payment
Explore your selling options
Work with a Zillow partner agent
Leverage their expertise and Zillow's premium Showcase listings to get your home seen by more buyers.
Get startedList with your own agent
Get your home in front of millions of buyers by listing it on Zillow.
Learn how to do itSell it yourself
Take full control of how buyers see your home on Zillow by listing For Sale by Owner (FSBO).
List your homeWhat's special
Spacious lotLarge backyardOffice nookDetached oversized two-car garageQuiet streetDining roomBright and welcoming spaces
Zillow last checked:
Listing updated:
Listed by:
Thomas McKenzie DRE #01244424 714-822-7152,
McKenzie Estates Realty Group
Bought with:
Fernando Gomez, DRE #01359587
Downey, Realtors
Source: CRMLS,MLS#: OC24241588 Originating MLS: California Regional MLS
Originating MLS: California Regional MLSFacts & features
Interior
Bedrooms & bathrooms
- Bedrooms: 2
- Bathrooms: 1
- Full bathrooms: 1
- Main level bathrooms: 1
- Main level bedrooms: 2
Rooms
- Room types: Attic, Bedroom, Kitchen, Laundry, Living Room, Workshop, Dining Room
Bedroom
- Features: All Bedrooms Down
Bedroom
- Features: Bedroom on Main Level
Bathroom
- Features: Bathtub, Tub Shower
Kitchen
- Features: Tile Counters
Heating
- Wall Furnace
Cooling
- Wall/Window Unit(s), Attic Fan
Appliances
- Included: Disposal, Gas Water Heater, Refrigerator
- Laundry: Washer Hookup, Gas Dryer Hookup, Laundry Room
Features
- Separate/Formal Dining Room, Tile Counters, Unfurnished, All Bedrooms Down, Attic, Bedroom on Main Level, Workshop
- Has fireplace: No
- Fireplace features: None
- Common walls with other units/homes: No Common Walls
Interior area
- Total interior livable area: 1,080 sqft
Property
Parking
- Total spaces: 2
- Parking features: Driveway, Garage Faces Front, Garage
- Garage spaces: 2
Accessibility
- Accessibility features: Accessible Doors, Accessible Hallway(s)
Features
- Levels: One
- Stories: 1
- Entry location: Front
- Patio & porch: Front Porch, Patio
- Pool features: None
- Has view: Yes
- View description: Neighborhood
Lot
- Size: 6,764 Square Feet
- Features: Back Yard, Front Yard
Details
- Additional structures: Shed(s), Workshop
- Parcel number: 6315004019
- Zoning: MYR3*
- Special conditions: Trust
Construction
Type & style
- Home type: SingleFamily
- Property subtype: Single Family Residence
Materials
- Foundation: Raised
Condition
- New construction: No
- Year built: 1924
Utilities & green energy
- Sewer: Public Sewer
- Water: Public
- Utilities for property: Electricity Connected, Sewer Connected, Water Connected
Community & HOA
Community
- Features: Curbs, Sidewalks
Location
- Region: Maywood
Financial & listing details
- Price per square foot: $581/sqft
- Tax assessed value: $54,844
- Annual tax amount: $8,820
- Date on market: 12/4/2024
- Cumulative days on market: 37 days
- Listing terms: Cash,Conventional
- Inclusions: Washer, dryer, refrigerator
- Road surface type: Paved
Price history
| Date | Event | Price |
|---|---|---|
| 3/6/2025 | Sold | $627,000+1.6%$581/sqft |
Source:  CRMLS #OC24241588 Report a problem CRMLS #OC24241588 Report a problem | ||
| 2/10/2025 | Pending sale | $617,000$571/sqft |
Source: CRMLS #OC24241588 Report a problem | ||
| 1/11/2025 | Contingent | $617,000$571/sqft |
Source: CRMLS #OC24241588 Report a problem | ||
| 12/17/2024 | Price change | $617,000-3.1%$571/sqft |
Source: CRMLS #OC24241588 Report a problem | ||
| 12/5/2024 | Listed for sale | $637,000$590/sqft |
Source: CRMLS #OC24241588 Report a problem | ||
Public tax history
| Year | Property taxes | Tax assessment |
|---|---|---|
| 2025 | $8,820 +597.7% | $54,844 +2% |
| 2024 | $1,264 +1.4% | $53,770 +2% |
| 2023 | $1,246 +2.6% | $52,716 +2% |
| 2022 | $1,215 +1.8% | $51,683 +2% |
| 2021 | $1,193 +0.1% | $50,671 +1% |
| 2020 | $1,193 | $50,152 +2% |
| 2019 | $1,193 +15.1% | $49,170 +2% |
| 2018 | $1,037 | $48,207 +2% |
| 2017 | $1,037 +8.7% | $47,263 +2% |
| 2016 | $953 +4% | $46,338 +1.5% |
| 2015 | $917 +4% | $45,643 +2% |
| 2014 | $882 | $44,750 +2.5% |
| 2012 | -- | $43,676 +2% |
| 2011 | -- | $42,820 +0.8% |
| 2010 | -- | $42,501 -0.2% |
| 2009 | -- | $42,603 +2% |
| 2008 | -- | $41,768 +2% |
| 2007 | -- | $40,950 +2% |
| 2006 | -- | $40,148 |
| 2005 | -- | $40,148 +4% |
| 2004 | -- | $38,591 +1.9% |
| 2003 | -- | $37,885 +2% |
| 2002 | -- | $37,143 +4% |
| 2000 | -- | $35,703 |
Find assessor info on the county website
Neighborhood: 90270
Nearby homes
- $685,6003 bd1 ba1k sqft4923 E 60th Pl, Maywood, CA 90270Off Market
- $636,3002 bd1 ba1k sqft5003 E 60th Pl, Maywood, CA 90270Off Market
- $768,1004 bd2 ba1.8k sqft4917 E 60th Pl, Maywood, CA 90270Off Market
- $707,9004 bd1 ba1.6k sqft5007 E 60th Pl, Maywood, CA 90270Off Market
- $638,5002 bd1 ba1k sqft4926 E 60th St, Maywood, CA 90270Off Market
- $739,4003 bd2 ba1.3k sqft4922 E 60th St, Maywood, CA 90270Off Market
- $732,4002 bd1 ba958 sqft4930 E 60th St, Maywood, CA 90270Off Market
- $809,8005 bd3 ba2.1k sqft4913 E 60th Pl #A, Maywood, CA 90270Off Market
Nearby schools
GreatSchools rating
- 8/10Heliotrope Avenue Elementary SchoolGrades: K-5Distance: 0.2 mi
- 4/10Chester W. Nimitz Middle SchoolGrades: 6-8Distance: 1.3 mi
- 3/10Maywood Academy HighGrades: 9-12Distance: 0.8 mi
Schools provided by the listing agent
- High: Bell
Source: CRMLS. This data may not be complete. We recommend contacting the local school district to confirm school assignments for this home.
Get a cash offer in 3 minutes
Find out how much your home could sell for in as little as 3 minutes with a no-obligation cash offer.
Estimated market value
$618,200
Get a cash offer in 3 minutes
Find out how much your home could sell for in as little as 3 minutes with a no-obligation cash offer.
Estimated market value
$618,200
- California
- Los Angeles County
- Maywood
- 90270
- 4927 E 60th Pl
Nearby cities
Nearby zip codes
Other Maywood Topics
