Welcome to this modernly updated tri-level 3200+ sq ft home, nestled on a large, over 1-acre lot in town! This great home could easily be 5 bedrooms! Walk in and see the beautiful staircase and soaring cathedral ceilings! Large living room with a fireplace and lots of natural light. An additional bonus room that would make a great movie or gaming room. The open-concept layout seamlessly flows into the dining area and kitchen, creating an ideal space for entertaining guests or enjoying family meals. Gorgeous modern kitchen, equipped with stainless steel appliances, granite countertops, ample storage space, and a large walk-in pantry. On the same main level, you'll find the luxurious primary suite with a walk-out balcony, and a spa-like ensuite bath that includes a large tiled walk-in shower, jacuzzi tub, and double sink vanity. The walk-in closet is every woman's dream closet with tons of storage and an island area! Downstairs, there is an additional huge bonus room that can be a bedroom or 2nd living area and includes an attached sunroom! Two additional bedrooms downstairs offer plenty of space for family members or guests, and a full bathroom. On the 3rd level, you will find the bonus room and a great loft area. Perfect for a home office, home gym, playroom, or storage area. With its great views, spacious layout, and convenient location, this property offers the perfect blend of luxury, comfort, convenience, and natural beauty. Extensive updates were made previously to the property, including granite countertops, newer LVP floors, and so much more! If property was built prior to 1978, Lead Based Paint Potentially Exists. All offers must be submitted at www.vrmproperties.com. Agents must register as a User, enter the property address, and click on "Start Offer". This property may qualify for Seller Financing (Vendee).
Sold for $340,000
$340,000
4927 Hardscrabble Way, Fort Smith, AR 72903
3beds
3,284sqft
Single Family Residence
Built in 1986
1.19 Acres Lot
$-- Zestimate®
$104/sqft
$2,319 Estimated rent
Home value
Not available
Estimated sales range
Not available
$2,319/mo
Zestimate® history
Owner options
List your home for rent
$2,319/mo
Rent Zestimate®
Find your next renter with Zillow Rental Manager. Plus, with online applications, you can quickly screen prospective tenants – for free.
$2,319/mo
Rent Zestimate®
Refinance and save
$2,151/mo
Est. payment
Refinancing to a lower rate could help reduce your monthly payments and save thousands over the life of the loan.
$2,151/mo
Est. payment
Explore your selling options
Work with a Zillow partner agent
Leverage their expertise and Zillow's premium Showcase listings to get your home seen by more buyers.
Get startedList with your own agent
Get your home in front of millions of buyers by listing it on Zillow.
Learn how to do itSell it yourself
Take full control of how buyers see your home on Zillow by listing For Sale by Owner (FSBO).
List your homeWhat's special
Two additional bedrooms downstairsGorgeous modern kitchenGreat viewsAmple storage spaceLarge tiled walk-in showerDouble sink vanityNewer lvp floors
Zillow last checked:
Listing updated:
Listed by:
Jason Kilbreath 479-322-9444,
Keller Williams Platinum Realty
Bought with:
Bridge To Wealth Team, AB00084695
eXp Realty NWA Branch
Source: Western River Valley BOR,MLS#: 1087248Originating MLS: Fort Smith Board of Realtors
Facts & features
Interior
Bedrooms & bathrooms
- Bedrooms: 3
- Bathrooms: 3
- Full bathrooms: 2
- 1/2 bathrooms: 1
Primary bedroom
- Description: Master Bedroom
- Level: Main
Bathroom
- Description: Full Bath
- Level: Main
Other
- Level: Main
Dining room
- Description: Dining
- Level: Main
Family room
- Description: Family Room
- Level: Main
Half bath
- Description: Half Bath
- Level: Main
Kitchen
- Description: Kitchen
- Level: Main
Living room
- Description: Living Room
- Level: Main
Other
- Description: Other
- Level: Main
Heating
- Central, Gas
Cooling
- Central Air, Electric
Appliances
- Included: Some Electric Appliances, Dishwasher, Electric Water Heater, Range, Range Hood, Plumbed For Ice Maker
- Laundry: Electric Dryer Hookup, Washer Hookup, Dryer Hookup
Features
- Ceiling Fan(s), Cathedral Ceiling(s), Granite Counters, Pantry, Programmable Thermostat, Walk-In Closet(s)
- Flooring: Carpet, Laminate, Simulated Wood
- Windows: Vinyl
- Has basement: No
- Number of fireplaces: 1
- Fireplace features: Gas Log, Gas Starter, Living Room
Interior area
- Total interior livable area: 3,284 sqft
Property
Parking
- Total spaces: 2
- Parking features: Attached, Garage, Garage Door Opener
- Has attached garage: Yes
- Covered spaces: 2
Features
- Levels: Three Or More
- Stories: 3
- Patio & porch: Covered, Patio, Porch, Screened
- Exterior features: Concrete Driveway
- Fencing: Chain Link,Partial
Lot
- Size: 1.19 Acres
- Dimensions: 1.19 Acres
- Features: City Lot, Near Park, Subdivision
Details
- Additional structures: Workshop, Outbuilding
- Parcel number: 1348901850000000
- Special conditions: Real Estate Owned
Construction
Type & style
- Home type: SingleFamily
- Architectural style: Traditional
- Property subtype: Single Family Residence
Materials
- Rock, Vinyl Siding
- Foundation: Slab
- Roof: Architectural,Shingle
Condition
- Year built: 1986
Utilities & green energy
- Water: Public
- Utilities for property: Electricity Available, Natural Gas Available, Phone Available, Sewer Available, Water Available
Community & HOA
Community
- Features: Near Hospital, Near Schools, Park, Shopping
- Security: Smoke Detector(s)
- Subdivision: Hardscrabble Way
Location
- Region: Fort Smith
Financial & listing details
- Price per square foot: $104/sqft
- Tax assessed value: $442,420
- Annual tax amount: $4,488
- Date on market: 2/27/2026
- Road surface type: Paved
Price history
| Date | Event | Price |
|---|---|---|
| 5/18/2026 | Sold | $340,000-13.3%$104/sqft |
Source: Western River Valley BOR #1087248 Report a problem | ||
| 8/8/2024 | Sold | $392,000-2%$119/sqft |
Source: Western River Valley BOR #1070873 Report a problem | ||
| 7/6/2024 | Pending sale | $399,900$122/sqft |
Source: Western River Valley BOR #1070873 Report a problem | ||
| 5/30/2024 | Price change | $399,900-8.1%$122/sqft |
Source: Western River Valley BOR #1070873 Report a problem | ||
| 2/23/2024 | Price change | $435,000-0.6%$132/sqft |
Source: Western River Valley BOR #1070621 Report a problem | ||
| 2/8/2024 | Listed for sale | $437,500+103%$133/sqft |
Source: Owner Report a problem | ||
| 6/30/2020 | Sold | $215,500+6.3%$66/sqft |
Source: Western River Valley BOR #1032702 Report a problem | ||
| 4/29/2020 | Pending sale | $202,800$62/sqft |
Source: River City Llc #1032702 Report a problem | ||
| 4/23/2020 | Listed for sale | $202,800+5.5%$62/sqft |
Source: River City Llc #1032702 Report a problem | ||
| 11/20/2019 | Sold | $192,196-28.8%$59/sqft |
Source: Public Record Report a problem | ||
| 9/26/2016 | Sold | $270,000$82/sqft |
Source: Western River Valley BOR #746424 Report a problem | ||
| 8/17/2016 | Pending sale | $270,000$82/sqft |
Source: Warnock Real Estate LLC #746424 Report a problem | ||
| 2/17/2016 | Listed for sale | $270,000$82/sqft |
Source: Warnock Real Estate LLC #746424 Report a problem | ||
| 11/12/2014 | Listing removed | $270,000$82/sqft |
Source: Warnock Real Estate, LLC. #716096 Report a problem | ||
| 9/8/2014 | Listed for sale | $270,000+12.5%$82/sqft |
Source: Warnock Real Estate, LLC. #716096 Report a problem | ||
| 9/28/2010 | Sold | $240,000+7.1%$73/sqft |
Source: Public Record Report a problem | ||
| 7/10/2009 | Listing removed | $224,000$68/sqft |
Source: e-List.me #3000985 Report a problem | ||
| 6/30/2009 | Listed for sale | $224,000+5.7%$68/sqft |
Source: e-List.me #3000985 Report a problem | ||
| 6/17/2009 | Sold | $212,000$65/sqft |
Source: Public Record Report a problem | ||
| 2/15/2006 | Sold | $212,000$65/sqft |
Source: Public Record Report a problem | ||
Public tax history
| Year | Property taxes | Tax assessment |
|---|---|---|
| 2025 | $4,488 +119.2% | $88,484 +49.9% |
| 2024 | $2,047 -31.8% | $59,010 |
| 2023 | $3,001 -1.6% | $59,010 |
| 2022 | $3,051 | $59,010 |
| 2021 | $3,051 | $59,010 |
| 2020 | $3,051 +8% | $59,010 +7% |
| 2019 | $2,826 -0.9% | $55,130 |
| 2018 | $2,851 +12% | $55,130 |
| 2017 | $2,544 +3.4% | $55,130 |
| 2016 | $2,460 +5.5% | $55,130 |
| 2015 | $2,332 +5.8% | $55,130 +13.3% |
| 2014 | $2,205 -13.7% | $48,660 |
| 2013 | $2,555 | $48,660 |
| 2012 | $2,555 | $48,660 |
| 2011 | $2,555 | $48,660 |
| 2010 | $2,555 +21% | $48,660 +3.8% |
| 2009 | $2,111 | $46,870 |
| 2008 | $2,111 | $46,870 |
| 2007 | $2,111 | $46,870 +35.2% |
| 2006 | -- | $34,670 |
| 2005 | -- | $34,670 |
| 2004 | -- | $34,670 |
| 2003 | -- | $34,670 |
| 2002 | -- | $34,670 -8.6% |
| 2001 | -- | $37,920 |
| 2000 | -- | $37,920 |
Find assessor info on the county website
Neighborhood: 72903
Nearby homes
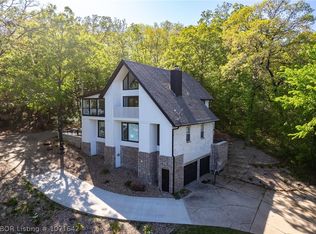
- $399,0004 bd3 ba2.9k sqft4923 Hardscrabble Way, Fort Smith, AR 72903Sold
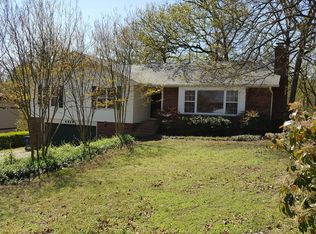
- $282,8003 bd4 ba2.1k sqft4929 Hardscrabble Way, Fort Smith, AR 72903Off Market
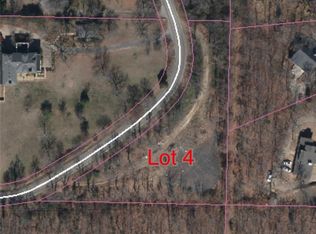
- $107,1001.26 acres4800 Cliff Dr, Fort Smith, AR 72903Off Market
- $344,5004 bd3 ba3.4k sqft4926 Hardscrabble Way, Fort Smith, AR 72903Off Market
- $290,700-- bd2 ba2.2k sqft4931 Hardscrabble Way, Fort Smith, AR 72903Off Market
- $337,4004 bd3 ba3.1k sqft4919 Hardscrabble Way, Fort Smith, AR 72903Off Market
- $297,4004 bd2 ba3k sqft4922 Hardscrabble Way, Fort Smith, AR 72903Off Market
- $172,000-- bd3 ba-- sqft4700 S Cliff Dr, Fort Smith, AR 72903Off Market
Nearby schools
GreatSchools rating
- 6/10Bonneville Elementary SchoolGrades: PK-5Distance: 0.8 mi
- 10/10L. A. Chaffin Jr. High SchoolGrades: 6-8Distance: 2.2 mi
- 7/10Southside High SchoolGrades: 9-12Distance: 0.6 mi
Schools provided by the listing agent
- Elementary: Bonneville
- Middle: Chaffin
- High: Southside
- District: Fort Smith
Source: Western River Valley BOR. This data may not be complete. We recommend contacting the local school district to confirm school assignments for this home.


Get pre-qualified for a loan
At Zillow Home Loans, we can pre-qualify you in as little as 5 minutes with no impact to your credit score.An equal housing lender. NMLS #10287.
- Arkansas
- Sebastian County
- Fort Smith
- 72903
- 4927 Hardscrabble Way
