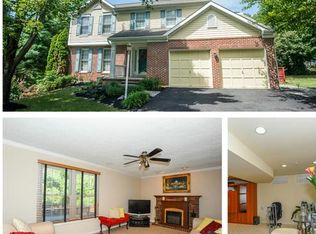
**Back on the market- BUYER FINANCING FELL THROUGH. Welcome to 4927 Ilchester Point Ct, Ellicott City, MD! This meticulously maintained Colonial-style home features 4 bedrooms, 2 full baths, and 1 half bath, offering the perfect blend of elegance and comfort. The inviting 2-story foyer welcomes you into an open floor plan designed for both entertaining and everyday living. The family room, with its cathedral ceiling and fireplace, seamlessly connects to the beautifully updated kitchen, which boasts granite countertops, a center island, stainless steel appliances, and hardwood floors that extend throughout the main level. Custom trim and molding add an extra touch of sophistication to the home’s design. The main level also includes a dedicated office with built-in shelving, ideal for working from home or as additional living space. Upstairs, the spacious primary suite features a large walk-in closet and an ensuite bath with a soaking tub and separate shower. Three additional generously sized bedrooms and a full bath provide ample space for family or guests. The walk-out basement is partially finished, offering a versatile area for recreation or relaxation. The unfinished portion includes a rough-in for a bathroom, allowing for endless possibilities to customize the space to your needs. Lovingly cared for by its original owners, this home boasts numerous updates, including a new roof (2018), water heater (2023), HVAC, siding, windows, and appliances. A full list of updates is available for review. The interior was freshly painted in 2024, ensuring a move-in-ready experience. Outside, enjoy relaxing or entertaining on the multilevel Trex deck. Conveniently located with easy commuter access to Baltimore and Washington, D.C., this home is also close to shopping, diverse dining options, and entertainment. Don’t miss the opportunity to own this exceptional home with its modern amenities, thoughtful updates, and prime location. Schedule your tour today!
Sold for $830,000
$830,000
4927 Ilchester Point Ct, Ellicott City, MD 21043
4beds
3,228sqft
Single Family Residence
Built in 1992
0.32 Acres Lot
$836,900 Zestimate®
$257/sqft
$4,306 Estimated rent
Home value
$836,900
$778,000 - $895,000
$4,306/mo
Zestimate® history
Owner options
List your home for rent
$4,306/mo
Rent Zestimate®
Find your next renter with Zillow Rental Manager. Plus, with online applications, you can quickly screen prospective tenants – for free.
$4,306/mo
Rent Zestimate®
Refinance and save
$5,512/mo
Est. payment
Refinancing to a lower rate could help reduce your monthly payments and save thousands over the life of the loan.
$5,512/mo
Est. payment
Explore your selling options
Work with a Zillow partner agent
Leverage their expertise and Zillow's premium Showcase listings to get your home seen by more buyers.
Get startedList with your own agent
Get your home in front of millions of buyers by listing it on Zillow.
Learn how to do itSell it yourself
Take full control of how buyers see your home on Zillow by listing For Sale by Owner (FSBO).
List your homeWhat's special
Walk-out basementDedicated officeRecreation or relaxationLarge walk-in closetBuilt-in shelvingMultilevel trex deckSeparate shower
Zillow last checked:
Listing updated:
Listed by:
Bob Chew 410-465-4440,
Berkshire Hathaway HomeServices PenFed Realty,
Listing Team: The Bob & Ronna Group, Co-Listing Agent: Mary W Harris 443-745-0447,
Berkshire Hathaway HomeServices PenFed Realty
Bought with:
Sonia Graham, 658206
JPAR Maryland Living
Source: Bright MLS,MLS#: MDHW2046964
Facts & features
Interior
Bedrooms & bathrooms
- Bedrooms: 4
- Bathrooms: 3
- Full bathrooms: 2
- 1/2 bathrooms: 1
- Main level bathrooms: 1
Basement
- Area: 1320
Heating
- Heat Pump, Natural Gas, Oil
Cooling
- Ceiling Fan(s), Central Air, Electric
Appliances
- Included: Microwave, Dishwasher, Disposal, Dryer, Exhaust Fan, Oven/Range - Electric, Refrigerator, Washer, Gas Water Heater
Features
- Built-in Features, Ceiling Fan(s), Floor Plan - Traditional, Kitchen - Gourmet, Kitchen Island, Kitchen - Table Space, Recessed Lighting, Soaking Tub, Upgraded Countertops
- Flooring: Carpet, Wood
- Basement: Partially Finished
- Number of fireplaces: 1
- Fireplace features: Pellet Stove
Interior area
- Total structure area: 3,728
- Total interior livable area: 3,228 sqft
- Finished area above ground: 2,408
- Finished area below ground: 820
Property
Parking
- Total spaces: 2
- Parking features: Garage Faces Front, Attached
- Attached garage spaces: 2
Accessibility
- Accessibility features: None
Features
- Levels: Three
- Stories: 3
- Pool features: None
Lot
- Size: 0.32 Acres
Details
- Additional structures: Above Grade, Below Grade
- Parcel number: 1401233297
- Zoning: R20
- Special conditions: Standard
Construction
Type & style
- Home type: SingleFamily
- Architectural style: Colonial
- Property subtype: Single Family Residence
Materials
- Frame
- Foundation: Slab
Condition
- New construction: No
- Year built: 1992
Utilities & green energy
- Sewer: Public Sewer
- Water: Public
Community & HOA
Community
- Subdivision: Ilchester Landing
HOA
- Has HOA: Yes
- HOA fee: $350 annually
Location
- Region: Ellicott City
Financial & listing details
- Price per square foot: $257/sqft
- Tax assessed value: $521,033
- Annual tax amount: $7,983
- Date on market: 1/21/2025
- Listing agreement: Exclusive Right To Sell
- Listing terms: Cash,Conventional,VA Loan,FHA
- Ownership: Fee Simple
Price history
| Date | Event | Price |
|---|---|---|
| 4/4/2025 | Sold | $830,000$257/sqft |
Source:  Bright MLS #MDHW2046964 Report a problem Bright MLS #MDHW2046964 Report a problem | ||
| 3/14/2025 | Pending sale | $830,000$257/sqft |
Source: Bright MLS #MDHW2046964 Report a problem | ||
| 3/11/2025 | Listed for sale | $830,000$257/sqft |
Source: Bright MLS #MDHW2046964 Report a problem | ||
| 1/24/2025 | Pending sale | $830,000$257/sqft |
Source: Bright MLS #MDHW2046964 Report a problem | ||
| 1/21/2025 | Listed for sale | $830,000$257/sqft |
Source: Bright MLS #MDHW2046964 Report a problem | ||
Public tax history
| Year | Property taxes | Tax assessment |
|---|---|---|
| 2025 | -- | $556,967 +6.9% |
| 2024 | $5,867 +7.4% | $521,033 +7.4% |
| 2023 | $5,462 +1.3% | $485,100 |
| 2022 | $5,395 +1.3% | $485,100 +2.5% |
| 2021 | $5,327 +1.3% | $473,100 +1.3% |
| 2020 | $5,260 | $467,100 |
| 2019 | $5,260 -7.4% | $467,100 |
| 2018 | $5,680 -19% | $467,100 -3.7% |
| 2017 | $7,016 | $484,900 |
| 2016 | -- | $484,900 |
| 2015 | -- | $484,900 -1.4% |
| 2014 | -- | $491,700 |
| 2013 | -- | $491,700 |
| 2012 | -- | $491,700 -7.2% |
| 2011 | -- | $530,100 0% |
| 2010 | -- | $530,150 |
| 2009 | -- | $530,150 -12.1% |
| 2008 | -- | $603,120 +18.5% |
| 2007 | -- | $508,756 +22.8% |
| 2006 | -- | $414,393 +29.5% |
| 2005 | -- | $320,030 +7.2% |
| 2004 | -- | $298,570 +7.7% |
| 2003 | -- | $277,110 +8.4% |
| 2002 | -- | $255,650 +3% |
| 2001 | -- | $248,200 +157.7% |
| 2000 | -- | $96,300 |
Find assessor info on the county website
Neighborhood: 21043
Nearby homes
- $---- bd-- ba-- sqft4923 Ilchester Point Ct, Ellicott City, MD 21043Off Market
- $763,9004 bd4 ba2.8k sqft4931 Ilchester Point Ct, Ellicott City, MD 21043Off Market
- $945,000-- bd3 ba3.9k sqft4939 Ilchester Point Ct, Ellicott City, MD 21043Off Market
- $815,000-- bd3 ba2.4k sqft4919 Ilchester Point Ct, Ellicott City, MD 21043Off Market
- $741,200-- bd2 ba2k sqft4922 Ilchester Point Ct, Ellicott City, MD 21043Off Market
- $885,0004 bd4 ba2.6k sqft4926 Ilchester Point Ct, Ellicott City, MD 21043Sold
- $790,0004 bd3 ba3k sqft4921 Wharff Ln, Ellicott City, MD 21043Sold
- $706,600-- bd2 ba2k sqft4934 Ilchester Point Ct, Ellicott City, MD 21043Off Market
Nearby schools
GreatSchools rating
- 6/10Ilchester Elementary SchoolGrades: PK-5Distance: 0.4 mi
- 7/10Bonnie Branch Middle SchoolGrades: 6-8Distance: 0.3 mi
- 9/10Howard High SchoolGrades: 9-12Distance: 2.2 mi
Schools provided by the listing agent
- District: Howard County Public School System
Source: Bright MLS. This data may not be complete. We recommend contacting the local school district to confirm school assignments for this home.
Get a cash offer in 3 minutes
Find out how much your home could sell for in as little as 3 minutes with a no-obligation cash offer.
Estimated market value
$836,900
Get a cash offer in 3 minutes
Find out how much your home could sell for in as little as 3 minutes with a no-obligation cash offer.
Estimated market value
$836,900
- Maryland
- Howard County
- Ellicott City
- 21043
- 4927 Ilchester Point Ct
Nearby cities
Nearby zip codes
Other Ellicott City Topics
