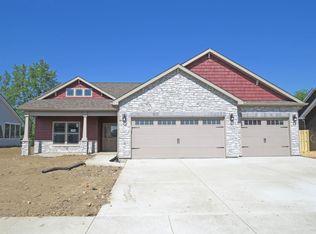
Welcome home to this barely-lived-in Majestic built home in Lafayette's coveted southside neighborrhood, Concord Ridge! This popular floor plan boasts 3 bedrooms and 2.5 baths plus a sunroom. Once inside, the great room has a cozy gas log fireplace and is flooded with light because of the multiple windows and soaring ceilings! The modern kitchen, with an abundance of staggered espresso custom cabinetry, stylish backsplash, stone counters, over and under cabinet lighting, a work island, a full-suite of stainless appliances with a HUGE pantry is a chef's dream! Plenty of space for any size dining table. Toward the back of the home is the sunroom with recently installed French double doors and can serve as a sunroom, extra living area, home office, or playroom. Plenty of flexible options! The covered patio looks out over a private backyard with treeline. Down the hallway to the sleeping wing is the half guest bath, and beautiful cabinetry in the landry room with folding counter. 2 extra bedrooms and a full bath lead you on the way to the primary suite at the back of the house. Plenty of lights, tray ceilings, dual closets accompanied by a spa-like bathroom with soaking tub, custom-tiled walk-in shower, dual sink vanity, and linen closets for plenty of storage round out the suite. Oversized 3 car garage with water softener. Other upgrades include custom top-down, bottom-up shades for all windows, comfort height toilets, and a washer and dryer. Easy access to the south entry to the subdivision, close to shopping, dining, and schools and I-65 and US 52. See this today!
Closed
Zillow last checked:
Listing updated:
Bought with:
Eric Seymour, RB14024012
BerkshireHathaway HS IN Realty
Source: IRMLS,MLS#: 202402353
Price history
| Date | Event | Price |
|---|---|---|
| 4/8/2024 | Sold | $403,162-4% |
Source:  IRMLS #202402353 Report a problem IRMLS #202402353 Report a problem | ||
| 3/15/2024 | Pending sale | $419,900 |
Source: IRMLS #202402353 Report a problem | ||
| 2/27/2024 | Price change | $419,900-1.2% |
Source: IRMLS #202402353 Report a problem | ||
| 1/24/2024 | Listed for sale | $425,000+3.7% |
Source: IRMLS #202402353 Report a problem | ||
| 9/29/2023 | Sold | $409,900 |
Source: IRMLS #202319708 Report a problem | ||
| 8/21/2023 | Pending sale | $409,900 |
Source: IRMLS #202319708 Report a problem | ||
| 8/1/2023 | Price change | $409,900-1.2% |
Source: IRMLS #202319708 Report a problem | ||
| 6/9/2023 | Listed for sale | $414,900 |
Source: IRMLS #202319708 Report a problem | ||



Get pre-qualified for a loan
At Zillow Home Loans, we can pre-qualify you in as little as 5 minutes with no impact to your credit score.An equal housing lender. NMLS #10287.
