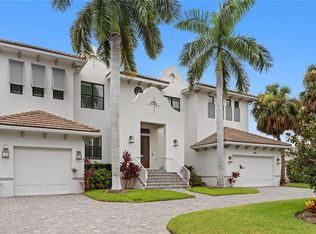
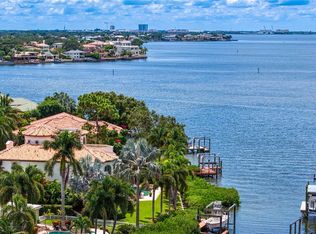
Under contract-accepting backup offers. Welcome to 4927 Lyford Cay Road, an exceptional 6699 sf modern European inspired waterfront showplace set on the Grand Canal of Culbreath Isles, 5 houses from the open bay. This beautifully updated home features a dramatic foyer entry, open floor plan, 3 car side entry garage, 5 spacious bedrooms, media room and wine room. The well appointed chef's kitchen has 2 large islands, eating area, top of the line appliances including 2 Sub-Zero refrigerator/freezers, 2 Miele dishwashers, Wolf 6 burner gas range, and a Miele coffee maker. The primary suite has extraordinary his and her closets, large spa like bath, fireplace and a private verandah overlooking the water. A secondary staircase leads to the theatre room that will provide entertainment for family and friends. Outdoor an expansive patio provides shaded seating with fireplace and tv's to catch sporting events while grilling at your outdoor kitchen and then take a dip in your heated pool and spa. For all your boating needs there is a 10 x 24 ft dock with a 16,000 lb and a 7,000 lb boat lift. Enjoy the luxury of living in Culbreath Isles, Tampa's top guarded and gated community, located minutes to famous Tampa International Airport, top[ rated public and private schools, world class shopping and dining at International Plaza, the business districts of Westshore, Midtown and Downtown, and the Nation's Top Beaches. You can have it all!
Accepting backups
$7,000,000
4927 LYFORD CAY ROAD, TAMPA, FL 33629
5beds
6,459sqft
:
Get pre-qualified$48,589/mo
Single Family Residence
Built in 1972
0.27 Acres Lot
$-- Zestimate®
$1,084/sqft
$250/mo HOA
What's special
Heated pool and spaOutdoor kitchenSecondary staircaseTheatre roomMedia roomOpen floor planWine room
- 21 days |
- 1,303 |
- 84 |
Likely to sell faster than
Zillow last checked:
Listing updated:
Listed by:
Mary Kelly 813-839-3800,
SMITH & ASSOCIATES REAL ESTATE 813-839-3800
Source: Stellar MLS,MLS#: TB8530983 Originating MLS: Suncoast Tampa
Originating MLS: Suncoast Tampa
Facts & features
Interior
Bedrooms & bathrooms
- Bedrooms: 5
- Bathrooms: 7
- Full bathrooms: 6
- 1/2 bathrooms: 1
Rooms
- Room types: Utility Room, Media Room
Primary bedroom
- Features: Walk-In Closet(s)
- Level: Second
- Area: 357 Square Feet
- Dimensions: 17x21
Bedroom 2
- Features: Walk-In Closet(s)
- Level: Second
- Area: 195 Square Feet
- Dimensions: 13x15
Bedroom 3
- Features: Walk-In Closet(s)
- Level: Second
- Area: 182 Square Feet
- Dimensions: 14x13
Bedroom 4
- Features: Walk-In Closet(s)
- Level: Second
- Area: 256 Square Feet
- Dimensions: 16x16
Bedroom 5
- Features: Walk-In Closet(s)
- Level: Second
- Area: 196 Square Feet
- Dimensions: 14x14
Dining room
- Level: First
- Area: 273 Square Feet
- Dimensions: 21x13
Family room
- Level: First
- Area: 440 Square Feet
- Dimensions: 20x22
Kitchen
- Level: First
- Area: 242 Square Feet
- Dimensions: 22x11
Living room
- Level: First
- Area: 315 Square Feet
- Dimensions: 21x15
Media room
- Level: Second
- Area: 713 Square Feet
- Dimensions: 31x23
Heating
- Central, Electric, Zoned
Cooling
- Central Air, Zoned
Appliances
- Included: Bar Fridge, Oven, Dishwasher, Disposal, Dryer, Exhaust Fan, Freezer, Microwave, Range, Refrigerator, Washer, Water Softener
- Laundry: Inside, Laundry Room
Features
- Built-in Features, Ceiling Fan(s), Crown Molding, Dry Bar, Eating Space In Kitchen, Elevator, Kitchen/Family Room Combo, Living Room/Dining Room Combo, Open Floorplan, PrimaryBedroom Upstairs, Solid Wood Cabinets, Split Bedroom, Stone Counters, Thermostat, Walk-In Closet(s)
- Flooring: Tile, Hardwood
- Doors: French Doors, Outdoor Grill, Outdoor Kitchen
- Has fireplace: Yes
- Fireplace features: Family Room, Gas
Interior area
- Total structure area: 8,607
- Total interior livable area: 6,459 sqft
Video & virtual tour
Property
Parking
- Total spaces: 3
- Parking features: Driveway, Garage Door Opener, Garage Faces Side
- Attached garage spaces: 3
- Has uncovered spaces: Yes
Features
- Levels: Two
- Stories: 2
- Patio & porch: Covered, Patio, Rear Porch
- Exterior features: Balcony, Irrigation System, Lighting, Outdoor Grill, Outdoor Kitchen, Private Yard
- Has private pool: Yes
- Pool features: Gunite, Heated, In Ground, Salt Water
- Has spa: Yes
- Spa features: Heated, In Ground
- Has view: Yes
- View description: Water, Bay/Harbor - Partial, Canal
- Has water view: Yes
- Water view: Water,Bay/Harbor - Partial,Canal
- Waterfront features: Canal - Saltwater, Bay/Harbor Access, Saltwater Canal Access, Seawall
Lot
- Size: 0.27 Acres
- Features: Flood Insurance Required, FloodZone, City Lot, Landscaped
- Residential vegetation: Mature Landscaping, Trees/Landscaped
Details
- Parcel number: A2929183SI00000000013.0
- Zoning: RS-100
- Special conditions: None
Construction
Type & style
- Home type: SingleFamily
- Architectural style: Mediterranean
- Property subtype: Single Family Residence
Materials
- Block, Stucco
- Foundation: Slab
- Roof: Tile
Condition
- New construction: No
- Year built: 1972
Utilities & green energy
- Sewer: Public Sewer
- Water: Public
- Utilities for property: Cable Available, Cable Connected, Electricity Connected, Propane, Public, Street Lights, Underground Utilities, Water Connected
Community & HOA
Community
- Features: Deed Restrictions, Gated Community - Guard, Special Community Restrictions
- Security: Gated Community, Security Gate, Smoke Detector(s)
- Pet fee: $0 monthly
- Subdivision: CULBREATH ISLES UNIT 2
HOA
- Has HOA: Yes
- Services included: 24-Hour Guard, Reserve Fund, Security
- HOA fee: $250 monthly
- HOA name: SHELLY BRAMM VONSTAGE
- HOA phone: 813-600-1100
Location
- Region: Tampa
Financial & listing details
- Price per square foot: $1,084/sqft
- Tax assessed value: $4,764,014
- Annual tax amount: $93,809
- Date on market: 7/21/2026
- Cumulative days on market: 5 days
- Listing terms: Cash,Conventional
- Ownership: Fee Simple
- Total actual rent: 0
- Electric utility on property: Yes
- Road surface type: Paved, Asphalt
Estimated market value
Not available
Estimated sales range
Not available
Not available
Price history
| Date | Event | Price |
|---|---|---|
| 8/11/2026 | Listed for sale | $7,000,000$1,084/sqft |
Source:  Stellar MLS #TB8530983 Report a problem Stellar MLS #TB8530983 Report a problem | ||
| 7/27/2026 | Contingent | $7,000,000$1,084/sqft |
Source: Stellar MLS #TB8530983 Report a problem | ||
| 7/21/2026 | Listed for sale | $7,000,000+16.7%$1,084/sqft |
Source: Stellar MLS #TB8530983 Report a problem | ||
| 10/27/2025 | Sold | $6,000,000+86.3%$929/sqft |
Source: Public Record Report a problem | ||
| 10/18/2013 | Sold | $3,220,000-7.9%$499/sqft |
Source: Public Record Report a problem | ||
| 6/7/2013 | Price change | $3,495,000-2.8%$541/sqft |
Source: Smith and Associates #T2572548 Report a problem | ||
| 6/1/2013 | Listed for sale | $3,595,000+43.8%$557/sqft |
Source: Smith and Associates #T2572548 Report a problem | ||
| 9/12/2011 | Sold | $2,500,000+36.9%$387/sqft |
Source: Public Record Report a problem | ||
| 4/25/2011 | Sold | $1,826,000-29.6%$283/sqft |
Source: Public Record Report a problem | ||
| 4/22/2011 | Price change | $2,595,000-23.7%$402/sqft |
Source: KINGS REALTY & PROPERTY MGMT. #T2467427 Report a problem | ||
| 1/7/2011 | Listed for sale | $3,400,000-2.7%$526/sqft |
Source: Florida Realty Report a problem | ||
| 8/10/2010 | Listing removed | $3,495,000$541/sqft |
Source: Wingate & Associates #7458237 Report a problem | ||
| 7/17/2010 | Price change | $3,495,000-5.3%$541/sqft |
Source: Wingate & Associates #7458237 Report a problem | ||
| 4/10/2010 | Listed for sale | $3,690,000+47.6%$571/sqft |
Source: Wingate & Associates #7458237 Report a problem | ||
| 3/6/2010 | Listing removed | $2,500,000$387/sqft |
Source: NRT Florida #T2407292 Report a problem | ||
| 2/22/2010 | Price change | $2,500,000-19.4%$387/sqft |
Source: NRT Florida #T2407292 Report a problem | ||
| 7/30/2009 | Price change | $3,100,000-11.3%$480/sqft |
Source: NRT Florida #T2353035 Report a problem | ||
| 2/4/2009 | Listed for sale | $3,495,000+84.4%$541/sqft |
Source: NRT Florida #T2353035 Report a problem | ||
| 5/2/2005 | Sold | $1,895,000+90.5%$293/sqft |
Source: Public Record Report a problem | ||
| 7/15/1999 | Sold | $995,000+148.8%$154/sqft |
Source: Public Record Report a problem | ||
| 10/8/1998 | Sold | $400,000-38.5%$62/sqft |
Source: Public Record Report a problem | ||
| 5/17/1996 | Sold | $650,000$101/sqft |
Source: Public Record Report a problem | ||
Public tax history
| Year | Property taxes | Tax assessment |
|---|---|---|
| 2025 | $93,809 +11.4% | $4,674,661 +10% |
| 2024 | $84,197 +12.6% | $4,249,692 +10% |
| 2023 | $74,796 +4.3% | $3,863,356 +10% |
| 2022 | $71,692 +13% | $3,512,142 +10% |
| 2021 | $63,422 +7% | $3,192,856 +7.8% |
| 2020 | $59,254 -8.2% | $2,961,844 -6.7% |
| 2019 | $64,537 | $3,174,504 +10% |
| 2018 | $64,537 +8.9% | $2,885,913 +1.8% |
| 2017 | $59,286 +0.8% | $2,834,832 +5.4% |
| 2016 | $58,831 +6% | $2,689,999 +4.9% |
| 2015 | $55,483 +6.1% | $2,565,062 +3.2% |
| 2014 | $52,278 | $2,484,481 +29.1% |
| 2013 | $52,278 +28.2% | $1,924,855 +0.2% |
| 2012 | $40,788 +16.1% | $1,921,026 +16% |
| 2011 | $35,138 -5.5% | $1,655,543 -6% |
| 2010 | $37,181 -0.9% | $1,761,406 -0.3% |
| 2009 | $37,517 +5.3% | $1,766,914 +5.6% |
| 2008 | $35,641 +8.8% | $1,673,152 +8.3% |
| 2007 | $32,769 -11.4% | $1,544,399 -3.1% |
| 2006 | $36,970 +13% | $1,593,257 +18.4% |
| 2005 | $32,717 | $1,345,988 +16.8% |
| 2004 | -- | $1,152,772 +17.4% |
| 2003 | -- | $981,906 +2.9% |
| 2002 | -- | $954,218 +14.1% |
| 2001 | -- | $836,245 +15.9% |
| 2000 | $18,567 | $721,557 |
Find assessor info on the county website
Monthly payment
Est. payment
Payment breakdown
Explore the cost of this home by adjusting the details. Changes won't be saved.Climate risks
Neighborhood: Culbreath Isles
Nearby schools
GreatSchools rating
- 10/10Mabry Elementary SchoolGrades: PK-5Distance: 1 mi
- 10/10Coleman Middle SchoolGrades: 6-8Distance: 0.9 mi
- 8/10Plant High SchoolGrades: 9-12Distance: 1.8 mi
Schools provided by the listing agent
- Elementary: Dale Mabry Elementary-HB
- Middle: Coleman-HB
- High: Plant-HB
Source: Stellar MLS. This data may not be complete. We recommend contacting the local school district to confirm school assignments for this home.
- $4,393,2005 bd7 ba6.6k sqft4927 Lyford Cay Rd #FLOW, Tampa, FL 33629Off Market
- $4,393,2005 bd7 ba6.6k sqft4927 Lyford Cay Rd #OWNER, Tampa, FL 33629Off Market
- $3,228,5005 bd4 ba4.3k sqft4925 Lyford Cay Rd, Tampa, FL 33629Off Market
- $5,131,4005 bd8 ba6.1k sqft4929 Lyford Cay Rd, Tampa, FL 33629Off Market
- $4,632,8005 bd4 ba4.7k sqft4923 Lyford Cay Rd, Tampa, FL 33629Off Market
- $3,551,3005 bd4 ba4.5k sqft4931 Lyford Cay Rd, Tampa, FL 33629Off Market
- $4,251,6005 bd6 ba5.9k sqft4924 Lyford Cay Rd, Tampa, FL 33629Off Market
- $1,520,1004 bd2 ba2.9k sqft4926 Lyford Cay Rd, Tampa, FL 33629Off Market
A local agent can set up tours, give advice and negotiate with sellers.
A local lender can help you make sure your offer is ready when you are.
Similar homes
- $3,550,0005 bd6 ba6k sqft5015 W LONGFELLOW AVENUE, TAMPA, FL 33629For Sale
 MLS ID #TB8527041, Allan Mezrah, THE TONI EVERETT COMPANY. Stellar MLS
 - $8,499,0006 bd8 ba7.8k sqft4623 W SAN JOSE STREET, TAMPA, FL 33629For Sale
 MLS ID #TB8495998, Toni Everett, THE TONI EVERETT COMPANY. Stellar MLS
 - $6,495,0005 bd7 ba5.5k sqft25 W SPANISH MAIN STREET, TAMPA, FL 33609For Sale
 MLS ID #TB8463472, Jeff Shelton, COMPASS FLORIDA LLC. Stellar MLS
 - $5,250,0005 bd6 ba5.5k sqft4905 W SPRING LAKE DRIVE, TAMPA, FL 33629For Sale
 MLS ID #TB8515550, ALI GENC, PA, KELLER WILLIAMS SUBURBAN TAMPA. Stellar MLS
 - $4,998,0005 bd6 ba5.8k sqft4924 W SAN RAFAEL STREET, TAMPA, FL 33629For SaleMLS ID #TB8447640, Alphonsine Gonzales Portillo, ABALARIS. Stellar MLS
- $4,750,0005 bd6 ba6.2k sqft5211 W NEPTUNE WAY, TAMPA, FL 33609For SaleMLS ID #TB8535350, Henderson Everett, THE TONI EVERETT COMPANY. Stellar MLS
- $5,300,0005 bd5 ba5k sqft3424 JEAN CIRCLE, TAMPA, FL 33629For SaleMLS ID #TB8505326, Toni Everett, THE TONI EVERETT COMPANY. Stellar MLS
- $6,180,0005 bd6 ba7k sqft5810 MARINER STREET, TAMPA, FL 33609For SaleMLS ID #TB8383270, Evan Pedone, ENGEL & VOLKERS MADEIRA BEACH. Stellar MLS
- $5,900,0005 bd6 ba6.9k sqft5023 W LEONA STREET, TAMPA, FL 33629New ConstructionMLS ID #TB8502442, Jennifer Zales, COLDWELL BANKER REALTY. Stellar MLS
- $4,900,0005 bd6 ba6.5k sqft5021 W LEONA STREET, TAMPA, FL 33629New ConstructionMLS ID #TB8518095, Jennifer Zales, COLDWELL BANKER REALTY. Stellar MLS
- $8,199,0007 bd9 ba9k sqft2 SANDPIPER ROAD, TAMPA, FL 33609For SaleMLS ID #TB8485218, Tara Curry, SMITH & ASSOCIATES REAL ESTATE. Stellar MLS
- $3,999,9995 bd7 ba6.5k sqft5023 W DANTE AVENUE, TAMPA, FL 33629New ConstructionMLS ID #TB8522126, Mary Zohar, TAMPA BAY LUXURY HOMES REALTY LLC. Stellar MLS
- $6,750,0007 bd9 ba7.8k sqft4402 W BEACH PARK DRIVE, TAMPA, FL 33609For SaleMLS ID #TB8502326, Stefan Alvarez, SOUTH CEDAR REAL ESTATE, INC. Stellar MLS
- $4,300,0006 bd9 ba7.8k sqft301 CASPIAN STREET, TAMPA, FL 33606For SaleMLS ID #TB8422893, Brenda Kennedy, ALIGN RIGHT REALTY CARROLLWOOD. Stellar MLS
- $3,850,0005 bd6 ba6.8k sqft4555 W SWANN AVENUE, TAMPA, FL 33609For SaleMLS ID #TB8497330, Nikki Franklin, LLC, ENGEL & VOLKERS SOUTH TAMPA. Stellar MLS
- $3,999,9995 bd7 ba6.5k sqft4624 W SAN JOSE STREET, TAMPA, FL 33629New ConstructionMLS ID #TB8449072, Adam Kutchmire, CENTURY 21 LIST WITH BEGGINS. Stellar MLS
- $3,900,0006 bd6 ba6.1k sqft1011 S MORRISON COURT, TAMPA, FL 33629New ConstructionMLS ID #TB8524313, Sevda Bahari, KELLER WILLIAMS SOUTH TAMPA. Stellar MLS
- $3,500,0005 bd6 ba5.5k sqft2312 S OCCIDENT STREET, TAMPA, FL 33629New ConstructionMLS ID #TB8489653, Ali St Cyr, GULF SHORES REALTY ERA POWERED LLC. Stellar MLS
- $4,395,0006 bd7 ba5.7k sqft5002 W POE AVENUE, TAMPA, FL 33629New ConstructionMLS ID #TB8433875, Sheila Desautels, HIDDEN HAVEN REALTY. Stellar MLS
- $6,250,0005 bd8 ba8.6k sqft2821 LINTHICUM PLACE, TAMPA, FL 33618For SaleMLS ID #TB8528300, Kelly Knetsch, MIHARA & ASSOCIATES INC.. Stellar MLS
