Skip main navigation
Sold
  • $208,000

    4927 Mathews Ave, Indianapolis, IN 46227

    3beds
    1,009sqft
    Residential, Single Family Residence
    Built in 1939
    0.44 Acres Lot
    $209,400 Zestimate®
    $206/sqft
    $1,421 Estimated rent

    Home value

    $209,400

    $193,000 - $228,000

    $1,421/mo

    Zestimate® history
    Loading
    Loading...

    Owner options

    List your home for rent

    $1,421/mo

    Rent Zestimate®

    Find your next renter with Zillow Rental Manager. Plus, with online applications, you can quickly screen prospective tenants – for free.

    Learn more

    $1,421/mo

    Rent Zestimate®

    Refinance and save

    $1,348/mo

    Est. payment

    Refinancing to a lower rate could help reduce your monthly payments and save thousands over the life of the loan.

    See today's rates

    $1,348/mo

    Est. payment

    Explore your selling options

    Work with a Zillow partner agent

    Leverage their expertise and Zillow's premium Showcase listings to get your home seen by more buyers.

    Get started

    List with your own agent

    Get your home in front of millions of buyers by listing it on Zillow.

    Learn how to do it

    Sell it yourself

    Take full control of how buyers see your home on Zillow by listing For Sale by Owner (FSBO).

    List your home

    What's special

    Mini barnNew ventless gas fireplacePatio doorNew guttersCustom tiled shower surroundCeiling fanNew carpeting
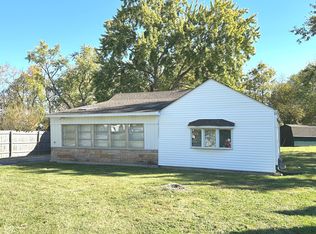
    3 BR, 1 bath, totally rehabbed ranch home in Perry Township. Entry/sunroom with a skylight and a new ventless gas fireplace. Includes a new front door. This space can be reading nook, a plant room, or a practical mudroom. New carpeting in all three bedrooms and living room. The hallway features new tile, and the entryway has durable, water-resistant flooring. Large living room, with LED dimmable flat canned lighting. Renovated bathroom with custom tiled shower surround, tiled flooring, new toilet, new sink, new lighting, and mirror. The kitchen is updated a with newer cabinets, backsplash, and floor tile. Additional upgrades are new countertops, a new faucet, SS sink, new disposal, dishwasher, gas stove, exhaust hood, patio door, ceiling fan, and energy-efficient LED halo lighting. New gutters and newer roof. Updated electric and plumbing. Mini Barn in large yard. Home is move-in ready.

    Zillow last checked:

    Listing updated:

    Listing Provided by:

    Joseph Sullivan 317-670-5979,

    Sullivan Realty Group, LLC

    Bought with:

    Elizabeth Ewbank

    Highgarden Real Estate

    Source: MIBOR as distributed by MLS GRID,MLS#: 22035697MLS Logo

    Facts & features

    Interior

    Bedrooms & bathrooms
    • Bedrooms: 3
    • Bathrooms: 1
    • Full bathrooms: 1
    • Main level bathrooms: 1
    • Main level bedrooms: 3
    Primary bedroom
    • Features: Carpet
    • Level: Main
    • Area: 160 Square Feet
    • Dimensions: 10x16
    Bedroom 2
    • Features: Carpet
    • Level: Main
    • Area: 132 Square Feet
    • Dimensions: 11x12
    Bedroom 3
    • Features: Carpet
    • Level: Main
    • Area: 120 Square Feet
    • Dimensions: 10x12
    Dining room
    • Features: Laminate
    • Level: Main
    • Area: 90 Square Feet
    • Dimensions: 10x9
    Foyer
    • Features: Tile-Ceramic
    • Level: Main
    • Area: 90 Square Feet
    • Dimensions: 9x10
    Kitchen
    • Features: Laminate
    • Level: Main
    • Area: 90 Square Feet
    • Dimensions: 10x9
    Living room
    • Features: Carpet
    • Level: Main
    • Area: 286 Square Feet
    • Dimensions: 22x13
    Heating
    • Forced Air, Natural Gas
    Appliances
    • Included: Dishwasher, Disposal, Gas Water Heater, Gas Oven, Range Hood
    • Laundry: Connections All
    Features
    • Attic Access, Entrance Foyer, High Speed Internet
    • Windows: Screens, Window Metal, Windows Vinyl, Wood Work Painted
    • Has basement: No
    • Attic: Access Only
    • Number of fireplaces: 1
    • Fireplace features: Masonry, Non Functional
    Interior area
    • Total structure area: 1,009
    • Total interior livable area: 1,009 sqft

    Property

    Parking
    • Total spaces: 1
    • Parking features: Attached
    • Attached garage spaces: 1
    Features
    • Levels: One
    • Stories: 1
    • Patio & porch: Porch
    Lot
    • Size: 0.44 Acres
    • Features: Street Lights, Mature Trees, Trees-Small (Under 20 Ft)
    Details
    • Additional structures: Barn Mini
    • Parcel number: 491506115012000500
    • Special conditions: None
    • Horse amenities: None

    Construction

    Type & style
    • Home type: SingleFamily
    • Architectural style: Ranch
    • Property subtype: Residential, Single Family Residence
    Materials
    • Vinyl With Stone
    • Foundation: Slab
    Condition
    • Updated/Remodeled
    • New construction: No
    • Year built: 1939

    Utilities & green energy

    • Electric: 100 Amp Service
    • Water: Municipal/City
    • Utilities for property: Electricity Connected, Sewer Connected, Water Connected

    Community & neighborhood

    Location
    • Region: Indianapolis
    • Subdivision: Ellerslee

    Price history

    DateEventPrice
    6/11/2025Sold$208,000+4.5%$206/sqft
    Source: MIBOR as distributed by MLS GRID #22035697 Report a problem
    5/3/2025Pending sale$199,000$197/sqft
    Source: MIBOR as distributed by MLS GRID #22035697 Report a problem
    5/2/2025Listed for sale$199,000+89.7%$197/sqft
    Source: MIBOR as distributed by MLS GRID #22035697 Report a problem
    1/10/2025Sold$104,900$104/sqft
    Source: Public Record Report a problem

    Public tax history

    YearProperty taxesTax assessment
    2025$930 -10.3%$126,700 +1.8%
    2024$1,037 +2%$124,500 -7.8%
    2023$1,017 +2%$135,100 +4.3%
    2022$997 +22.6%$129,500 +28.6%
    2021$813 +79.4%$100,700 +10.5%
    2020$453 +7.4%$91,100 +31.8%
    2019$422 -4.1%$69,100 +7.1%
    2018$440 -10.6%$64,500 +2.5%
    2017$492 +27.1%$62,900 +2.4%
    2016$387 +10.6%$61,400 +4.4%
    2014$350 -2.2%$58,800
    2013$357 $58,800 +1%
    2012$357 $58,200 -0.2%
    2011-- $58,300
    2010$382 +26.7%$58,300
    2009$302 $58,300 -6.4%
    2007-- $62,300
    2006-- $62,300
    2005-- $62,300
    2004-- $62,300
    2003-- $62,300 +120.1%
    2002-- $28,300 +200.1%
    2001-- $9,430
    2000-- $9,430

    Find assessor info on the county website

    Neighborhood: Edgewood

    Nearby schools

    GreatSchools rating
    Schools provided by the listing agent
    • Elementary: Homecroft Elementary School
    • Middle: Southport Middle School
    • High: Southport High School

    Source: MIBOR as distributed by MLS GRID. This data may not be complete. We recommend contacting the local school district to confirm school assignments for this home.

    Get a cash offer in 3 minutes
    Find out how much your home could sell for in as little as 3 minutes with a no-obligation cash offer.
    Estimated market value
    $209,400
    Get a cash offer in 3 minutes
    Find out how much your home could sell for in as little as 3 minutes with a no-obligation cash offer.
    Estimated market value
    $209,400