Skip main navigation
Closed
  • $279,900

    4927 Millstone Walk, Stone Mountain, GA 30088

    3beds
    1,396sqft
    Single Family Residence
    Built in 1984
    0.31 Acres Lot
    $279,900 Zestimate®
    $201/sqft
    $1,706 Estimated rent

    Home value

    $279,900

    $258,000 - $302,000

    $1,706/mo

    Zestimate® history
    Loading
    Loading...

    Owner options

    List your home for rent

    $1,706/mo

    Rent Zestimate®

    Find your next renter with Zillow Rental Manager. Plus, with online applications, you can quickly screen prospective tenants – for free.

    Learn more

    $1,706/mo

    Rent Zestimate®

    Refinance and save

    $1,788/mo

    Est. payment

    Refinancing to a lower rate could help reduce your monthly payments and save thousands over the life of the loan.

    See today's rates

    $1,788/mo

    Est. payment

    Explore your selling options

    Work with a Zillow partner agent

    Leverage their expertise and Zillow's premium Showcase listings to get your home seen by more buyers.

    Get started

    List with your own agent

    Get your home in front of millions of buyers by listing it on Zillow.

    Learn how to do it

    Sell it yourself

    Take full control of how buyers see your home on Zillow by listing For Sale by Owner (FSBO).

    List your home

    What's special

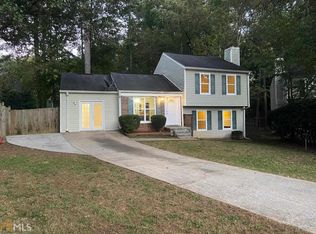
    Welcome to Your Dream Home in Stone Mountain, Georgia! Step into this beautifully fully remodeled, two-story home nestled on a quiet cul-de-sac in Stone Mountain. Every detail of this home has been thoughtfully upgraded, blending modern contemporary design with functionality-no expense spared. From the moment you enter, you'll notice the fresh feel of new construction. Walk across the stunning new floors into the living room, complete with a fireplace featuring custom wood accents and elegant granite finishes. Adjacent to the living area, the open-concept dining room flows seamlessly into the remodeled kitchen, offering the perfect balance of openness and privacy. The chef's kitchen is a showstopper, featuring custom-designed cabinetry in crisp white, granite countertops, and brand-new stainless steel appliances. A large two-car garage with a storage room provides ample space to stay organized, while the new back deck overlooks a private, flat backyard-perfect for entertaining or relaxing in your personal oasis. Upstairs, you'll find three spacious bedrooms and two fully renovated bathrooms. Each bedroom features brand-new carpet and lighting, while the bathrooms boast luxurious walk-in showers with exquisite tile work, creating a spa-like retreat. Additional highlights include brand-new windows, electrical systems, plumbing, HVAC, doors, roof, paint (inside and out), and light fixtures-everything has been upgraded for modern living. Conveniently located near major highways and retail shopping, this home offers the experience of a brand-new house without the brand-new price tag. This three-bedroom, two-and-a-half-bath home with custom features is ready for a new owner to call it their own. Don't miss your chance to see this stunning home-schedule your private tour today and experience it for yourself!

    Zillow last checked:

    Listing updated:

    Listed by:

    Rodney Maison 404-246-4280,

    Keller Williams Realty Atl. Partners

    Bought with:

    Jelsy Matute, 448024

    Virtual Properties Realty.com

    Source: GAMLS,MLS#: 10725545MLS Logo

    Facts & features

    Interior

    Bedrooms & bathrooms
    • Bedrooms: 3
    • Bathrooms: 3
    • Full bathrooms: 2
    • 1/2 bathrooms: 1
    Rooms
    • Room types: Laundry, Other
    Kitchen
    • Features: Breakfast Room, Solid Surface Counters
    Heating
    • Central
    Cooling
    • Central Air
    Appliances
    • Included: Dishwasher, Microwave
    • Laundry: Other
    Features
    • Other
    • Flooring: Carpet
    • Basement: None
    • Number of fireplaces: 1
    • Fireplace features: Gas Starter
    • Common walls with other units/homes: No Common Walls
    Interior area
    • Total structure area: 1,396
    • Total interior livable area: 1,396 sqft
    • Finished area above ground: 1,396
    • Finished area below ground: 0

    Property

    Parking
    • Total spaces: 2
    • Parking features: Garage
    • Has garage: Yes
    Features
    • Levels: Two
    • Stories: 2
    • Patio & porch: Deck
    • Fencing: Wood
    • Body of water: None
    Lot
    • Size: 0.31 Acres
    • Features: Cul-De-Sac, Level
    Details
    • Parcel number: 16 003 01 088
    • Special conditions: As Is

    Construction

    Type & style
    • Home type: SingleFamily
    • Architectural style: Traditional
    • Property subtype: Single Family Residence
    Materials
    • Wood Siding
    • Foundation: Slab
    • Roof: Other
    Condition
    • Updated/Remodeled
    • New construction: No
    • Year built: 1984

    Utilities & green energy

    • Sewer: Public Sewer
    • Water: Public
    • Utilities for property: Electricity Available, Sewer Available, Water Available

    Community & HOA

    Community
    • Features: None
    • Security: Carbon Monoxide Detector(s), Smoke Detector(s)
    • Subdivision: Laurel Plantation Sub
    HOA
    • Has HOA: No
    • Services included: None
    Location
    • Region: Stone Mountain

    Financial & listing details

    • Price per square foot: $201/sqft
    • Tax assessed value: $223,800
    • Annual tax amount: $4,337
    • Date on market: 4/3/2026
    • Cumulative days on market: 18 days
    • Listing agreement: Exclusive Right To Sell
    • Electric utility on property: Yes

    Price history

    DateEventPrice
    5/13/2026Sold$279,900+64.6%$201/sqft
    Source: GAMLS #10725545 Report a problem
    1/22/2026Sold$170,000+188.1%$122/sqft
    Source: Public Record Report a problem
    5/24/2013Sold$59,000+3.5%$42/sqft
    Source: Public Record Report a problem
    12/28/2012Sold$57,000+107.3%$41/sqft
    Source: Public Record Report a problem
    10/29/2007Sold$27,500-62.7%$20/sqft
    Source: Public Record Report a problem
    8/2/2007Sold$73,705+33.5%$53/sqft
    Source: Public Record Report a problem
    3/27/1996Sold$55,200+688.6%$40/sqft
    Source: Public Record Report a problem
    3/9/1994Sold$7,000$5/sqft
    Source: Public Record Report a problem

    Public tax history

    YearProperty taxesTax assessment
    2025$4,337 +27.8%$89,520 +31.6%
    2024$3,394 +1.7%$68,000
    2023$3,339 +0.2%$68,000 -1.2%
    2022$3,333 +33.1%$68,800 +37.8%
    2021$2,504 +16.4%$49,920 +19.2%
    2020$2,151 +1.4%$41,880 +1.7%
    2019$2,121 +23.6%$41,200 +29.2%
    2018$1,716 -2.7%$31,884 -3%
    2017$1,763 +13.1%$32,880 +16.6%
    2016$1,559 $28,200 +19.6%
    2014$1,559 $23,576 +112.8%
    2013-- $11,080
    2012-- $11,080 -16.7%
    2011-- $13,296 -57.2%
    2010$944 -20.7%$31,072 -20%
    2009$1,190 -9.4%$38,840 -23.6%
    2008$1,313 +7.2%$50,840
    2007$1,225 $50,840 +6.7%
    2006$1,225 +14.4%$47,640 +6.3%
    2005$1,071 +1.6%$44,800
    2004$1,054 -5.3%$44,800 -4.1%
    2003$1,112 +13.7%$46,720
    2002$978 +67.8%$46,720 +18.1%
    2001$583 $39,560
    Find assessor info on the county website

    Neighborhood: 30088

    Nearby schools

    GreatSchools rating
    Schools provided by the listing agent
    • Elementary: Eldridge Miller
    • Middle: Redan
    • High: Redan

    Source: GAMLS. This data may not be complete. We recommend contacting the local school district to confirm school assignments for this home.

    Get a cash offer in 3 minutes
    Find out how much your home could sell for in as little as 3 minutes with a no-obligation cash offer.
    Estimated market value
    $279,900
    Get a cash offer in 3 minutes
    Find out how much your home could sell for in as little as 3 minutes with a no-obligation cash offer.
    Estimated market value
    $279,900