Your retirement dream home awaits at 4927 Mission Hills Drive! This 3 bedroom, 2.5 bathroom Doral Model with superb curl appeal is exactly what you’ve been waiting for. This exclusive property is situated within the prestigious 55+ gated community known as the Sun Lakes Country Club, did someone say NO MELLO ROOS!? Sensational News! Offering privacy, security, and a serene environment, nestled alongside a lush and meticulously maintained golf course, this specific lot provides an idyllic setting for golf enthusiasts and nature lovers alike. As you enter the home, you are greeted by dazzling high vaulted ceilings, an inviting formal living room / dining room filled with natural light. There are several high wall windows for the light to flood in. To the left you will find your way to guest bath, private laundry room area, bedroom / office, a spacious downstairs master bedroom and the designed for comfort-in-mind master bathroom with large soak tub, shower, and walk-in closet. Downstairs you will also find a huge Family Room, cozy fireplace, a convenient breakfast nook, all with a picturesque view of the golf course and mature lined trees, a perfect place to relax and enjoy a good book. The kitchen delights with granite countertops, 5-burner cooktop, and ample cupboard storage space, and walk-in panty. Upstairs you will find an enormous loft space brilliantly overlooking the family room and golf course views below, perfect for an office, craft room, exercise space, or library. This lovely home also has a bedrooms and a full bath upstairs, a great location to take in the mountain views from above! The covered backyard porch area offered a breathtaking panoramic view of the golf course, a perfect location to sip your morning coffee and watch the sunrise on gorgeous lush landscape. More details on this lovely home, upgrades, and amenities to come on this one-of-a-kind find!
Sold for $440,000
Listed by: KELLER WILLIAMS REALTY • THOMAS JACKSON • Contact: 909-793-2100
Bought with: BEST HOMES REAL ESTATE
$440,000
4927 Mission Hills Dr, Banning, CA 92220
3beds
2,287sqft
Single Family Residence
Built in 1993
4,792 Square Feet Lot
$-- Zestimate®
$192/sqft
$2,879 Estimated rent
Home value
Not available
Estimated sales range
Not available
$2,879/mo
Zestimate® history
Owner options
List your home for rent
$2,879/mo
Rent Zestimate®
Find your next renter with Zillow Rental Manager. Plus, with online applications, you can quickly screen prospective tenants – for free.
$2,879/mo
Rent Zestimate®
Refinance and save
$3,161/mo
Est. payment
Refinancing to a lower rate could help reduce your monthly payments and save thousands over the life of the loan.
$3,161/mo
Est. payment
Explore your selling options
Work with a Zillow partner agent
Leverage their expertise and Zillow's premium Showcase listings to get your home seen by more buyers.
Get startedList with your own agent
Get your home in front of millions of buyers by listing it on Zillow.
Learn how to do itSell it yourself
Take full control of how buyers see your home on Zillow by listing For Sale by Owner (FSBO).
List your homeWhat's special
Golf course viewsCozy fireplaceEnormous loft spaceMature lined treesPrivate laundry room areaHigh wall windowsSpacious downstairs master bedroom
Zillow last checked:
Listing updated:
Listed by:
THOMAS JACKSON DRE #01444187 951-232-9704,
KELLER WILLIAMS REALTY
Bought with:
Martha Medrano, DRE #01212404
BEST HOMES REAL ESTATE
Source: CRMLS,MLS#: EV23161117 Originating MLS: California Regional MLS
Originating MLS: California Regional MLSFacts & features
Interior
Bedrooms & bathrooms
- Bedrooms: 3
- Bathrooms: 3
- Full bathrooms: 2
- 1/2 bathrooms: 1
- Main level bathrooms: 2
- Main level bedrooms: 2
Rooms
- Room types: Entry/Foyer, Family Room, Loft, Living Room, Primary Bedroom, Other, Pantry
Primary bedroom
- Features: Main Level Primary
Bathroom
- Features: Bathroom Exhaust Fan, Bathtub, Soaking Tub, Separate Shower
Kitchen
- Features: Granite Counters, Walk-In Pantry
Other
- Features: Walk-In Closet(s)
Pantry
- Features: Walk-In Pantry
Heating
- Central
Cooling
- Central Air
Appliances
- Included: Built-In Range, Dishwasher, Gas Cooktop, Disposal, Refrigerator, Water Heater
- Laundry: Washer Hookup, Gas Dryer Hookup, Laundry Room
Features
- Breakfast Area, Granite Counters, High Ceilings, Pantry, Storage, Two Story Ceilings, Loft, Main Level Primary, Walk-In Pantry, Walk-In Closet(s)
- Flooring: Carpet, Tile
- Doors: Sliding Doors
- Has fireplace: Yes
- Fireplace features: Family Room
- Common walls with other units/homes: No Common Walls
Interior area
- Total interior livable area: 2,287 sqft
Property
Parking
- Total spaces: 2
- Parking features: Garage, Tandem
- Attached garage spaces: 2
Accessibility
- Accessibility features: Grab Bars
Features
- Levels: Two
- Stories: 2
- Entry location: 1
- Patio & porch: Rear Porch, Covered
- Pool features: Heated, In Ground, Association
- Has spa: Yes
- Spa features: Association, Heated, In Ground
- Has view: Yes
- View description: City Lights, Golf Course, Mountain(s), Neighborhood
Lot
- Size: 4,792 Square Feet
- Features: 0-1 Unit/Acre, Lawn, Landscaped, On Golf Course, Sprinkler System
Details
- Parcel number: 440320092
- Special conditions: Standard
Construction
Type & style
- Home type: SingleFamily
- Architectural style: Modern
- Property subtype: Single Family Residence
Materials
- Stucco
- Foundation: Slab
- Roof: Tile
Condition
- New construction: No
- Year built: 1993
Utilities & green energy
- Sewer: Public Sewer
- Water: Public
- Utilities for property: Cable Available, Natural Gas Connected, Phone Available, Sewer Connected, Water Connected
Community & HOA
Community
- Features: Biking, Curbs, Golf, Gutter(s), Lake, Storm Drain(s), Street Lights, Suburban, Sidewalks
- Security: Gated with Attendant
- Senior community: Yes
HOA
- Has HOA: Yes
- Amenities included: Bocce Court, Billiard Room, Clubhouse, Electricity, Fitness Center, Golf Course, Game Room, Meeting Room, Meeting/Banquet/Party Room, Outdoor Cooking Area, Barbecue, Picnic Area, Paddle Tennis, Pickleball, Pool, Pet Restrictions, Recreation Room, RV Parking, Guard, Spa/Hot Tub, Security
- HOA fee: $346 monthly
- HOA name: Sun Lakes Country Club
- HOA phone: 951-845-2191
Location
- Region: Banning
Financial & listing details
- Price per square foot: $192/sqft
- Tax assessed value: $328,800
- Date on market: 9/8/2023
- Cumulative days on market: 27 days
- Listing terms: Submit
- Road surface type: Paved
Price history
| Date | Event | Price |
|---|---|---|
| 12/15/2023 | Sold | $440,000$192/sqft |
Source:  CRMLS #EV23161117 Report a problem CRMLS #EV23161117 Report a problem | ||
| 10/18/2023 | Pending sale | $440,000$192/sqft |
Source: CRMLS #EV23161117 Report a problem | ||
| 10/9/2023 | Price change | $440,000+3.5%$192/sqft |
Source: CRMLS #EV23161117 Report a problem | ||
| 9/26/2023 | Pending sale | $425,000$186/sqft |
Source: CRMLS #EV23161117 Report a problem | ||
| 9/8/2023 | Listed for sale | $425,000$186/sqft |
Source: CRMLS #EV23161117 Report a problem | ||
Public tax history
| Year | Property taxes | Tax assessment |
|---|---|---|
| 2016 | -- | $328,800 +1.5% |
| 2015 | $4,453 +0.7% | $323,863 +2% |
| 2014 | $4,423 | $317,521 +19.4% |
| 2013 | -- | $266,000 -8% |
| 2012 | -- | $289,000 -4.9% |
| 2011 | -- | $303,817 +0.8% |
| 2010 | -- | $301,548 -0.2% |
| 2009 | -- | $302,265 +2% |
| 2008 | -- | $296,340 +2% |
| 2007 | -- | $290,530 +2% |
| 2006 | -- | $284,834 +2% |
| 2005 | -- | $279,250 +3.9% |
| 2003 | -- | $268,760 +2% |
| 2002 | -- | $263,491 +2% |
| 2001 | $3,255 +1.5% | $258,325 +2% |
| 2000 | $3,206 | $253,261 |
Find assessor info on the county website
Neighborhood: 92220
Nearby homes
- $440,0003 bd3 ba2.2k sqft4927 Mission Hills Dr, Banning, CA 92220Sold
- $283,0002 bd2 ba1.8k sqft4945 Mission Hills Dr, Banning, CA 92220Off Market
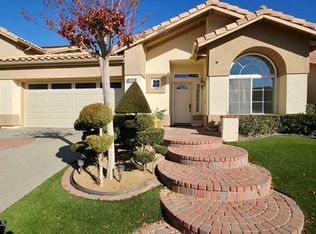
- $459,1003 bd2 ba1.8k sqft4945 Mission Hills Dr, Banning, CA 92220Off Market
- $489,0003 bd3 ba2.6k sqft4909 Mission Hills Dr, Banning, CA 92220Sold

- $489,0003 bd2 ba2.6k sqft4909 Mission Hills Dr, Banning, CA 92220Sold
- $89,6383 bd2 ba2.2k sqft4963 Mission Hills Dr, Banning, CA 92220Off Market
- $422,6003 bd2 ba2.2k sqft4963 Mission Hills Dr, Banning, CA 92220Off Market
- $75,5903 bd2 ba2.2k sqft4891 Mission Hills Dr, Banning, CA 92220Off Market
Nearby schools
GreatSchools rating
- 4/10Hemmerling Elementary SchoolGrades: K-5Distance: 2.4 mi
- 1/10Nicolet Middle SchoolGrades: 6-8Distance: 3.5 mi
- 5/10Banning High SchoolGrades: 9-12Distance: 3.1 mi
Schools provided by the listing agent
- High: Banning
Source: CRMLS. This data may not be complete. We recommend contacting the local school district to confirm school assignments for this home.


Get pre-qualified for a loan
At Zillow Home Loans, we can pre-qualify you in as little as 5 minutes with no impact to your credit score.An equal housing lender. NMLS #10287.
- California
- Riverside County
- Banning
- 92220
- 4927 Mission Hills Dr
Nearby cities
Nearby zip codes
Other Banning Topics
