**OPEN HOUSE IS CANCELLED** CAPTIVATING WOODLAND CAPE COD with TOTALLY UNEXPECTED UPDATES! LIVE YEAR-ROUND or ESCAPE ON THE WEEKENDS! Rustic home exterior and detached COTTAGE STUDIO offering porches & deck to celebrate the seasons on 2.07 private woodland acres. Inspired architect/owner renovations including creative niche sitting areas, vaulted ceilings, organic hardwoods, skilled built-ins, 2 fireplaces, skylights/recessed lighting, and custom windows framing peaceful, verdant views. Integrated Living Room w/FP, Dining Area, cutout galley-style Kitchen, brick-floored Sunroom with wood fireplace, and outdoor enjoyment with screened porch and deck. Main level Primary Bedroom, Full Bath, & Laundry. Upper level Loft Bedroom with wall of innovative closet storage, built-ins, dramatic overlook, and adjoining Office with Library nook. Dream artists' Studio Cottage with vaulted/skylight ceiling, industrial & track lighting, and work space built-ins/portfolio cabinetry. Close to shopping, galleries, daily catch seafood eateries, marinas, malls, and seafaring villages. A mere 25 minutes to Downtown Annapolis harbor & the USNA; 45 minutes to Baltimore & D.C. Easy access to RTs 50/2/214. Live in WOODED SOLITUDE while immersing yourself in WEST RIVER’S MARITIME HERITAGE!
Sold for $485,000
$485,000
4927 Muddy Creek Rd, West River, MD 20778
2beds
1,857sqft
Single Family Residence
Built in 1920
2.07 Acres Lot
$512,000 Zestimate®
$261/sqft
$2,208 Estimated rent
Home value
$512,000
$445,000 - $579,000
$2,208/mo
Zestimate® history
Owner options
List your home for rent
$2,208/mo
Rent Zestimate®
Find your next renter with Zillow Rental Manager. Plus, with online applications, you can quickly screen prospective tenants – for free.
$2,208/mo
Rent Zestimate®
Refinance and save
$2,996/mo
Est. payment
Refinancing to a lower rate could help reduce your monthly payments and save thousands over the life of the loan.
$2,996/mo
Est. payment
Explore your selling options
Work with a Zillow partner agent
Leverage their expertise and Zillow's premium Showcase listings to get your home seen by more buyers.
Get startedList with your own agent
Get your home in front of millions of buyers by listing it on Zillow.
Learn how to do itSell it yourself
Take full control of how buyers see your home on Zillow by listing For Sale by Owner (FSBO).
List your homeWhat's special
Close to shoppingRustic home exteriorOrganic hardwoodsVaulted ceilingsTrack lightingDramatic overlookScreened porch
Zillow last checked:
Listing updated:
Listed by:
Karlton Morris 410-266-1573,
Long & Foster Real Estate, Inc.,
Co-Listing Agent: Maureen A Lind 410-266-1573,
Long & Foster Real Estate, Inc.
Bought with:
NON MEMBER, 0225194075
Non Subscribing Office
Source: Bright MLS,MLS#: MDAA2079130
Facts & features
Interior
Bedrooms & bathrooms
- Bedrooms: 2
- Bathrooms: 1
- Full bathrooms: 1
- Main level bathrooms: 1
- Main level bedrooms: 1
Rooms
- Room types: Living Room, Primary Bedroom, Sitting Room, Kitchen, Den, Foyer, Sun/Florida Room, Bathroom 1
Basement
- Area: 0
Heating
- Forced Air, Heat Pump, Electric
Cooling
- Central Air, Heat Pump, Electric
Appliances
- Included: Dishwasher, Cooktop, Dryer, Exhaust Fan, Microwave, Oven, Refrigerator, Washer, Electric Water Heater
- Laundry: Has Laundry, Main Level, Washer In Unit, Dryer In Unit
Features
- Ceiling Fan(s), Entry Level Bedroom, Kitchen - Galley, Primary Bath(s), Recessed Lighting, Dry Wall, Vaulted Ceiling(s)
- Flooring: Carpet, Ceramic Tile, Hardwood, Tile/Brick, Wood
- Windows: Skylight(s)
- Has basement: No
- Number of fireplaces: 1
- Fireplace features: Brick
Interior area
- Total structure area: 1,857
- Total interior livable area: 1,857 sqft
- Finished area above ground: 1,857
- Finished area below ground: 0
Property
Parking
- Total spaces: 6
- Parking features: Gravel, Driveway
- Uncovered spaces: 6
Accessibility
- Accessibility features: Entry Slope <1', Accessible Entrance
Features
- Levels: One and One Half
- Stories: 1.5
- Patio & porch: Porch, Screened, Deck, Screened Porch
- Pool features: None
- Has view: Yes
- View description: Trees/Woods
Lot
- Size: 2.07 Acres
- Features: Front Yard, Landscaped, Level, Private, Rear Yard, SideYard(s)
Details
- Additional structures: Above Grade, Below Grade, Outbuilding
- Parcel number: 020700000817705
- Zoning: RLD
- Special conditions: Standard
Construction
Type & style
- Home type: SingleFamily
- Architectural style: Cape Cod
- Property subtype: Single Family Residence
Materials
- Frame
- Foundation: Block, Crawl Space
- Roof: Metal
Condition
- New construction: No
- Year built: 1920
Utilities & green energy
- Sewer: On Site Septic
- Water: Well
Community & HOA
Community
- Subdivision: None Available
HOA
- Has HOA: No
- Amenities included: None
- Services included: None
Location
- Region: West River
Financial & listing details
- Price per square foot: $261/sqft
- Tax assessed value: $305,700
- Annual tax amount: $3,718
- Date on market: 3/8/2024
- Listing agreement: Exclusive Right To Sell
- Listing terms: Cash,Conventional
- Ownership: Fee Simple
- Road surface type: Gravel
Price history
| Date | Event | Price |
|---|---|---|
| 5/17/2024 | Sold | $485,000-12.6%$261/sqft |
Source:  Bright MLS #MDAA2079130 Report a problem Bright MLS #MDAA2079130 Report a problem | ||
| 3/16/2024 | Pending sale | $555,000$299/sqft |
Source: Bright MLS #MDAA2079130 Report a problem | ||
| 3/8/2024 | Listed for sale | $555,000$299/sqft |
Source: Bright MLS #MDAA2079130 Report a problem | ||
Public tax history
| Year | Property taxes | Tax assessment |
|---|---|---|
| 2025 | $4,278 +21.1% | $339,500 +5.2% |
| 2024 | $3,532 +5.8% | $322,600 +5.5% |
| 2023 | $3,338 +5.7% | $305,700 +1.2% |
| 2022 | $3,158 +1.2% | $302,167 +1.2% |
| 2021 | $3,121 +1.1% | $298,633 +1.2% |
| 2020 | $3,087 +5.5% | $295,100 |
| 2019 | $2,925 +9.4% | $295,100 +12% |
| 2018 | $2,673 +5.8% | $263,567 +6.4% |
| 2017 | $2,526 | $247,800 |
| 2016 | -- | $247,800 |
| 2015 | -- | $247,800 -0.3% |
| 2014 | -- | $248,500 |
| 2013 | -- | $248,500 |
| 2012 | -- | $248,500 -17.1% |
| 2011 | -- | $299,720 |
| 2010 | -- | $299,720 -5.6% |
| 2009 | -- | $317,510 +0.7% |
| 2008 | -- | $315,270 +15.3% |
| 2007 | -- | $273,516 +18% |
| 2006 | -- | $231,763 +22% |
| 2005 | -- | $190,010 +6.2% |
| 2004 | -- | $178,846 +6.7% |
| 2003 | -- | $167,683 +7.1% |
| 2002 | -- | $156,520 |
| 2001 | -- | $156,520 |
Find assessor info on the county website
Neighborhood: 20778
Nearby homes
- $859,100-- bd2 ba1.7k sqft4941 Muddy Creek Rd, West River, MD 20778Off Market
- $1,079,300-- bd2 ba2.5k sqft4920 Muddy Creek Rd, West River, MD 20778Off Market
- $1,350,0003 bd3 ba3.2k sqft4921 Muddy Creek Rd, West River, MD 20778Sold
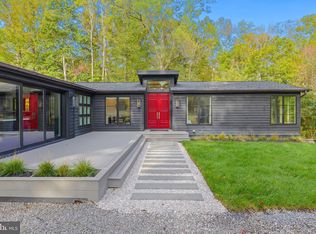
- $776,500-- bd3 ba2.3k sqft4975 Muddy Creek Rd, West River, MD 20778Off Market
- $797,600-- bd1 ba2.4k sqft4957 Muddy Creek Rd, West River, MD 20778Off Market
- $632,500-- bd2 ba2k sqft709 Crandell Rd, West River, MD 20778Off Market
- $570,4004 bd3 ba2.1k sqft1017 Allen Ave, West River, MD 20778Off Market
- $1,017,600-- bd4 ba3.3k sqft4900 Muddy Creek Rd, West River, MD 20778Off Market
Nearby schools
GreatSchools rating
- 7/10Lothian Elementary SchoolGrades: PK-5Distance: 2.8 mi
- 8/10Southern Middle SchoolGrades: 6-8Distance: 2.7 mi
- 6/10Southern High SchoolGrades: 9-12Distance: 3.8 mi
Schools provided by the listing agent
- Elementary: Lothian
- Middle: Southern
- High: Southern
- District: Anne Arundel County Public Schools
Source: Bright MLS. This data may not be complete. We recommend contacting the local school district to confirm school assignments for this home.
Get a cash offer in 3 minutes
Find out how much your home could sell for in as little as 3 minutes with a no-obligation cash offer.
Estimated market value
$512,000
Get a cash offer in 3 minutes
Find out how much your home could sell for in as little as 3 minutes with a no-obligation cash offer.
Estimated market value
$512,000
- Maryland
- Anne Arundel County
- West River
- 20778
- 4927 Muddy Creek Rd
Nearby cities
Nearby zip codes
Other West River Topics
