Skip main navigation
Off market
  • $1,119,400

    4927 Mussetter Rd, Ijamsville, MD 21754

    5beds
    3,796sqft
    Detached
    Built in 1997
    22.18 Acres Lot
    $1,119,400 Zestimate®
    $295/sqft
    $4,880 Estimated rent

    Home value

    $1,119,400

    $1.02M - $1.24M

    $4,880/mo

    Zestimate® history
    Loading
    Loading...

    Owner options

    List your home for rent

    $4,880/mo

    Rent Zestimate®

    Find your next renter with Zillow Rental Manager. Plus, with online applications, you can quickly screen prospective tenants – for free.

    Learn more

    $4,880/mo

    Rent Zestimate®

    Refinance and save

    $6,818/mo

    Est. payment

    Refinancing to a lower rate could help reduce your monthly payments and save thousands over the life of the loan.

    See today's rates

    $6,818/mo

    Est. payment

    Explore your selling options

    Work with a Zillow partner agent

    Leverage their expertise and Zillow's premium Showcase listings to get your home seen by more buyers.

    Get started

    List with your own agent

    Get your home in front of millions of buyers by listing it on Zillow.

    Learn how to do it

    Sell it yourself

    Take full control of how buyers see your home on Zillow by listing For Sale by Owner (FSBO).

    List your home

    What's special

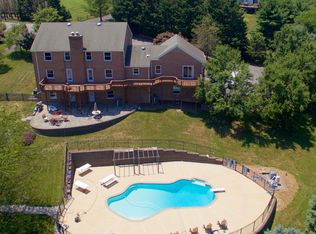
    Unique opportunity to own "Forest House", your very own private retreat on 22+ wooded acres. Feel your workday cares fall away as you turn off the road to pass alongside the creek and through the trees to your front door. The house is a stunning colonial featuring almost 4000 sq ft of finished living space, with 5 BRs (including an in-law/nanny suite on the lower level), 3.5 Baths, HW floors, two-story foyer, kitchen with eat-in bar and SS appliances, and an open floorplan. Relax in the enormous owner's suite with a bonus room, a large walk-in closet and an en suite bathroom with an oversized, jetted, soaking tub. Find plenty of parking for you and your guests with a 2 car attached garage, a large parking area and an RV parking space, plus a detached garage/shop wired for 220V.Enjoy endless views of the setting sun from your front porch overlooking the treetops and nature in all its beauty, or invite some friends and cook out on the deck in the lovely cleared rear yard with fence, koi pond and playground set. Fifteen minutes to downtown Frederick--so close to conveniences, yet so far away from the hustle and bustle. When the trees are leafed out in spring and summer, you will not see another house! You'll have endless options and opportunities with this home's beautiful, peaceful setting.

    This property is off market, which means it's not currently listed for sale or rent on Zillow. This may be different from what's available on other websites or public sources.

    Facts & features

    Interior

    Bedrooms & bathrooms
    • Bedrooms: 5
    • Bathrooms: 4
    • Full bathrooms: 3
    • 1/2 bathrooms: 1
    Heating
    • Heat pump
    Cooling
    • Central
    Features
    • Ceiling Fan(s), Recessed Lighting, Eat-in Kitchen, Crown Molding, Open Floorplan, Wood Stove, Wet/Dry Bar, Wainscotting, Formal/Separate Dining Room, Kitchen - Table Space, Family Room Off Kitchen, Chair Railings, Curved Staircase
    • Flooring: Carpet, Hardwood
    • Basement: Finished
    • Has fireplace: Yes
    Interior area
    • Total interior livable area: 3,796 sqft
    • Finished area below ground: 800

    Property

    Parking
    • Parking features: Garage - Attached, Garage - Detached
    Features
    • Exterior features: Vinyl
    • Has view: Yes
    • View description: Water
    • Has water view: Yes
    • Water view: Water
    Lot
    • Size: 22.18 Acres
    Details
    • Parcel number: 09249354
    • Special conditions: Standard

    Construction

    Type & style
    • Home type: SingleFamily
    • Architectural style: Conventional
    • Property subtype: Detached
    Materials
    • Frame
    • Roof: Shake / Shingle
    Condition
    • Year built: 1997

    Community & neighborhood

    Location
    • Region: Ijamsville

    Other

    Other facts
    • Flooring: Carpet, Wood Floors
    • FireplaceYN: true
    • InteriorFeatures: Ceiling Fan(s), Recessed Lighting, Eat-in Kitchen, Crown Molding, Open Floorplan, Wood Stove, Wet/Dry Bar, Wainscotting, Formal/Separate Dining Room, Kitchen - Table Space, Family Room Off Kitchen, Chair Railings, Curved Staircase
    • GarageYN: true
    • AttachedGarageYN: true
    • HeatingYN: true
    • CoolingYN: true
    • StructureType: Detached
    • ConstructionMaterials: Vinyl Siding
    • Heating: Heat Pump
    • StoriesTotal: 3
    • ArchitecturalStyle: Colonial
    • SpecialListingConditions: Standard
    • ParkingFeatures: Driveway, Detached Garage, Attached Garage, Garage Faces Side
    • CoveredSpaces: 4
    • Cooling: Central Air
    • View: Water
    • BelowGradeFinishedArea: 800
    • PropertySubType: Detached
    • Basement: Y

    Price history

    DateEventPrice
    8/14/2019Sold$625,000-10.7%$165/sqft
    Source: Public Record Report a problem
    8/8/2019Listed for sale$699,900$184/sqft
    Source: RE/MAX Plus #MDFR243996 Report a problem
    6/30/2019Pending sale$699,900$184/sqft
    Source: RE/MAX Plus #MDFR243996 Report a problem
    5/28/2019Price change$699,900-3.5%$184/sqft
    Source: RE/MAX Plus #MDFR243996 Report a problem
    4/19/2019Listed for sale$725,000+3.6%$191/sqft
    Source: RE/MAX Plus #MDFR243996 Report a problem
    7/12/2014Listing removed$699,900$184/sqft
    Source: RE/MAX REALTY GROUP #FR8395925 Report a problem
    7/5/2014Listed for sale$699,900-15.2%$184/sqft
    Source: RE/MAX REALTY GROUP #FR8395925 Report a problem
    7/30/2007Sold$825,000+106.3%$217/sqft
    Source: Public Record Report a problem
    5/25/2005Sold$400,000+220%$105/sqft
    Source: Public Record Report a problem
    12/14/1996Sold$125,000+1150%$33/sqft
    Source: Public Record Report a problem
    4/9/1996Sold$10,000$3/sqft
    Source: Public Record Report a problem

    Public tax history

    YearProperty taxesTax assessment
    2025$9,677 +7.8%$779,800 +6.2%
    2024$8,976 +12.2%$734,500 +7.6%
    2023$7,998 +8.3%$682,400 -7.1%
    2022$7,387 +9%$734,500 +27%
    2021$6,777 +1.7%$578,200
    2020$6,666 +1.7%--
    2019$6,556 +1.7%$578,200 +5.1%
    2018$6,446 $550,000
    2017$6,446 -5.7%$550,000 +4.1%
    2016$6,834 $528,467 +2.1%
    2015$6,834 $517,700
    2014$6,834 $517,700
    2013-- $517,700 -10.2%
    2012-- $576,300
    2011-- $576,300
    2010-- $576,300 -28.1%
    2009-- $801,330 +18%
    2008-- $678,940 +22%
    2007-- $556,550 +28.2%
    2006-- $434,160 +9.1%
    2005-- $397,906 +10%
    2004-- $361,653 +11.1%
    2003-- $325,400
    2002-- $325,400
    2001-- $325,400

    Find assessor info on the county website

    Neighborhood: 21754

    Nearby schools

    GreatSchools rating
    Schools provided by the listing agent
    • High: OAKDALE
    • District: FREDERICK COUNTY PUBLIC SCHOOLS

    Source: The MLS. This data may not be complete. We recommend contacting the local school district to confirm school assignments for this home.

    Get a cash offer in 3 minutes
    Find out how much your home could sell for in as little as 3 minutes with a no-obligation cash offer.
    Estimated market value
    $1,119,400
    Get a cash offer in 3 minutes
    Find out how much your home could sell for in as little as 3 minutes with a no-obligation cash offer.
    Estimated market value
    $1,119,400