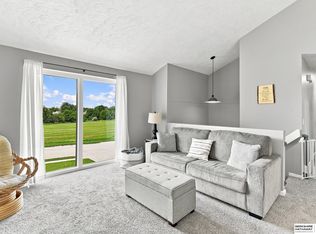
Pride of ownership is evident throughout this meticulously maintained, one-owner home! The bright, open interior features vaulted ceilings, expansive windows and a large Pella picture window that brings in an abundance of natural light. Gather around the gas fireplace with its wide oak mantel, or enjoy meals beside the beautiful built-in lighted oak China hutch. The spacious primary suite offers a whirlpool tub and large walk-in shower with built-in seat. Storage is plentiful, including two walk-in closets, while main-floor laundry and a pantry add everyday convenience. Step outside to an impressive covered deck with ceiling fan plus an additional deck area, creating plenty of space to relax or entertain. The HOA provides lawn care, snow removal and periodic exterior painting, making exterior maintenance easier year-round. All appliances are included. Exceptionally well cared for with thoughtful features throughout, this home reflects years of careful ownership and maintenance.
For sale
$300,000
4927 N 134th St, Omaha, NE 68164
2beds
1,373sqft
Townhouse
Built in 1999
7,840 Square Feet Lot
$296,300 Zestimate®
$218/sqft
$125/mo HOA
What's special
Main-floor laundryBright open interiorTwo walk-in closetsSpacious primary suiteVaulted ceilingsWhirlpool tubExpansive windows
- 19 hours
- 172
- 4
Zillow last checked:
Listing updated:
Listed by:
David Matney 402-490-6771,
Nebraska Realty
Source: GPRMLS,MLS#: 22625434
Facts & features
Interior
Bedrooms & bathrooms
- Bedrooms: 2
- Bathrooms: 2
- Full bathrooms: 1
- 3/4 bathrooms: 1
- Partial bathrooms: 1
- Main level bathrooms: 2
Primary bedroom
- Features: Wall/Wall Carpeting, Window Covering, Ceiling Fan(s), Walk-In Closet(s)
- Level: Main
- Area: 157.67
- Dimensions: 13.02 x 12.11
Bedroom 2
- Features: Wall/Wall Carpeting, Window Covering, Ceiling Fan(s), Walk-In Closet(s)
- Level: Main
Primary bathroom
- Features: 3/4, Whirlpool
Kitchen
- Features: Window Covering, Ceiling Fan(s), Dining Area, Laminate Flooring
- Level: Main
- Area: 193
- Dimensions: 19.09 x 10.11
Living room
- Features: Wall/Wall Carpeting, Ceiling Fan(s), Luxury Vinyl Plank
- Level: Main
- Area: 310.06
- Dimensions: 22.1 x 14.03
Basement
- Area: 1312
Heating
- Natural Gas, Forced Air
Cooling
- Central Air
Appliances
- Included: Range, Refrigerator, Washer, Dishwasher, Dryer, Disposal, Microwave
- Laundry: Vinyl Floor
Features
- Flooring: Carpet
- Windows: Window Coverings
- Basement: Unfinished
- Number of fireplaces: 1
- Fireplace features: Gas Log
Interior area
- Total structure area: 1,373
- Total interior livable area: 1,373 sqft
- Finished area above ground: 1,373
- Finished area below ground: 0
Property
Parking
- Total spaces: 2
- Parking features: Garage - Attached
- Attached garage spaces: 2
Features
- Patio & porch: Covered Deck, Deck
- Exterior features: Sprinkler System
- Fencing: None
Lot
- Size: 7,840 Square Feet
- Dimensions: 59 x 138
- Features: Up to 1/4 Acre., Subdivided, Public Sidewalk, Level
Details
- Parcel number: 1315960610
Construction
Type & style
- Home type: Townhouse
- Architectural style: Ranch
- Property subtype: Townhouse
- Attached to another structure: Yes
Materials
- Masonite, Brick/Other
- Foundation: Block
- Roof: Composition
Condition
- Not New and NOT a Model
- New construction: No
- Year built: 1999
Utilities & green energy
- Sewer: Public Sewer
- Water: Public
- Utilities for property: Electricity Available, Water Available, Sewer Available
Community & HOA
Community
- Subdivision: Hillsborough Northeast
HOA
- Has HOA: Yes
- Services included: Maintenance Structure, Maintenance Grounds, Snow Removal
- HOA fee: $125 monthly
Location
- Region: Omaha
Financial & listing details
- Price per square foot: $218/sqft
- Tax assessed value: $268,300
- Date on market: 9/3/2026
- Listing terms: VA Loan,FHA,Conventional,Cash
- Ownership: Fee Simple
- Electric utility on property: Yes
Estimated market value
$296,300
$281,000 - $311,000
$2,045/mo
Price history
| Date | Event | Price |
|---|---|---|
| 9/3/2026 | Listed for sale | $300,000+130.9%$218/sqft |
Source:  GPRMLS #22625434 Report a problem GPRMLS #22625434 Report a problem | ||
| 1/28/1999 | Sold | $129,900$95/sqft |
Source: GPRMLS #9809055 Report a problem | ||
Public tax history
| Year | Property taxes | Tax assessment |
|---|---|---|
| 2025 | -- | $268,300 |
| 2024 | -- | $268,300 +27.9% |
| 2023 | -- | $209,700 +10.1% |
| 2022 | -- | $190,500 +2.6% |
| 2021 | -- | $185,700 |
| 2020 | -- | $185,700 |
| 2019 | -- | $185,700 +14.6% |
| 2018 | $585 -73.4% | $162,000 |
| 2017 | $2,198 | $162,000 +8.7% |
| 2016 | $2,198 -25.4% | $149,000 +7% |
| 2015 | $2,947 | $139,200 |
| 2014 | -- | $139,200 |
| 2013 | -- | $139,200 |
| 2012 | -- | $139,200 |
| 2011 | -- | $139,200 -12.9% |
| 2009 | $3,281 | $159,900 |
| 2008 | -- | $159,900 +18.4% |
| 2005 | -- | $135,100 +3.8% |
| 2004 | -- | $130,100 |
Find assessor info on the county website
Monthly payment
Est. payment
Payment breakdown
Explore the cost of this home by adjusting the details. Changes won't be saved.Climate risks
Neighborhood: Hillsborough
Nearby schools
Schools provided by the listing agent
- Elementary: Fullerton
- Middle: Buffett
- High: Burke
- District: Omaha
Source: GPRMLS. This data may not be complete. We recommend contacting the local school district to confirm school assignments for this home.


Similar homes
- $294,5003 bd3 ba1.6k sqft5420 N 128th St, Omaha, NE 68164For Sale

 MLS ID #22625062, Garrett Tennant, Meraki Realty Group. GPRMLS
 - $271,5003 bd2 ba1.1k sqft12811 Ogden St, Omaha, NE 68164For Sale
 MLS ID #22625542, Sheri Wetzel, Real Estate Associates, Inc. GPRMLS
 - $295,0003 bd3 ba1.8k sqft12673 Kansas Ave, Omaha, NE 68164For Sale
 MLS ID #22625379, Nicholas Navarrette, BHHS Ambassador Real Estate. GPRMLS
 - $280,0003 bd3 ba1.4k sqft13005 Crown Point Ave, Omaha, NE 68164For Sale
 MLS ID #22625476, Claodio Anthony, BHHS Ambassador Real Estate. GPRMLS
 - $259,9002 bd2 ba1.6k sqft12073 Burdette Cir, Omaha, NE 68164For SaleMLS ID #22625372, Nico Marasco, BHHS Ambassador Real Estate. GPRMLS
- $300,0003 bd3 ba1.9k sqft4733 N 109th Cir, Omaha, NE 68164For SaleMLS ID #22625134, Michaela Neary, Better Homes and Gardens R.E.. GPRMLS
- $270,0003 bd2 ba1.4k sqft12916 Patrick Cir, Omaha, NE 68164For SaleMLS ID #22625343, Sarina McNeel, Better Homes and Gardens R.E.. GPRMLS
- $335,0002 bd3 ba1.5k sqft13502 Camden Ave, Omaha, NE 68164For SaleMLS ID #22623271, Aaron Aulner, Realty ONE Group Sterling. GPRMLS
- $265,0003 bd3 ba1.5k sqft12909 Camden Ave, Omaha, NE 68164For SaleMLS ID #22624846, Stacey Watson, Nebraska Realty. GPRMLS
- $290,0004 bd2 ba1.3k sqft4722 N 129th Ave, Omaha, NE 68164For SaleMLS ID #22617779, David Nieves, Coldwell Banker NHS RE. GPRMLS
- $300,0003 bd2 ba1.5k sqft11910 Mary St, Omaha, NE 68164For SaleMLS ID #22624629, Erik Hoffman, Nebraska Realty. GPRMLS
- $280,0003 bd3 ba1.3k sqft12954 Meredith Ave, Omaha, NE 68164For SaleMLS ID #22623825, Darla Bengtson, Better Homes and Gardens R.E.. GPRMLS
- $287,5003 bd3 ba1.6k sqft11736 Ruggles Cir, Omaha, NE 68164For SaleMLS ID #22623451, Emma Lockard, Nebraska Realty. GPRMLS
- $290,0003 bd2 ba1.7k sqft5725 N 116th Cir, Omaha, NE 68164For SaleMLS ID #22624935, Megan Bengtson, PJ Morgan Real Estate. GPRMLS
- $310,0003 bd2 ba1.5k sqft4203 N 162nd Ave, Omaha, NE 68116For SaleMLS ID #22625469, Jessica Sawyer, Nebraska Realty. GPRMLS
- $275,0003 bd3 ba1.6k sqft3807 N 171st Ave, Omaha, NE 68116For SaleMLS ID #22625226, Dustin Hill, BHHS Ambassador Real Estate. GPRMLS
- $315,0003 bd2 ba1.5k sqft2724 N 125th Cir, Omaha, NE 68164For SaleMLS ID #22624599, Cathy Hirsch, Better Homes and Gardens R.E.. GPRMLS
- $319,0003 bd3 ba1.4k sqft13007 Laurel Ave, Omaha, NE 68164For SaleMLS ID #22616572, Janis Johnson, BHHS Ambassador Real Estate. GPRMLS
