Skip main navigation
Closed
  • $400,000

    4927 N Sunrise Ln, Norridge, IL 60706

    4beds
    1,436sqft
    Single Family Residence
    Built in 1957
    8,670 Square Feet Lot
    $546,500 Zestimate®
    $279/sqft
    $3,309 Estimated rent

    Home value

    $546,500

    $508,000 - $590,000

    $3,309/mo

    Zestimate® history
    Loading
    Loading...

    Owner options

    List your home for rent

    $3,309/mo

    Rent Zestimate®

    Find your next renter with Zillow Rental Manager. Plus, with online applications, you can quickly screen prospective tenants – for free.

    Learn more

    $3,309/mo

    Rent Zestimate®

    Refinance and save

    $2,852/mo

    Est. payment

    Refinancing to a lower rate could help reduce your monthly payments and save thousands over the life of the loan.

    See today's rates

    $2,852/mo

    Est. payment

    Explore your selling options

    Work with a Zillow partner agent

    Leverage their expertise and Zillow's premium Showcase listings to get your home seen by more buyers.

    Get started

    List with your own agent

    Get your home in front of millions of buyers by listing it on Zillow.

    Learn how to do it

    Sell it yourself

    Take full control of how buyers see your home on Zillow by listing For Sale by Owner (FSBO).

    List your home

    What's special

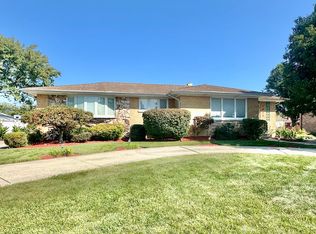
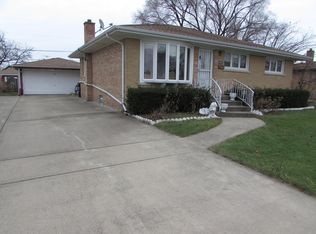
    **Multiple offers calling Highest and Best by 5PM Monday 10/2/23**Are you ready to embark on a journey to find the perfect home? Look no further! This charming 4-bedroom, 2-bathroom Brick Ranch with Full Finished Basement is ready to make your homeownership dreams come true. Let's explore why this property should be your next home sweet home: The freshly painted main level, Hardwood Floors in Bedrooms, Living Room has Hardwood Floors under carpet, and Family Room gas log fireplace and Wood Laminate Floors add warmth and character. The kitchen boasts white cabinets and Granite Transformation Counters that are maintenance Free and do not stain making meal prep a breeze. Enjoy family dinners in the inviting dining room, complete with a bay window that fills the room with natural light. You'll appreciate the recent updates, including a new furnace, central air, and humidifier installed in 2021, Flood control Valve 2008 Serviced annually, and in 2018 replaced motor. Newer windows 2002 and Glass replaced in 2018 in some windows. Rest easy knowing you're moving into a home that's equipped for year-round comfort. Convenience is at your doorstep! This home is conveniently located near O'Hare Airport, making travel a breeze. Plus, you'll have quick access to expressways and downtown Chicago. Shopping, dining, and entertainment options are just around the corner. You'll love the proximity to Norridge Park District, offering a pool, park, and fitness center. It's the perfect place to stay active and enjoy the outdoors. This home is being sold AS-IS as part of an estate sale, providing a unique opportunity to make it your own and build equity. The potential for personalization is limitless. Don't miss out on this incredible opportunity to own a piece of Norridge. Contact Dawn Block from Century21 1st Class Homes today to schedule your private tour and turn this house into your forever home. Act fast because homes like this are in high demand! Your new adventure begins here!

    Zillow last checked:

    Listing updated:

    Listed by:

    Dawn Block 847-882-4855,

    Century 21 1st Class Homes

    Bought with:

    Martha Lozano

    Dream Town Real Estate

    Source: MRED as distributed by MLS GRID,MLS#: 11896791MLS Logo

    Facts & features

    Interior

    Bedrooms & bathrooms
    • Bedrooms: 4
    • Bathrooms: 2
    • Full bathrooms: 2
    Rooms
    • Room types: Recreation Room, Other Room
    Primary bedroom
    • Level: Main
    • Area: 144 Square Feet
    • Dimensions: 12X12
    Bedroom 2
    • Level: Main
    • Area: 120 Square Feet
    • Dimensions: 12X10
    Bedroom 3
    • Level: Main
    • Area: 110 Square Feet
    • Dimensions: 11X10
    Bedroom 4
    • Level: Basement
    • Area: 156 Square Feet
    • Dimensions: 12X13
    Dining room
    • Features: Flooring (Hardwood)
    • Level: Main
    • Area: 66 Square Feet
    • Dimensions: 11X6
    Family room
    • Features: Flooring (Wood Laminate)
    • Level: Main
    • Area: 299 Square Feet
    • Dimensions: 23X13
    Kitchen
    • Features: Flooring (Ceramic Tile)
    • Level: Main
    • Area: 143 Square Feet
    • Dimensions: 13X11
    Laundry
    • Level: Basement
    • Area: 153 Square Feet
    • Dimensions: 17X9
    Living room
    • Features: Flooring (Carpet), Window Treatments (All)
    • Level: Main
    • Area: 195 Square Feet
    • Dimensions: 15X13
    Other
    • Level: Basement
    • Area: 132 Square Feet
    • Dimensions: 12X11
    Recreation room
    • Level: Basement
    • Area: 276 Square Feet
    • Dimensions: 23X12
    Heating
    • Natural Gas, Forced Air
    Cooling
    • Central Air
    Features
    • Basement: Finished,Full
    Interior area
    • Total structure area: 0
    • Total interior livable area: 1,436 sqft

    Property

    Parking
    • Total spaces: 2
    • Parking features: On Site, Garage Owned, Detached, Garage
    • Garage spaces: 2
    Accessibility
    • Accessibility features: No Disability Access
    Features
    • Stories: 1
    Lot
    • Size: 8,670 Square Feet
    • Dimensions: 102X85X102X85
    Details
    • Parcel number: 12123070270000
    • Special conditions: None

    Construction

    Type & style
    • Home type: SingleFamily
    • Property subtype: Single Family Residence
    Materials
    • Brick
    Condition
    • New construction: No
    • Year built: 1957

    Utilities & green energy

    • Sewer: Public Sewer
    • Water: Lake Michigan

    Community & HOA

    HOA
    • Services included: None
    Location
    • Region: Norridge

    Financial & listing details

    • Price per square foot: $279/sqft
    • Tax assessed value: $370,000
    • Annual tax amount: $967
    • Date on market: 10/26/2023
    • Listing terms: Cash
    • Ownership: Fee Simple

    Price history

    DateEventPrice
    12/14/2023Listing removed--
    Source: MRED as distributed by MLS GRID #11937698 Report a problem
    12/2/2023Listed for rent$2,800$2/sqft
    Source: MRED as distributed by MLS GRID #11937698 Report a problem
    10/24/2023Sold$400,000$279/sqft
    Source: MRED as distributed by MLS GRID #11896791 Report a problem

    Public tax history

    YearProperty taxesTax assessment
    2024-- $37,000 +0%
    2023$7,151 +347.9%$36,999
    2022$1,597 -9.3%$36,999 +31.7%
    2021$1,760 +10.1%$28,104
    2020$1,598 +2%$28,104 -10.9%
    2019$1,566 -14.1%$31,542 +17.2%
    2018$1,823 +4.4%$26,905
    2017$1,747 -22.1%$26,905
    2016$2,243 -12.2%$26,905 +10.7%
    2015$2,555 +3.7%$24,315
    2014$2,464 -0.3%$24,315
    2013$2,472 +19.8%$24,315 -14.6%
    2012$2,064 +2.7%$28,482
    2011$2,009 +13.4%$28,482
    2010$1,772 +9.4%$28,482 -21.3%
    2009$1,620 +9.6%$36,202 -15%
    2008$1,478 -4%$42,590
    2007$1,539 -12.9%$42,590 +39.5%
    2006$1,768 +1.8%$30,532
    2005$1,736 -3%$30,532
    2004$1,789 -11.5%$30,532 +25.4%
    2003$2,022 +6.4%$24,357
    2002$1,901 -16.6%$24,357
    2001$2,280 +1.1%$24,357 +16%
    2000$2,255 -3%$21,000
    1999$2,326 $21,000
    Find assessor info on the county website

    Neighborhood: 60706

    Nearby schools

    GreatSchools rating
    Schools provided by the listing agent
    • Elementary: John V Leigh Elementary School
    • Middle: James Giles Elementary School
    • High: Ridgewood Comm High School
    • District: 80

    Source: MRED as distributed by MLS GRID. This data may not be complete. We recommend contacting the local school district to confirm school assignments for this home.

    Get a cash offer in 3 minutes
    Find out how much your home could sell for in as little as 3 minutes with a no-obligation cash offer.
    Estimated market value
    $546,500
    Get a cash offer in 3 minutes
    Find out how much your home could sell for in as little as 3 minutes with a no-obligation cash offer.
    Estimated market value
    $546,500