This stunning Lincoln Square residence showcases exquisite craftsmanship throughout. Highlights include rich hardwood floors with elegant Herringbone inlay at the front entry, complemented by detailed crown and base moldings. The luxurious stone bathrooms feature high-end mosaic tiles. The impressive open kitchen is a chef's delight, featuring 42-inch quality cabinets, a spacious breakfast bar, granite countertops, stainless steel appliances including a deep sink, and ample space for a casual dining table. The expansive living room is bathed in natural light from large windows and features a gas fireplace framed by custom built-ins, a mantel, artisan tile work, and an integrated TV setup. The master suite offers a wall of organized closets and a beautifully spa-like ensuite bathroom with a large walk-in shower featuring a bench and body sprays, double sinks with quartz countertops, and elegant stone finishes. The spacious second bedroom boasts two closets and the third bedroom is currently used as a nursery, features custom built-ins and could also serve as an office or guest room. The full second bathroom is equally luxurious with stone finishes and a restored original stained glass window. For outdoor enjoyment, a private deck overlooking the common yard is accessible from the kitchen and provides space for relaxation, grilling, and entertaining. This move-in-ready home includes in-unit laundry and parking, completing your wish list. Located in a great community the home is within easy walking distance of Lincoln Square's charming shops and restaurants, as well as convenient access to the Brown Line for transportation. Take a 3D Tour, CLICK on the 3D BUTTON & Walk Around.
Closed
$535,000
4927 N Washtenaw Ave APT 2, Chicago, IL 60625
3beds
--sqft
Condominium, Single Family Residence
Built in ----
-- sqft lot
$687,600 Zestimate®
$--/sqft
$3,243 Estimated rent
Home value
$687,600
$612,000 - $770,000
$3,243/mo
Zestimate® history
Owner options
List your home for rent
$3,243/mo
Rent Zestimate®
Find your next renter with Zillow Rental Manager. Plus, with online applications, you can quickly screen prospective tenants – for free.
$3,243/mo
Rent Zestimate®
Refinance and save
$4,020/mo
Est. payment
Refinancing to a lower rate could help reduce your monthly payments and save thousands over the life of the loan.
$4,020/mo
Est. payment
Explore your selling options
Work with a Zillow partner agent
Leverage their expertise and Zillow's premium Showcase listings to get your home seen by more buyers.
Get startedList with your own agent
Get your home in front of millions of buyers by listing it on Zillow.
Learn how to do itSell it yourself
Take full control of how buyers see your home on Zillow by listing For Sale by Owner (FSBO).
List your homeWhat's special
Zillow last checked:
Listing updated:
Listed by:
Matt Laricy 708-250-2696,
Americorp, Ltd
Bought with:
Michael Hall
Baird & Warner
Source: MRED as distributed by MLS GRID,MLS#: 12086561
Facts & features
Interior
Bedrooms & bathrooms
- Bedrooms: 3
- Bathrooms: 2
- Full bathrooms: 2
Rooms
- Room types: Deck
Primary bedroom
- Features: Flooring (Hardwood), Window Treatments (Blinds), Bathroom (Full)
- Level: Main
- Area: 156 Square Feet
- Dimensions: 13X12
Bedroom 2
- Features: Flooring (Hardwood), Window Treatments (Blinds)
- Level: Main
- Area: 144 Square Feet
- Dimensions: 12X12
Bedroom 3
- Features: Flooring (Hardwood), Window Treatments (Blinds)
- Level: Main
- Area: 110 Square Feet
- Dimensions: 11X10
Deck
- Level: Main
- Area: 240 Square Feet
- Dimensions: 24X10
Dining room
- Features: Flooring (Hardwood), Window Treatments (Blinds)
- Level: Main
- Area: 195 Square Feet
- Dimensions: 13X15
Kitchen
- Features: Kitchen (Eating Area-Breakfast Bar, Updated Kitchen), Flooring (Hardwood), Window Treatments (Blinds)
- Level: Main
- Area: 180 Square Feet
- Dimensions: 15X12
Living room
- Features: Flooring (Hardwood), Window Treatments (Blinds)
- Level: Main
- Area: 357 Square Feet
- Dimensions: 17X21
Heating
- Natural Gas, Forced Air
Cooling
- Central Air
Appliances
- Included: Range, Microwave, Dishwasher, Refrigerator, Washer, Dryer, Disposal, Stainless Steel Appliance(s)
- Laundry: Washer Hookup, Gas Dryer Hookup, In Unit
Features
- Built-in Features
- Flooring: Hardwood
- Windows: Screens
- Basement: None
- Number of fireplaces: 1
- Fireplace features: Gas Log, Living Room
Interior area
- Total structure area: 0
Property
Parking
- Total spaces: 1
- Parking features: Assigned, Off Alley, On Site, Owned
Accessibility
- Accessibility features: No Disability Access
Features
- Patio & porch: Deck
- Exterior features: Outdoor Grill
Details
- Parcel number: 13124130311003
- Special conditions: List Broker Must Accompany
Construction
Type & style
- Home type: Condo
- Property subtype: Condominium, Single Family Residence
Materials
- Brick
Condition
- New construction: No
- Major remodel year: 2008
Utilities & green energy
- Electric: Circuit Breakers
- Sewer: Public Sewer
- Water: Lake Michigan
- Utilities for property: Cable Available
Community & HOA
HOA
- Has HOA: Yes
- Services included: Water, Parking, Insurance, Exterior Maintenance, Scavenger
- HOA fee: $196 monthly
Location
- Region: Chicago
Financial & listing details
- Tax assessed value: $455,610
- Annual tax amount: $7,523
- Date on market: 6/18/2024
- Listing terms: Cash
- Ownership: Condo
Price history
| Date | Event | Price |
|---|---|---|
| 8/27/2024 | Sold | $535,000+7% |
Source:  MRED as distributed by MLS GRID #12086561 Report a problem MRED as distributed by MLS GRID #12086561 Report a problem | ||
| 7/9/2024 | Pending sale | $499,999 |
Source: MRED as distributed by MLS GRID #12086561 Report a problem | ||
| 6/24/2024 | Contingent | $499,999 |
Source: MRED as distributed by MLS GRID #12086561 Report a problem | ||
| 6/18/2024 | Listed for sale | $499,999+23.5% |
Source: MRED as distributed by MLS GRID #12086561 Report a problem | ||
| 12/12/2019 | Sold | $405,000+1.3% |
Source: MRED as distributed by MLS GRID #10549682 Report a problem | ||
| 10/22/2019 | Pending sale | $400,000 |
Source: @properties #10549682 Report a problem | ||
| 10/16/2019 | Listed for sale | $400,000+6.7% |
Source: @properties #10549682 Report a problem | ||
| 3/1/2012 | Listing removed | $375,000 |
Source: Prudential Rubloff #07932775 Report a problem | ||
| 10/29/2011 | Listed for sale | $375,000-9.6% |
Source: Prudential Rubloff #07932775 Report a problem | ||
| 5/20/2008 | Sold | $415,000-43.2% |
Source: Public Record Report a problem | ||
| 7/20/2006 | Sold | $730,000 |
Source: Public Record Report a problem | ||
Public tax history
| Year | Property taxes | Tax assessment |
|---|---|---|
| 2024 | $8,492 +9.7% | $45,561 +13.9% |
| 2023 | $7,740 +2.9% | $39,999 |
| 2022 | $7,524 +2% | $39,999 |
| 2021 | $7,374 +40.6% | $39,999 +37.3% |
| 2020 | $5,244 +3.3% | $29,126 -9.3% |
| 2019 | $5,077 +1.8% | $32,130 |
| 2018 | $4,990 -13.9% | $32,130 -18.1% |
| 2017 | $5,797 -5.4% | $39,211 |
| 2016 | $6,129 +4% | $39,211 |
| 2015 | $5,891 -1.8% | $39,211 +6.7% |
| 2014 | $5,998 +2.3% | $36,732 |
| 2013 | $5,861 +0.6% | $36,732 |
| 2012 | $5,824 -5.8% | $36,732 -11.6% |
| 2011 | $6,185 -1.3% | $41,535 |
| 2010 | $6,266 -3.3% | $41,535 |
| 2009 | $6,477 | $41,535 |
Find assessor info on the county website
Neighborhood: Ravenswood
Nearby homes
- $500,0003 bd2 ba-- sqft4927 N Washtenaw Ave APT 1, Chicago, IL 60625Sold
- $604,7003 bd2 ba1.5k sqft4927 N Washtenaw Ave APT 3, Chicago, IL 60625Off Market
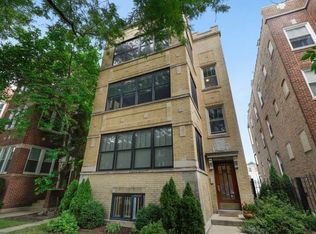
- $494,5002 bd2 ba7k sqft4927 N Washtenaw Ave #G, Chicago, IL 60625Off Market

- $--2 bd2 ba1.3k sqft4925 N Washtenaw Ave #B, Chicago, IL 60625Off Market
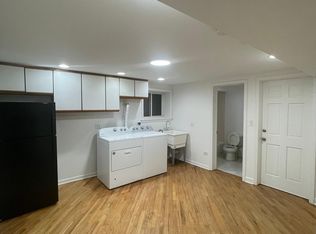
- $--3 bd2 ba1.7k sqft4925 N Washtenaw Ave #2, Chicago, IL 60625Off Market
- $1,099,3003 bd2 ba1.4k sqft4925 N Washtenaw Ave APT 1, Chicago, IL 60625Off Market
- $---- bd-- ba-- sqft4925 N Washtenaw Ave APT 3, Chicago, IL 60625Off Market
- $1,090,7009 bd3 ba4.5k sqft4931 N Washtenaw Ave, Chicago, IL 60625Off Market
Nearby schools
GreatSchools rating
- 7/10Budlong Elementary SchoolGrades: PK-8Distance: 0.3 mi
- 3/10Amundsen High SchoolGrades: 9-12Distance: 0.9 mi
Schools provided by the listing agent
- Elementary: Budlong Elementary School
- Middle: Budlong Elementary School
- High: Amundsen High School
- District: 299
Source: MRED as distributed by MLS GRID. This data may not be complete. We recommend contacting the local school district to confirm school assignments for this home.
Get a cash offer in 3 minutes
Find out how much your home could sell for in as little as 3 minutes with a no-obligation cash offer.
Estimated market value
$687,600
Get a cash offer in 3 minutes
Find out how much your home could sell for in as little as 3 minutes with a no-obligation cash offer.
Estimated market value
$687,600
- Illinois
- Cook County
- Chicago
- 60625
- Ravenswood
- 4927 N Washtenaw Ave Apartment 2
Nearby cities
Nearby neighborhoods
Nearby zip codes
Other Chicago Topics
