Skip main navigation
Sold for $430,000
  • $430,000

    4927 NW 18th Pl, Gainesville, FL 32605

    5beds
    2,160sqft
    Single Family Residence
    Built in 1967
    0.33 Acres Lot
    $455,900 Zestimate®
    $199/sqft
    $3,185 Estimated rent

    Home value

    $455,900

    $433,000 - $479,000

    $3,185/mo

    Zestimate® history
    Loading
    Loading...

    Owner options

    List your home for rent

    $3,185/mo

    Rent Zestimate®

    Find your next renter with Zillow Rental Manager. Plus, with online applications, you can quickly screen prospective tenants – for free.

    Learn more

    $3,185/mo

    Rent Zestimate®

    Refinance and save

    $3,064/mo

    Est. payment

    Refinancing to a lower rate could help reduce your monthly payments and save thousands over the life of the loan.

    See today's rates

    $3,064/mo

    Est. payment

    Explore your selling options

    Work with a Zillow partner agent

    Leverage their expertise and Zillow's premium Showcase listings to get your home seen by more buyers.

    Get started

    List with your own agent

    Get your home in front of millions of buyers by listing it on Zillow.

    Learn how to do it

    Sell it yourself

    Take full control of how buyers see your home on Zillow by listing For Sale by Owner (FSBO).

    List your home

    What's special

    New pool pumpSolid corner homeTermite protectionFormal dining roomBrand-new washerLots of storage spaceNew appliances
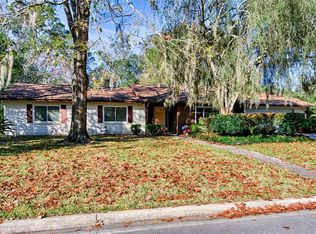
    Just reduced. This is truly the deal of a lifetime. This lovely, solid corner home is just minutes to I-75, UF/Shands and North Florida. It has been meticulously maintained with continuous running maintenance agreements with Terminix (Termite Protection), Pinch a Penny for Pool, Comfort Temp (since 2011) for HAVC, Martin for Landscaping. Aside from the loving care, the following upgrades make your new home just perfect and fairly maintenance free for many years to come. Kitchen & Bath - All remodeled with new appliances and Quartz countertops -2011. Soft close drawers abound in the kitchen as does the amount of cabinet space. Having a formal gathering? Not a problem. The formal dining room boasts a chandelier and is right next to the formal living room. Maybe you just want to stay home with family and friends. In the summer you can enjoy the screened porch and pool - The pool was resurfaced 2010-2011 and a new pool pump & filtration system installed about 5 years ago. In the colder months, you can cuddle up by the fireplace in the spacious family room with built in cabinets. The attic was insulated (by Terminix) about 5 years ago with bug resistant insulation and the highest R rating. Ductwork was inspected and was a-okey. A new roof and facia were installed in June 22, 2020 & inspected by City of Gainesville. The outside electrical box was updated around 2015 and the water service was re-piped with uponor pex in 2023. There is an oversized 2 car garage with an extra fridge, lots of storage space and a brand-new washer and dryer. All this plus 5 bedrooms and two full updated bathrooms. What more can anyone want?

    Zillow last checked:

    Listing updated:

    Listed by:

    Jocelyne Grandjean-Brown 352-870-9929,

    FLORIDA HOMES REALTY & MORTGAGE GVILLE 352-240-1133

    Bought with:

    Eddie Bell, 0364009

    BOSSHARDT REALTY SERVICES LLC

    Source: Stellar MLS,MLS#: GC513198MLS LogoOriginating MLS: Gainesville-Alachua

    Facts & features

    Interior

    Bedrooms & bathrooms
    • Bedrooms: 5
    • Bathrooms: 2
    • Full bathrooms: 2
    Primary bedroom
    • Features: Ceiling Fan(s), Built-in Closet
    • Level: First
    • Dimensions: 11.8x13.8
    Bedroom 1
    • Features: Ceiling Fan(s), Built-in Closet
    • Level: First
    • Dimensions: 11.8x9.1
    Bedroom 2
    • Features: Ceiling Fan(s), Built-in Closet
    • Level: First
    • Dimensions: 9.1x12.3
    Bedroom 3
    • Features: Ceiling Fan(s), Built-in Closet
    • Level: First
    • Dimensions: 9.1x10.3
    Bedroom 4
    • Features: Ceiling Fan(s), Built-in Closet
    • Level: First
    • Dimensions: 9.1x11.4
    Balcony porch lanai
    • Level: First
    • Dimensions: 17.1x17.1
    Dining room
    • Level: First
    • Dimensions: 11.1x12.3
    Family room
    • Features: Ceiling Fan(s)
    • Level: First
    • Dimensions: 21.1x15.6
    Kitchen
    • Features: Breakfast Bar
    • Level: First
    • Dimensions: 8.6x13.8
    Living room
    • Level: First
    • Dimensions: 18.3x12.3
    Heating
    • Central, Electric
    Cooling
    • Central Air
    Appliances
    • Included: Oven, Cooktop, Dishwasher, Disposal, Dryer, Ice Maker, Range Hood, Refrigerator, Washer
    Features
    • Primary Bedroom Main Floor, Solid Wood Cabinets, Stone Counters
    • Flooring: Tile, Hardwood
    • Doors: Outdoor Grill, Outdoor Shower, Sliding Doors
    • Has fireplace: Yes
    • Common walls with other units/homes: Corner Unit
    Interior area
    • Total structure area: 2,844
    • Total interior livable area: 2,160 sqft

    Property

    Parking
    • Total spaces: 2
    • Parking features: Garage - Attached
    • Attached garage spaces: 2
    Features
    • Levels: One
    • Stories: 1
    • Patio & porch: Covered, Enclosed, Front Porch, Rear Porch
    • Exterior features: Irrigation System, Outdoor Grill, Outdoor Shower, Sidewalk
    • Has private pool: Yes
    • Pool features: Child Safety Fence, Gunite, In Ground
    • Fencing: Chain Link
    • Has view: Yes
    • View description: City
    Lot
    • Size: 0.33 Acres
    • Features: Corner Lot
    • Residential vegetation: Fruit Trees, Oak Trees
    Details
    • Parcel number: 06383027019
    • Zoning: RSF-1
    • Special conditions: None

    Construction

    Type & style
    • Home type: SingleFamily
    • Architectural style: Contemporary
    • Property subtype: Single Family Residence
    Materials
    • Block, Stucco
    • Foundation: Block, Slab
    • Roof: Shingle
    Condition
    • New construction: No
    • Year built: 1967

    Utilities & green energy

    • Sewer: Public Sewer
    • Water: Public
    • Utilities for property: Electricity Available, Electricity Connected, Sprinkler Meter, Street Lights, Water Connected
    Green energy
    • Indoor air quality: HVAC UV/Elec. Filtration

    Community & HOA

    Community
    • Pet fee: $0 monthly
    • Subdivision: SUBURBAN HEIGHTS
    HOA
    • Has HOA: No
    Location
    • Region: Gainesville

    Financial & listing details

    • Price per square foot: $199/sqft
    • Tax assessed value: $355,159
    • Annual tax amount: $5,566
    • Date on market: 5/15/2023
    • Cumulative days on market: 61 days
    • Listing terms: Cash,Conventional,FHA
    • Ownership: Fee Simple
    • Total actual rent: 0
    • Electric utility on property: Yes
    • Road surface type: Asphalt

    Price history

    DateEventPrice
    8/10/2023Sold$430,000-4.4%$199/sqft
    Source: Stellar MLS #GC513198 Report a problem
    7/18/2023Pending sale$449,900$208/sqft
    Source: Stellar MLS #GC513198 Report a problem
    6/28/2023Price change$449,900-4.3%$208/sqft
    Source: Stellar MLS #GC513198 Report a problem
    5/15/2023Listed for sale$470,000+1858.3%$218/sqft
    Source: Stellar MLS #GC513198 Report a problem
    2/17/2019Listing removed$2,000$1/sqft
    Source: Florida Homes Realty & Mortgage #417627 Report a problem
    12/28/2018Price change$2,000-9.1%$1/sqft
    Source: Florida Homes Realty & Mortgage #417627 Report a problem
    8/8/2018Listed for rent$2,200+10%$1/sqft
    Source: Florida Homes Realty & Mortgage #417627 Report a problem
    2/20/2016Listing removed$2,000$1/sqft
    Source: Florida Homes Realty & Mortgage #368450 Report a problem
    2/18/2016Sold$24,000-90.4%$11/sqft
    Source: GACAR #368450 Report a problem
    10/22/2015Listed for rent$2,000$1/sqft
    Source: Florida Homes Realty & Mortgage #368450 Report a problem
    5/15/2013Listing removed$2,000$1/sqft
    Source: Florida Homes Realty & Mortgage #336294 Report a problem
    9/20/2012Listed for rent$2,000$1/sqft
    Source: Florida Homes Realty & Mortgage #336294 Report a problem
    5/28/2004Sold$250,000+98.4%$116/sqft
    Source: Public Record Report a problem
    3/18/1998Sold$126,000$58/sqft
    Source: Public Record Report a problem

    Public tax history

    YearProperty taxesTax assessment
    2025$8,147 +0.7%$355,159 -0.3%
    2024$8,090 +32.3%$356,248 +35.3%
    2023$6,115 +9.9%$263,338 +7.1%
    2022$5,566 +0.1%$245,874 +2.6%
    2021$5,559 +7.2%$239,587 +9.4%
    2020$5,184 +8.3%$218,965 +10%
    2019$4,787 $199,059 +3.7%
    2018$4,787 +8.8%$192,000 +2%
    2017$4,398 -0.6%$188,300 +10.2%
    2016$4,425 +7.6%$170,900 -1.3%
    2015$4,114 -3.2%$173,100 +8.1%
    2014$4,249 +6.8%$160,200 -1.3%
    2013$3,977 $162,300 +1.6%
    2012-- $159,800 -3.8%
    2011-- $166,100 -9.2%
    2010-- $183,000 -9.9%
    2009-- $203,100 +2.6%
    2008-- $197,900 +1.5%
    2007-- $194,900 +4.4%
    2006-- $186,700 +8.4%
    2005-- $172,300 +18.8%
    2004-- $145,000 +25.3%
    2003-- $115,700
    2002-- $115,700 +1.9%
    2001-- $113,500 +4.1%
    2000-- $109,000
    Find assessor info on the county website

    Neighborhood: Suburban Heights

    Nearby schools

    GreatSchools rating
    Schools provided by the listing agent
    • Elementary: Littlewood Elementary School-AL
    • Middle: Fort Clarke Middle School-AL
    • High: F. W. Buchholz High School-AL

    Source: Stellar MLS. This data may not be complete. We recommend contacting the local school district to confirm school assignments for this home.

    Get a cash offer in 3 minutes
    Find out how much your home could sell for in as little as 3 minutes with a no-obligation cash offer.
    Estimated market value
    $455,900
    Get a cash offer in 3 minutes
    Find out how much your home could sell for in as little as 3 minutes with a no-obligation cash offer.
    Estimated market value
    $455,900