Come see this beautifully designed Meritage Homes home in Wesley Chapel's Country Walk community. This home offers the perfect balance of space, style, and scenic views. With four bedrooms (two suites), and three full bathrooms, ideal for multi-generational living, hosting guests, or simply enjoying extra privacy. The fully fenced backyard backs onto a serene conservation area with a tranquil pond view, creating a peaceful retreat right at home. An inviting open-concept layout makes the most of every square foot, with durable tile flooring throughout the main living areas. The expansive kitchen is a standout, featuring an extended 12-foot island with casual seating, granite countertops, built-in double ovens, a walk-in pantry, and ample cabinetry—offering both function and elegance. The living and dining areas flow seamlessly, leading to the covered lanai, where serene pond and conservation views create a peaceful backdrop. The primary suite is generously sized, complete with a large walk-in closet and spa-like en-suite bathroom featuring dual sinks and a spacious walk-in shower. A junior suite with a private bath and walk-in tub provides a comfortable retreat for guests or multigenerational living. Two additional well-sized bedrooms share a stylish secondary bathroom, making this home both practical and versatile. The fully fenced backyard enhances privacy while still offering breathtaking views of the water and lush greenery. Whether enjoying a quiet morning or hosting a gathering, the extended covered lanai serves as the perfect outdoor retreat. Beyond the home, Country Walk delivers resort-style living with two community pools, a clubhouse, park, playground, sports fields, tennis courts, and basketball courts. And the HOA includes basic cable and high-speed internet through Spectrum. Conveniently located near Wiregrass Mall, Tampa Premium Outlets, major highways, shopping, and dining, this home offers the best of Wesley Chapel living. Schedule your private showing today!
Sold for $484,500
$484,500
4927 ROLLING GREEN DRIVE, WESLEY CHAPEL, FL 33543
4beds
2,242sqft
Single Family Residence
Built in 2017
5,750 Square Feet Lot
$469,400 Zestimate®
$216/sqft
$2,724 Estimated rent
Home value
$469,400
$422,000 - $521,000
$2,724/mo
Zestimate® history
Owner options
List your home for rent
$2,724/mo
Rent Zestimate®
Find your next renter with Zillow Rental Manager. Plus, with online applications, you can quickly screen prospective tenants – for free.
$2,724/mo
Rent Zestimate®
Refinance and save
$3,436/mo
Est. payment
Refinancing to a lower rate could help reduce your monthly payments and save thousands over the life of the loan.
$3,436/mo
Est. payment
Explore your selling options
Work with a Zillow partner agent
Leverage their expertise and Zillow's premium Showcase listings to get your home seen by more buyers.
Get startedList with your own agent
Get your home in front of millions of buyers by listing it on Zillow.
Learn how to do itSell it yourself
Take full control of how buyers see your home on Zillow by listing For Sale by Owner (FSBO).
List your homeWhat's special
Covered lanaiGranite countertopsTranquil pond viewPrivate bathOpen-concept layoutSerene conservation areaExpansive kitchen
Zillow last checked:
Listing updated:
Listed by:
Tony Baroni 866-863-9005,
KELLER WILLIAMS SUBURBAN TAMPA 813-684-9500
Bought with:
Kimberly Basen, 3252326
KELLER WILLIAMS TAMPA PROP.
Source: Stellar MLS,MLS#: TB8346449 Originating MLS: Suncoast Tampa
Originating MLS: Suncoast Tampa
Facts & features
Interior
Bedrooms & bathrooms
- Bedrooms: 4
- Bathrooms: 3
- Full bathrooms: 3
Rooms
- Room types: Utility Room
Other
- Features: En Suite Bathroom, Walk-In Tub, Built-in Closet
- Level: First
- Area: 180 Square Feet
- Dimensions: 15x12
Primary bedroom
- Features: En Suite Bathroom, Dual Closets
- Level: First
- Area: 273 Square Feet
- Dimensions: 13x21
Bedroom 3
- Features: Built-in Closet
- Level: First
- Area: 143 Square Feet
- Dimensions: 11x13
Bedroom 4
- Features: Built-in Closet
- Level: First
- Area: 143 Square Feet
- Dimensions: 11x13
Dining room
- Level: First
- Area: 135 Square Feet
- Dimensions: 9x15
Kitchen
- Features: Pantry
- Level: First
- Area: 240 Square Feet
- Dimensions: 20x12
Living room
- Level: First
- Area: 225 Square Feet
- Dimensions: 15x15
Heating
- Central
Cooling
- Central Air
Appliances
- Included: Oven, Cooktop, Microwave, Refrigerator
- Laundry: Inside, Laundry Room
Features
- Ceiling Fan(s), High Ceilings, Living Room/Dining Room Combo, Open Floorplan, Primary Bedroom Main Floor, Solid Surface Counters, Solid Wood Cabinets, Split Bedroom, Thermostat, Walk-In Closet(s), In-Law Floorplan
- Flooring: Carpet, Tile
- Doors: Sliding Doors
- Has fireplace: No
Interior area
- Total structure area: 2,957
- Total interior livable area: 2,242 sqft
Property
Parking
- Total spaces: 2
- Parking features: Garage - Attached
- Attached garage spaces: 2
Features
- Levels: One
- Stories: 1
- Patio & porch: Covered
- Exterior features: Sidewalk
- Fencing: Fenced
- Has view: Yes
- View description: Pond
- Has water view: Yes
- Water view: Pond
- Waterfront features: Pond
Lot
- Size: 5,750 Square Feet
- Features: Conservation Area
- Residential vegetation: Mature Landscaping, Trees/Landscaped
Details
- Parcel number: 202616012.0000.00071.0
- Zoning: MPUD
- Special conditions: None
Construction
Type & style
- Home type: SingleFamily
- Property subtype: Single Family Residence
Materials
- Block, Stucco
- Foundation: Slab
- Roof: Shingle
Condition
- New construction: No
- Year built: 2017
Utilities & green energy
- Sewer: Public Sewer
- Water: Public
- Utilities for property: Public
Community & HOA
Community
- Features: Clubhouse, Deed Restrictions, Park, Playground, Pool, Tennis Court(s)
- Pet fee: $0 monthly
- Subdivision: COUNTRY WALK INCREMENT C PH 02
HOA
- Has HOA: Yes
- Services included: Cable TV, Internet
- HOA fee: $68 monthly
- HOA name: Rizzetta and Company
- HOA phone: 813-803-7959
Location
- Region: Wesley Chapel
Financial & listing details
- Price per square foot: $216/sqft
- Annual tax amount: $5,534
- Date on market: 2/11/2025
- Cumulative days on market: 60 days
- Listing terms: Cash,Conventional,FHA,VA Loan
- Ownership: Fee Simple
- Total actual rent: 0
- Road surface type: Paved
Price history
| Date | Event | Price |
|---|---|---|
| 5/29/2025 | Sold | $484,500-1.1%$216/sqft |
Source:  Stellar MLS #TB8346449 Report a problem Stellar MLS #TB8346449 Report a problem | ||
| 4/12/2025 | Pending sale | $490,000$219/sqft |
Source: Stellar MLS #TB8346449 Report a problem | ||
| 3/25/2025 | Price change | $490,000-2%$219/sqft |
Source: Stellar MLS #TB8346449 Report a problem | ||
| 2/11/2025 | Listed for sale | $499,900$223/sqft |
Source: Stellar MLS #TB8346449 Report a problem | ||
Public tax history
Tax history is unavailable.
Neighborhood: Country Walk
Nearby homes
- $484,5003 bd3 ba2.2k sqft4927 Rolling Greene Dr, Wesley Chapel, FL 33543Sold
- $464,2004 bd3 ba2.2k sqft4927 Rolling Greene Dr, Wesley Chapel, FL 33543Off Market
- $412,8004 bd2 ba2k sqft4923 Rolling Greene Dr, Wesley Chapel, FL 33543Off Market

- $438,6004 bd2 ba2k sqft4923 Rolling Green Dr, Wesley Chapel, FL 33543Off Market
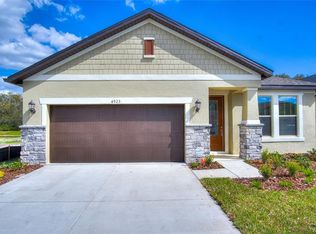
- $544,6005 bd4 ba3k sqft4933 Rolling Green Dr, Wesley Chapel, FL 33543Off Market
- $477,3004 bd3 ba2.8k sqft4921 Rolling Greene Dr, Wesley Chapel, FL 33543Off Market
- $380,7003 bd2 ba2k sqft4939 Rolling Green Dr, Wesley Chapel, FL 33543Off Market
- $388,4003 bd2 ba2k sqft4932 Rolling Greene Dr, Wesley Chapel, FL 33543Off Market
Nearby schools
GreatSchools rating
- 6/10Double Branch Elementary SchoolGrades: PK-5Distance: 1.4 mi
- 6/10Thomas E. Weightman Middle SchoolGrades: 6-8Distance: 2.1 mi
- 5/10Wesley Chapel High SchoolGrades: 9-12Distance: 2.2 mi
Schools provided by the listing agent
- Elementary: Double Branch Elementary
- Middle: Thomas E Weightman Middle-PO
- High: Wesley Chapel High-PO
Source: Stellar MLS. This data may not be complete. We recommend contacting the local school district to confirm school assignments for this home.
Get a cash offer in 3 minutes
Find out how much your home could sell for in as little as 3 minutes with a no-obligation cash offer.
Estimated market value
$469,400
Get a cash offer in 3 minutes
Find out how much your home could sell for in as little as 3 minutes with a no-obligation cash offer.
Estimated market value
$469,400
- Florida
- Pasco County
- Wesley Chapel
- 33543
- Country Walk
- 4927 ROLLING GREEN DRIVE
Nearby cities
Nearby neighborhoods
Nearby zip codes
Other Wesley Chapel Topics
