Skip main navigation
Off market
  • $498,600

    4927 S Algonquian Way, Aurora, CO 80016

    3beds
    3baths
    2,765sqft
    SingleFamily
    Built in 2017
    3,049 Square Feet Lot
    $498,600 Zestimate®
    $180/sqft
    $3,032 Estimated rent

    Home value

    $498,600

    $474,000 - $524,000

    $3,032/mo

    Zestimate® history
    Loading
    Loading...

    Owner options

    List your home for rent

    $3,032/mo

    Rent Zestimate®

    Find your next renter with Zillow Rental Manager. Plus, with online applications, you can quickly screen prospective tenants – for free.

    Learn more

    $3,032/mo

    Rent Zestimate®

    Refinance and save

    $3,101/mo

    Est. payment

    Refinancing to a lower rate could help reduce your monthly payments and save thousands over the life of the loan.

    See today's rates

    $3,101/mo

    Est. payment

    Explore your selling options

    Work with a Zillow partner agent

    Leverage their expertise and Zillow's premium Showcase listings to get your home seen by more buyers.

    Get started

    List with your own agent

    Get your home in front of millions of buyers by listing it on Zillow.

    Learn how to do it

    Sell it yourself

    Take full control of how buyers see your home on Zillow by listing For Sale by Owner (FSBO).

    List your home

    What's special

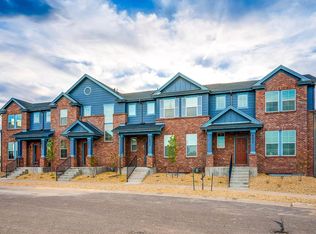
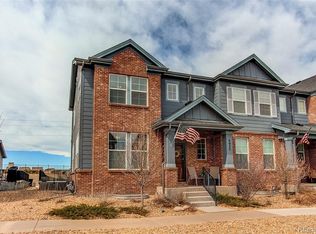
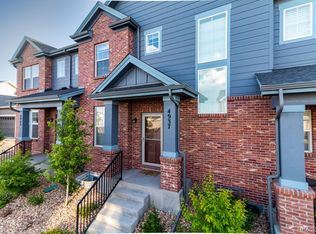
    $41,000 PRICE REDUCTION!! WELCOME TO TOLLGATE CROSSING. HIGHLY SOUGHT AFTER CORNER LOT WITH A MAIN FLOOR MASTER!!!! YOU WILL BE AMAZED WITH THE OPEN LAYOUT THIS TOWNHOUSE HAS TO OFFER. ON THE MAIN LEVEL, YOU WILL FIND A LARGE LIVING ROOM, DINING AREA, LAUNDRY CLOSET, POWDER BATH, AND THE UPGRADED KITCHEN FEATURING STAINLESS STEEL APPLIANCES, HARDWOOD CABINETRY, OVERSIZED UNDER-MOUNT SINK, AND GRANITE COUNTERS. THE MAIN LEVEL ALSO INCLUDES THE PRIMARY SUITE WITH VAULTED CEILINGS, LARGE WALK-IN CLOSET, AND 3/4 BATH. ON THE UPPER LEVEL, YOU WILL FIND 2 LARGE BEDROOMS, 1 FULL BATHROOM, AND A BONUS SMALL LOFT/OFFICE/SITTING AREA. DON'T MISS THE FULL BASEMENT FEATURING TALL CEILINGS, 2 EGRESS WINDOWS AND BATHROOM ROUGH INS. THE BASEMENT HAS TWO FRAMED ROOMS BEING USED AS BEDROOMS (BOTH NON-CONFORMING). YOU WILL SEE THE BACKYARD IS PERFECT FOR ENTERTAINING GUESTS ON THE LARGE CONCRETE PATIO THAT OVERLOOKS THE FULLY FENCED LANDSCAPED YARD. THE FRONT PORCH IS COVERED AND HAS A SITTING AREA. THIS HOUSE FEATURES LAMINATE WOOD FLOORING, TILE FLOORING, GRANITE COUNTERTOPS, HARDWOOD CABINETS, SUBWAY TILE BACKSPLASH, SS APPLIANCES AND WINDOW COVERINGS THROUGHOUT. CHERRY CREEK SCHOOLS. TRULY MOVE-IN READY. UNBEATABLE LOCATION WITH EASY ACCESS TO DINING, ENTERTAINMENT, AND SHOPPING. DON'T MISS OUT!!

    This property is off market, which means it's not currently listed for sale or rent on Zillow. This may be different from what's available on other websites or public sources.

    Facts & features

    Interior

    Bedrooms & bathrooms
    • Bedrooms: 3
    • Bathrooms: 3
    Heating
    • Forced air, Gas
    Cooling
    • Central
    Appliances
    • Included: Dishwasher, Dryer, Garbage disposal, Microwave
    • Laundry: In Unit
    Features
    • Pantry, Walk-In Closet(s), Vaulted Ceiling(s), Laminate Counters, Granite Counters, Open Floorplan, Master Suite
    • Flooring: Tile, Carpet, Laminate
    • Basement: Finished
    • Common walls with other units/homes: End Unit
    Interior area
    • Total interior livable area: 2,765 sqft
    • Finished area below ground: 0.00

    Property

    Parking
    • Total spaces: 2
    • Parking features: Carport
    Features
    • Patio & porch: Covered, Front Porch
    • Exterior features: Wood, Brick
    Lot
    • Size: 3,049 Square Feet
    • Features: Landscaped
    Details
    • Parcel number: 207107323034
    • Zoning description: RE470

    Construction

    Type & style
    • Home type: SingleFamily
    Materials
    • Wood
    • Roof: Composition
    Condition
    • Year built: 2017

    Utilities & green energy

    • Sewer: Public Sewer
    • Water: Public

    Community & HOA

    HOA
    • Has HOA: Yes
    • Amenities included: Clubhouse, Pool
    • Services included: Trash, Insurance
    • HOA fee: $150 monthly
    Location
    • Region: Aurora

    Financial & listing details

    • Price per square foot: $180/sqft
    • Tax assessed value: $493,300
    • Annual tax amount: $4,068
    • Road surface type: Paved

    Price history

    DateEventPrice
    9/27/2022Sold$477,000-1.4%$173/sqft
    Source: REcolorado as distributed by MLS GRID #4647395 Report a problem
    8/30/2022Pending sale$484,000$175/sqft
    Source: HomeSmart #4647395 Report a problem
    8/23/2022Price change$484,000-3%$175/sqft
    Source: HomeSmart #4647395 Report a problem
    8/11/2022Price change$499,000-2.1%$180/sqft
    Source: HomeSmart #4647395 Report a problem
    8/6/2022Price change$509,900-1.9%$184/sqft
    Source: HomeSmart #4647395 Report a problem
    7/29/2022Price change$519,900-1%$188/sqft
    Source: HomeSmart #4647395 Report a problem
    6/23/2022Listed for sale$525,000+18%$190/sqft
    Source: HomeSmart #4647395 Report a problem
    5/6/2021Listing removed--
    Source: Keller Williams Report a problem
    5/4/2021Pending sale$445,000$161/sqft
    Source: Keller Williams #2535559 Report a problem
    4/30/2021Listed for sale$445,000+15.9%$161/sqft
    Source: Keller Williams #2535559 Report a problem
    3/9/2020Sold$384,000-0.2%$139/sqft
    Source: Public Record Report a problem
    1/31/2020Pending sale$384,900$139/sqft
    Source: Spirit Bear Realty #4254199 Report a problem
    1/15/2020Listed for sale$384,900$139/sqft
    Source: Spirit Bear Realty #4254199 Report a problem
    1/7/2020Pending sale$384,900$139/sqft
    Source: Spirit Bear Realty #4254199 Report a problem
    11/23/2019Price change$384,900-1.3%$139/sqft
    Source: Spirit Bear Realty #4254199 Report a problem
    11/14/2019Price change$390,000-2.3%$141/sqft
    Source: Spirit Bear Realty #4254199 Report a problem
    10/29/2019Price change$399,000-2.7%$144/sqft
    Source: Spirit Bear Realty #4254199 Report a problem
    10/3/2019Listed for sale$410,000+9.8%$148/sqft
    Source: Spirit Bear Realty #4254199 Report a problem
    6/13/2018Sold$373,393+1.5%$135/sqft
    Source: Public Record Report a problem
    2/14/2018Pending sale$367,968$133/sqft
    Source: Keller Williams Real Estate LLC #4865576 Report a problem
    1/24/2018Price change$367,968+0.9%$133/sqft
    Source: Keller Williams Real Estate LLC #4865576 Report a problem
    12/12/2017Listed for sale$364,750$132/sqft
    Source: Keller Williams Real Estate LLC #4865576 Report a problem

    Public tax history

    YearProperty taxesTax assessment
    2025$4,068 +9.3%$30,831 -1.3%
    2024$3,722 +9.9%$31,249 -11.4%
    2023$3,385 -1.6%$35,272 +35.7%
    2022$3,441 $26,000 -2.8%
    2021-- $26,748 +0.3%
    2020$3,605 +94.7%$26,669
    2019$1,851 --
    2018$1,851 +151%$13,500 +135.2%
    2017$738 $5,739 +129.6%
    2016-- $2,500 +4.1%
    2015-- $2,401 +38%
    2014-- $1,740 +29.9%
    2013-- $1,340 -29.8%
    2012-- $1,910
    2011$282 +6.5%$1,910 -8.6%
    2010$265 -58.5%$2,090 +4.5%
    2009$639 $2,000 -58.2%
    2008-- $4,785
    2007-- $4,785
    Find assessor info on the county website

    Neighborhood: Tollgate Crossing

    Nearby schools

    GreatSchools rating
    Schools provided by the listing agent
    • Elementary: Buffalo Trail
    • Middle: Fox Ridge
    • High: Cherokee Trail
    • District: Cherry Creek 5

    Source: The MLS. This data may not be complete. We recommend contacting the local school district to confirm school assignments for this home.

    Get a cash offer in 3 minutes
    Find out how much your home could sell for in as little as 3 minutes with a no-obligation cash offer.
    Estimated market value
    $498,600
    Get a cash offer in 3 minutes
    Find out how much your home could sell for in as little as 3 minutes with a no-obligation cash offer.
    Estimated market value
    $498,600