Welcome to this delightful 4-bedroom, 1-bath home near Benson. Exuding charm and character in every detail. Nestled in a peaceful, tree-lined neighborhood, this home offers a quaint front porch perfect for enjoying your morning coffee or relaxing in the evening. The interior showcases a mix of original features, like solid wood cabinetry, and modern updates, including newer appliances in the spacious kitchen. On a corner lot there is ample yard space for outdoor activities, gardening, or simply enjoying the quiet surroundings. Inside, you'll find a cozy living space that's perfect for family gatherings, with ample natural light throughout. Located in a friendly community with easy access to local amenities, this home is ideal for first-time homebuyers or investors. Whether you're looking for a personal residence or a rental opportunity, this charming home offers endless potential for its next owner.
Sold for $179,000
$179,000
4927 Sigwart Ave, Omaha, NE 68104
4beds
1baths
1,516sqft
Single Family Residence
Built in 1930
6,141 Square Feet Lot
$209,400 Zestimate®
$118/sqft
$1,897 Estimated rent
Home value
$209,400
$195,000 - $226,000
$1,897/mo
Zestimate® history
Owner options
List your home for rent
$1,897/mo
Rent Zestimate®
Find your next renter with Zillow Rental Manager. Plus, with online applications, you can quickly screen prospective tenants – for free.
$1,897/mo
Rent Zestimate®
Refinance and save
$1,305/mo
Est. payment
Refinancing to a lower rate could help reduce your monthly payments and save thousands over the life of the loan.
$1,305/mo
Est. payment
Explore your selling options
Work with a Zillow partner agent
Leverage their expertise and Zillow's premium Showcase listings to get your home seen by more buyers.
Get startedList with your own agent
Get your home in front of millions of buyers by listing it on Zillow.
Learn how to do itSell it yourself
Take full control of how buyers see your home on Zillow by listing For Sale by Owner (FSBO).
List your homeWhat's special
Tree-lined neighborhoodCorner lotAmple yard spaceQuaint front porchCozy living spaceNewer appliancesModern updates
Zillow last checked:
Listing updated:
Listed by:
Bryan Bell 402-297-4364,
kwELITE Real Estate
Bought with:
Brittany Pursell, 20210840
BHHS Ambassador Real Estate
Source: GPRMLS,MLS#: 22422957
Facts & features
Interior
Bedrooms & bathrooms
- Bedrooms: 4
- Bathrooms: 1
Primary bedroom
- Level: Main
Bedroom 2
- Level: Main
Bedroom 3
- Level: Main
Bedroom 4
- Level: Main
Family room
- Level: Basement
Kitchen
- Level: Main
Living room
- Level: Main
Basement
- Area: 884
Heating
- Natural Gas, Forced Air
Cooling
- Central Air
Appliances
- Included: Range, Refrigerator
Features
- Flooring: Carpet, Laminate
- Basement: Daylight
- Has fireplace: No
Interior area
- Total structure area: 1,516
- Total interior livable area: 1,516 sqft
- Finished area above ground: 1,016
- Finished area below ground: 500
Property
Parking
- Total spaces: 1
- Parking features: Detached
- Garage spaces: 1
Features
- Patio & porch: Porch
- Fencing: None
Lot
- Size: 6,141 Square Feet
- Dimensions: 71 x 80
- Features: Up to 1/4 Acre., City Lot, Corner Lot
Details
- Parcel number: 1233340000
Construction
Type & style
- Home type: SingleFamily
- Architectural style: Ranch
- Property subtype: Single Family Residence
Materials
- Vinyl Siding
- Foundation: Block
- Roof: Composition
Condition
- Not New and NOT a Model
- New construction: No
- Year built: 1930
Utilities & green energy
- Sewer: Public Sewer
- Water: Public
- Utilities for property: Electricity Available, Natural Gas Available, Water Available, Sewer Available
Community & HOA
Community
- Subdivision: Hampton Place
HOA
- Has HOA: No
Location
- Region: Omaha
Financial & listing details
- Price per square foot: $118/sqft
- Annual tax amount: $2,919
- Date on market: 9/6/2024
- Listing terms: VA Loan,FHA,Conventional,Cash
- Ownership: Fee Simple
- Electric utility on property: Yes
Price history
| Date | Event | Price |
|---|---|---|
| 12/6/2024 | Sold | $179,000$118/sqft |
Source:  GPRMLS #22422957 Report a problem GPRMLS #22422957 Report a problem | ||
| 10/21/2024 | Pending sale | $179,000$118/sqft |
Source: GPRMLS #22422957 Report a problem | ||
| 9/6/2024 | Listed for sale | $179,000+32.6%$118/sqft |
Source: GPRMLS #22422957 Report a problem | ||
| 9/30/2020 | Sold | $135,000+8%$89/sqft |
Source: GPRMLS #22021668 Report a problem | ||
| 8/29/2020 | Listed for sale | $125,000+20.2%$82/sqft |
Source: Better Homes and Gardens R.E. #22021668 Report a problem | ||
| 1/23/2019 | Sold | $104,000$69/sqft |
Source: Agent Provided Report a problem | ||
Public tax history
Tax history is unavailable.
Neighborhood: Benson
Nearby homes

- $199,8004 bd1 ba1.5k sqft4927 Sigwart St, Omaha, NE 68104Off Market
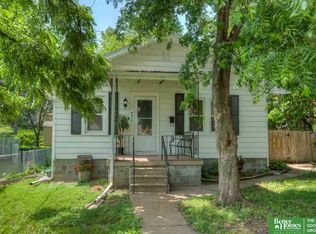
- $191,6002 bd2 ba1k sqft4917 Sigwart Ave, Omaha, NE 68104Off Market
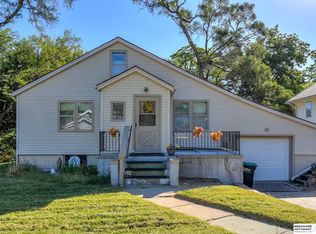
- $172,9002 bd2 ba1k sqft4917 Sigwart St, Omaha, NE 68104Off Market
- $125,0003 bd1 ba1.1k sqft2921 N 49th Ave, Omaha, NE 68104Sold
- $149,9003 bd1 ba864 sqft4907 Sigwart St, Omaha, NE 68104Off Market
- $178,3002 bd1 ba744 sqft2919 N 49th Ave, Omaha, NE 68104Off Market
- $145,3002 bd1 ba750 sqft2936 N 49th St, Omaha, NE 68104Off Market
- $122,1002 bd1 ba704 sqft2926 N 49th Ave, Omaha, NE 68104Off Market
Nearby schools
GreatSchools rating
- 3/10King Elementary SchoolGrades: PK-5Distance: 1.1 mi
- 3/10Monroe Middle SchoolGrades: 6-8Distance: 0.3 mi
- 1/10Benson Magnet High SchoolGrades: 9-12Distance: 0.3 mi
Schools provided by the listing agent
- Elementary: King
- Middle: Monroe
- High: Benson
- District: Omaha
Source: GPRMLS. This data may not be complete. We recommend contacting the local school district to confirm school assignments for this home.


Get pre-qualified for a loan
At Zillow Home Loans, we can pre-qualify you in as little as 5 minutes with no impact to your credit score.An equal housing lender. NMLS #10287.
Sell for more on Zillow
Get a Zillow Showcase℠ listing at no additional cost and you could sell for .
$209,400
2% more
+$4,188
With Zillow Showcase(estimated)
$213,588
- Nebraska
- Douglas County
- Omaha
- 68104
- Benson
- 4927 Sigwart Ave
Nearby cities
Nearby neighborhoods
Nearby zip codes
Other Omaha Topics
