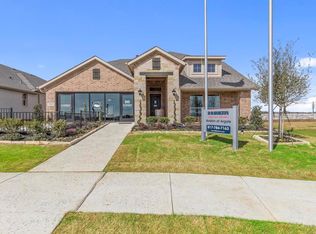
Beautiful new D.R. Horton home in the brand-new Eden Ranch community located in South Arlington and Kennedale ISD! The stunning two-story Valley Spring floorplan Elevation X, with an estimated fall completion, offers 4 bedrooms, 3 bathrooms, a dedicated study, game room, media room, and a 2-car garage, providing a versatile layout designed for both relaxation and entertainment. The first floor showcases a bright open-concept family room, dining area, and chef-inspired kitchen that flow together seamlessly. The kitchen is beautifully appointed with 42-inch upper cabinets with crown molding, quartz countertops, stainless steel appliances, ceramic tile backsplash, walk-in pantry, and a center island. A private study near the foyer offers the perfect space for work or quiet focus. The primary suite is located downstairs and features a well-appointed en-suite bath with dual quartz vanities, a 5-foot shower, a separate soaking tub, and a spacious walk-in closet. Upstairs, you’ll find a spacious game room, media room, and secondary bedrooms with a full bathroom for added convenience. Additional highlights include RevWood flooring in high-traffic areas, a mud room and dedicated laundry room, and a covered patio for outdoor enjoyment. America’s Smart Home Technology package is included, along with a landscape package with full sprinkler system and a fully fenced backyard, providing privacy and easy maintenance. With its large homesites, attractive home designs, and convenient access to shopping, dining, and major highways, Eden Ranch offers a comfortable lifestyle in a desirable part of the Mid-Cities area. Residents also benefit from an easy commute, with the airport approximately 20–25 minutes away, making travel and business trips simple and convenient. Eden Ranch combines suburban tranquility with everyday accessibility, making it an appealing place to call home.
Pending
$511,740
4927 Simmental Dr, Arlington, TX 76001
4beds
3,230sqft
Single Family Residence
Built in 2026
7,200 Square Feet Lot
$510,200 Zestimate®
$158/sqft
$75/mo HOA
What's special
Stainless steel appliancesDining areaDedicated studyQuartz countertopsSpacious walk-in closetSeparate soaking tubGame room
- 43 days |
- 171 |
- 11 |
Zillow last checked:
Listing updated:
Listed by:
Stephen Kahn 0353405 817-354-7653,
Century 21 Mike Bowman, Inc. 817-354-7653
Source: NTREIS,MLS#: 21290550
Facts & features
Interior
Bedrooms & bathrooms
- Bedrooms: 4
- Bathrooms: 3
- Full bathrooms: 3
Primary bedroom
- Features: Dual Sinks, En Suite Bathroom, Garden Tub/Roman Tub, Linen Closet, Separate Shower, Walk-In Closet(s)
- Level: First
- Dimensions: 18 x 13
Bedroom
- Features: Walk-In Closet(s)
- Level: First
- Dimensions: 12 x 10
Bedroom
- Level: Second
- Dimensions: 13 x 11
Bedroom
- Level: Second
- Dimensions: 14 x 11
Breakfast room nook
- Level: First
- Dimensions: 12 x 10
Dining room
- Level: First
- Dimensions: 12 x 10
Game room
- Level: Second
- Dimensions: 14 x 12
Kitchen
- Features: Breakfast Bar, Built-in Features, Butler's Pantry, Kitchen Island, Solid Surface Counters, Walk-In Pantry
- Level: First
- Dimensions: 15 x 12
Living room
- Level: First
- Dimensions: 21 x 20
Media room
- Level: Second
- Dimensions: 19 x 14
Office
- Level: First
- Dimensions: 12 x 10
Utility room
- Features: Utility Room
- Level: First
- Dimensions: 9 x 6
Heating
- Central, Electric
Cooling
- Central Air, Ceiling Fan(s), Electric, Heat Pump
Appliances
- Included: Dishwasher, Electric Cooktop, Electric Oven, Electric Water Heater, Disposal, Microwave, Vented Exhaust Fan
- Laundry: Washer Hookup, Dryer Hookup, ElectricDryer Hookup, Laundry in Utility Room
Features
- Decorative/Designer Lighting Fixtures, Eat-in Kitchen, High Speed Internet, Kitchen Island, Open Floorplan, Pantry, Smart Home, Cable TV, Walk-In Closet(s)
- Flooring: Carpet, Laminate
- Has basement: No
- Has fireplace: No
Interior area
- Total interior livable area: 3,230 sqft
Video & virtual tour
Property
Parking
- Total spaces: 3
- Parking features: Garage Faces Front, Garage, Garage Door Opener, Garage Faces Side
- Attached garage spaces: 3
- Covered spaces: 2
Features
- Levels: Two
- Stories: 2
- Patio & porch: Rear Porch, Covered
- Exterior features: Rain Gutters
- Pool features: None
- Fencing: Back Yard,Wood
Lot
- Size: 7,200 Square Feet
- Features: Corner Lot, Landscaped, Subdivision, Sprinkler System, Few Trees
- Residential vegetation: Grassed
Details
- Parcel number: 43235541
Construction
Type & style
- Home type: SingleFamily
- Architectural style: Traditional,Detached
- Property subtype: Single Family Residence
Materials
- Brick, Frame, Rock, Stone
- Foundation: Slab
- Roof: Composition
Condition
- New construction: Yes
- Year built: 2026
Utilities & green energy
- Sewer: Public Sewer
- Water: Public
- Utilities for property: Electricity Connected, Phone Available, Sewer Available, Separate Meters, Underground Utilities, Water Available, Cable Available
Community & HOA
Community
- Features: Community Mailbox, Curbs, Sidewalks
- Security: Smoke Detector(s)
- Subdivision: Eden Ranch
HOA
- Has HOA: Yes
- Services included: All Facilities, Association Management
- HOA fee: $900 annually
- HOA name: Nmi, Inc.
- HOA phone: 972-359-1548
Location
- Region: Arlington
Financial & listing details
- Price per square foot: $158/sqft
- Date on market: 6/5/2026
- Cumulative days on market: 44 days
- Listing terms: Cash,Conventional,FHA,VA Loan
- Exclusions: Minerals retained by Developer
Estimated market value
$510,200
$485,000 - $536,000
$3,629/mo
Price history
| Date | Event | Price |
|---|---|---|
| 7/9/2026 | Pending sale | $511,740$158/sqft |
Source: NTREIS #21290550 Report a problem | ||
| 6/5/2026 | Listed for sale | $511,740$158/sqft |
Source: NTREIS #21290550 Report a problem | ||
Public tax history
Tax history is unavailable.
Monthly payment
Est. payment
Payment breakdown
Explore the cost of this home by adjusting the details. Changes won't be saved.Climate risks
Neighborhood: Southwest
Nearby schools
GreatSchools rating
- 9/10Carol Holt Elementary SchoolGrades: PK-4Distance: 0.7 mi
- 5/10T A Howard Middle SchoolGrades: 7-8Distance: 0.8 mi
- 5/10Summit High SchoolGrades: 9-12Distance: 1.8 mi
Schools provided by the listing agent
- Elementary: Patterson
- Middle: Arthur,Kennedale
- High: Kennedale
- District: Kennedale ISD
Source: NTREIS. This data may not be complete. We recommend contacting the local school district to confirm school assignments for this home.
- $105,1973.44 Acres8101 Us Bus Hwy #287, Arlington, TX 76001Off Market
- $516,7404 bd3 ba3.2k sqft6869 Brahman Dr, Arlington, TX 76001Pending
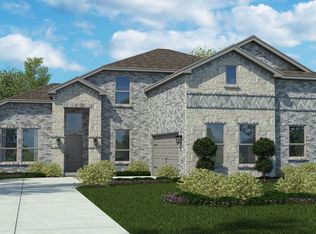
- $508,9905 bd3 ba3.1k sqft6865 Brahman Dr, Arlington, TX 76001Pending

- $477,9904 bd3 ba2.8k sqft4920 Simmental Dr, Arlington, TX 76001New Construction

- $362,3003 bd2 ba2.2k sqft6800 Rickey Ln, Arlington, TX 76001Off Market
- $381,4003 bd2 ba3.4k sqft6714 Rickey Ln, Arlington, TX 76001Off Market
- $385,9003 bd2 ba1.8k sqft6801 Jeanell Ln, Arlington, TX 76001Off Market
- $347,6003 bd2 ba1.6k sqft6713 Jeanell Ln, Arlington, TX 76001Off Market
A local agent can set up tours, give advice and negotiate with sellers.
Similar homes
- $514,9905 bd3 ba2.7k sqft3688 Rolling Meadows Dr, Midlothian, TX 76065New Construction
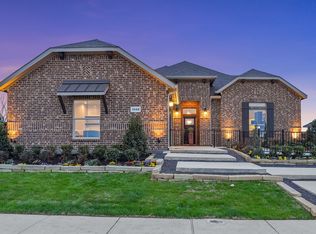 NTREIS
 - from $493,9904 bd4 ba3.7k sqftBellflower II Plan, Eagle Glen, Alvarado, TX 76009New Construction
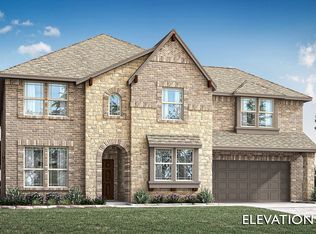 Bloomfield Homes
 - from $536,9904 bd3 ba2.4k sqftPlan 1523 Plan, M3 Ranch 60s, Mansfield, TX 76063New Construction
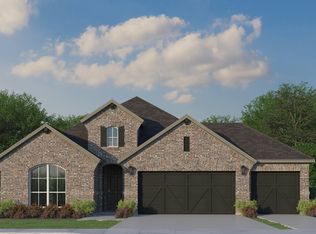 American Legend Homes
 - from $477,9904 bd3 ba2.7k sqftThe Aspen Plan, Lakeview Pointe, Grand Prairie, TX 76065New Construction
 DR Horton
 - $482,3404 bd3 ba2.7k sqft3293 Pier View St, Midlothian, TX 76065New ConstructionNTREIS
- from $576,9904 bd3 ba2.7k sqftPlan 1525 Plan, M3 Ranch 60s, Mansfield, TX 76063New ConstructionAmerican Legend Homes
- from $503,9904 bd3 ba3.2k sqftValley Spring Plan, Lakeview Pointe, Grand Prairie, TX 76065New ConstructionDR Horton
- from $578,9903 bd2 ba2.3k sqftCarolina Plan, Rockwood, Mansfield, TX 76063New ConstructionBloomfield Homes
- from $535,9905 bd3 ba2.7k sqftGuadalupe Plan, Greenway Trails, Zfb4sr Grand Prairie, TX 76065New ConstructionDR Horton
- $440,5454 bd3 ba2k sqft10428 Palmetto St, Grand Prairie, TX 76065New ConstructionMLS ID #21322594, Stephen Kahn. NTREIS
- from $480,9904 bd4 ba3.7k sqftBellflower II Plan, Sunset Ridge, Alvarado, TX 76009New ConstructionBloomfield Homes
- from $674,9904 bd4 ba3.9k sqftLily II Plan, Rockwood, Mansfield, TX 76063New ConstructionBloomfield Homes
- from $542,9904 bd4 ba3.7k sqftBellflower II Plan, Hulen Trails, Crowley, TX 76036New ConstructionBloomfield Homes
- $429,8404 bd3 ba2k sqft10401 Sarasota St, Grand Prairie, TX 76065New ConstructionMLS ID #21322599, Stephen Kahn. NTREIS
- from $552,9904 bd4 ba3.7k sqftBellflower II Plan, Homestead at Daniel Farms, Desoto, TX 75115New ConstructionBloomfield Homes
- from $542,9904 bd4 ba3.7k sqftBellflower II Plan, Hunters Ridge, Crowley, TX 76036New ConstructionBloomfield Homes
- from $684,9904 bd4 ba3.7k sqftBellflower II Plan, Rockwood, Mansfield, TX 76063New ConstructionBloomfield Homes
- $443,8404 bd3 ba2k sqft3340 Pier View St, Grand Prairie, TX 76065New ConstructionMLS ID #21296972, Stephen Kahn. NTREIS
- from $514,9904 bd4 ba3.7k sqftBellflower II Plan, Hampton Park, Glenn Heights, TX 75154New ConstructionBloomfield Homes
- from $514,9904 bd4 ba3.7k sqftBellflower II Plan, Maplewood, Glenn Heights, TX 75154New ConstructionBloomfield Homes
